Topfind Realty
Renting

Search Rentals

Houses for RentTownhomes for RentCondos for RentView All Rentals →

Renting Resources

Why Rent With UsRenter GuideRent vs Buy Calculator

Renter Articles

How to Negotiate RentUnderstanding Your LeaseMoving Checklist for Renters
Buying

Search Homes

Houses for SaleTownhomes for SaleCondos for SaleView All Homes →

Buying Resources

Why Buy With UsBuyer GuideAffordability CalculatorInvestment CalculatorProperty Tax Calculator

Buyer Articles

Master Your New Home BudgetBeat Moving StressPacking Secrets
Selling

Selling Tools

Home ValuationFind a Seller's Agent

Selling Resources

Why Sell With UsSeller GuideNet Sheet CalcHELOC Calculator

Seller Articles

Strategic PricingDownsizing Tips
Mortgage Rates

Today's Rates

Mortgage RatesRefinance RatesLoan ComparisonHELOC Calculator

Mortgage Resources

Understanding Mortgage RatesFirst-Time Homebuyer GuideWhen to Refinance Your Mortgage
Realtors
Topfind
Houses for RentTownhomes for RentCondos for RentView All Rentals →
Why Rent With UsRenter GuideRent vs Buy Calculator
How to Negotiate RentUnderstanding Your LeaseMoving Checklist for Renters
Houses for SaleTownhomes for SaleCondos for SaleView All Homes →
Why Buy With UsBuyer GuideAffordability CalculatorInvestment CalculatorProperty Tax Calculator
Master Your New Home BudgetBeat Moving StressPacking Secrets
Home ValuationFind a Seller's Agent
Why Sell With UsSeller GuideNet Sheet CalcHELOC Calculator
Strategic PricingDownsizing Tips
Mortgage RatesRefinance RatesLoan ComparisonHELOC Calculator
Understanding Mortgage RatesFirst-Time Homebuyer GuideWhen to Refinance Your Mortgage
groupRealtorsinfoAbout Us
Continue with Google
Sign InSign Up
Topfind Realty
Renting

Search Rentals

Houses for RentTownhomes for RentCondos for RentView All Rentals →

Renting Resources

Why Rent With UsRenter GuideRent vs Buy Calculator

Renter Articles

How to Negotiate RentUnderstanding Your LeaseMoving Checklist for Renters
Buying

Search Homes

Houses for SaleTownhomes for SaleCondos for SaleView All Homes →

Buying Resources

Why Buy With UsBuyer GuideAffordability CalculatorInvestment CalculatorProperty Tax Calculator

Buyer Articles

Master Your New Home BudgetBeat Moving StressPacking Secrets
Selling

Selling Tools

Home ValuationFind a Seller's Agent

Selling Resources

Why Sell With UsSeller GuideNet Sheet CalcHELOC Calculator

Seller Articles

Strategic PricingDownsizing Tips
Mortgage Rates

Today's Rates

Mortgage RatesRefinance RatesLoan ComparisonHELOC Calculator

Mortgage Resources

Understanding Mortgage RatesFirst-Time Homebuyer GuideWhen to Refinance Your Mortgage
Realtors
Topfind
Houses for RentTownhomes for RentCondos for RentView All Rentals →
Why Rent With UsRenter GuideRent vs Buy Calculator
How to Negotiate RentUnderstanding Your LeaseMoving Checklist for Renters
Houses for SaleTownhomes for SaleCondos for SaleView All Homes →
Why Buy With UsBuyer GuideAffordability CalculatorInvestment CalculatorProperty Tax Calculator
Master Your New Home BudgetBeat Moving StressPacking Secrets
Home ValuationFind a Seller's Agent
Why Sell With UsSeller GuideNet Sheet CalcHELOC Calculator
Strategic PricingDownsizing Tips
Mortgage RatesRefinance RatesLoan ComparisonHELOC Calculator
Understanding Mortgage RatesFirst-Time Homebuyer GuideWhen to Refinance Your Mortgage
groupRealtorsinfoAbout Us
Continue with Google
Sign InSign Up
Real Estate/CA/Helendale/14645 Cool Glen Drive (Sold)
view_in_arVirtual Tour
Main
SOLD
Interior 1
Interior 2
Interior 3
Interior 4
grid_view Show all photos
SoldClosed on May 18, 2026
$580,000
Sold Price

14645 Cool Glen Drive, Helendale, CA 92342

bed
4
Bedrooms
bathtub
3
Bathrooms
square_foot
3,206
Square Feet

About this home

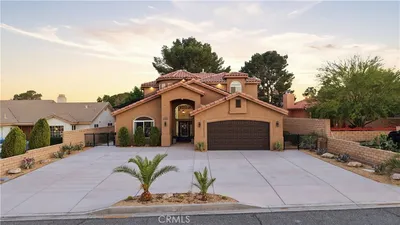
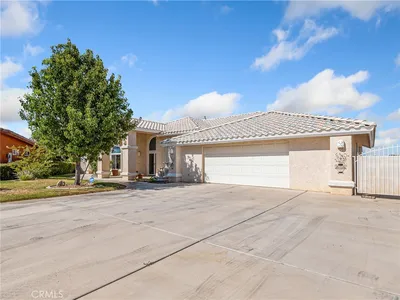
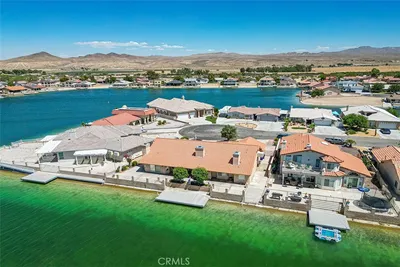
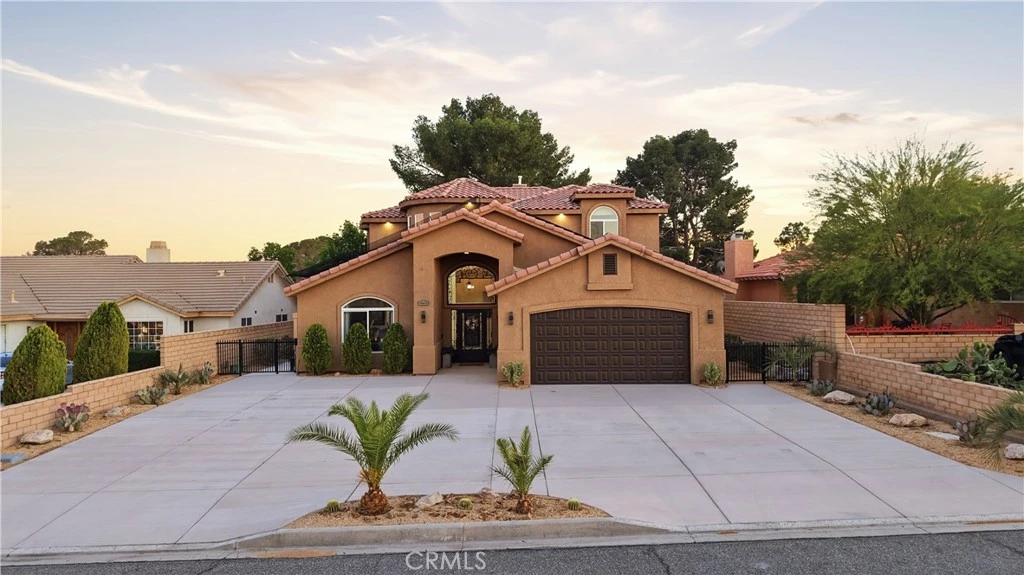
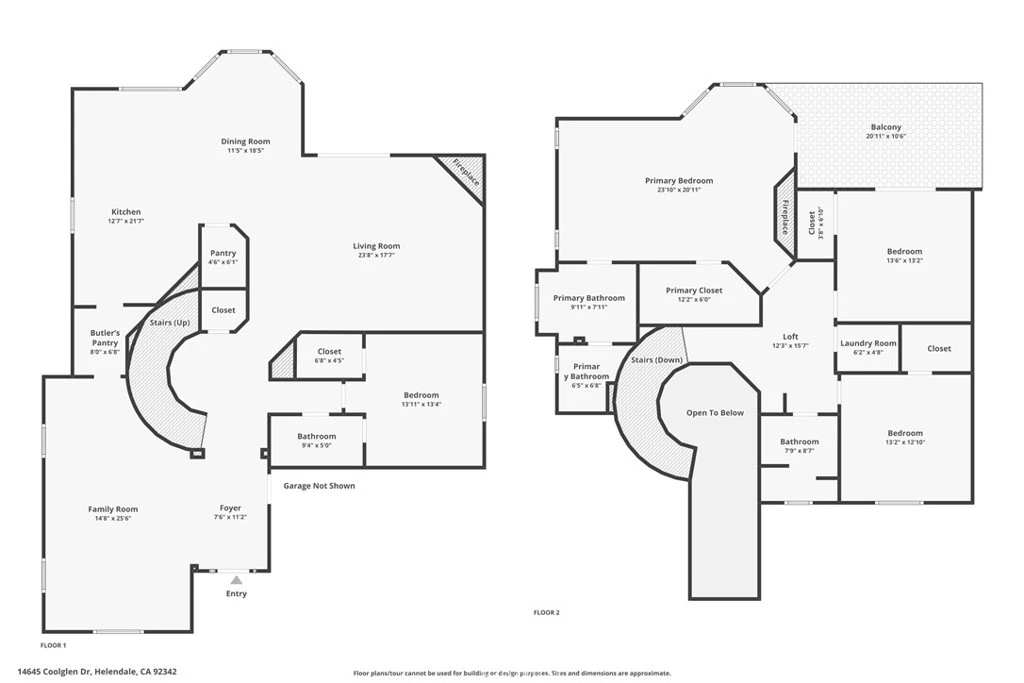
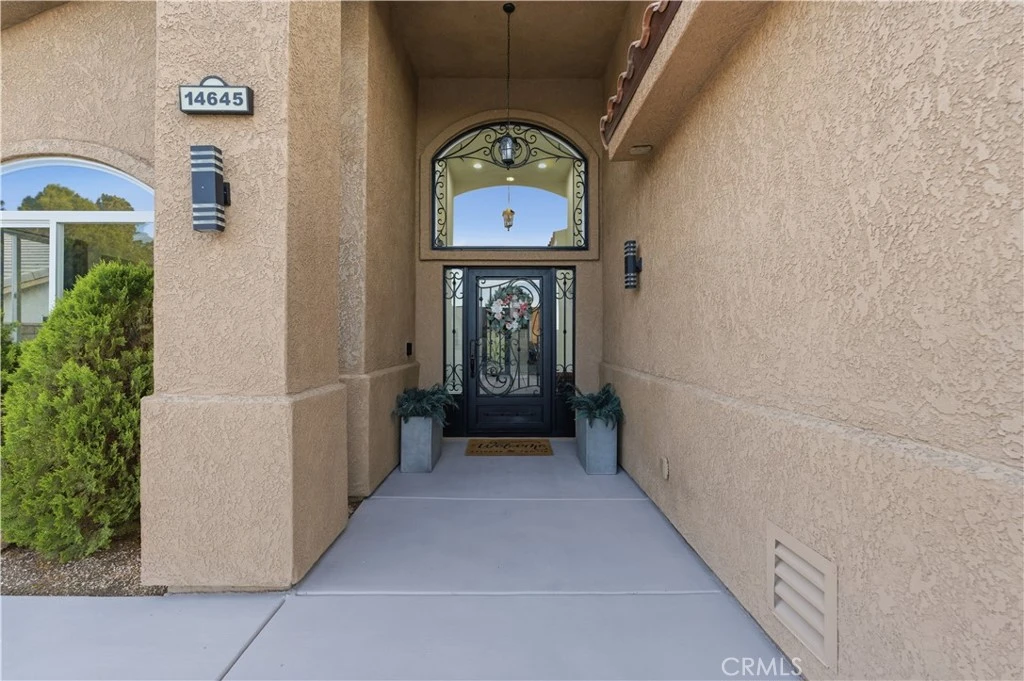
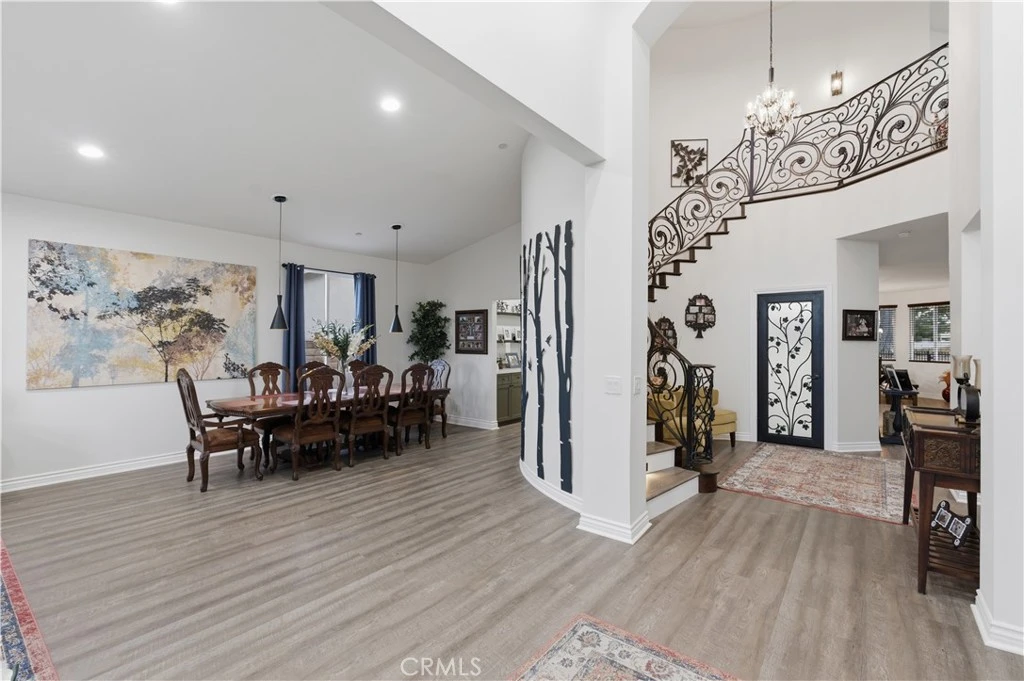
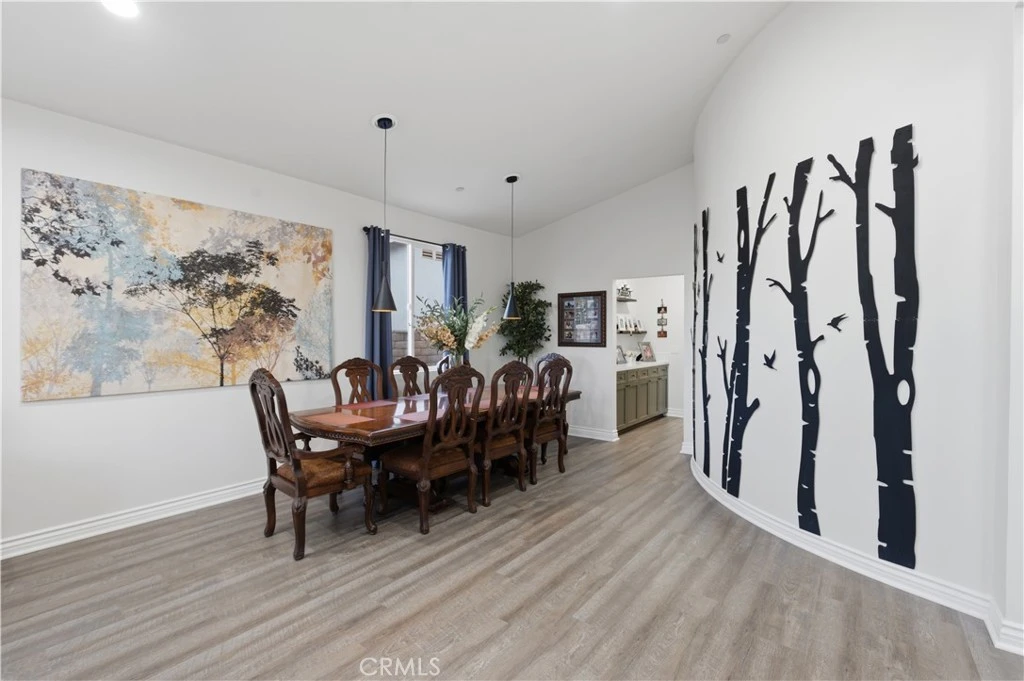
Luxurious Living in Silver Lakes: Experience a resort-style lifestyle in this stunning custom-built home, perfectly situated in the serene community of Silver Lakes in Helendale, CA. Spanning a spacious floor plan with four bedrooms and three full bathrooms, this residence blends modern sophistication with eco-friendly innovation. Interior Features: Step inside to find brand-new Luxury Vinyl Plank (LVP) flooring throughout. The kitchen is equipped for culinary excellence, featuring elegant quartz countertops, a large center island, and high-end stainless steel appliances, including a Dacor double-oven gas range and a premium built-in Dacor refrigerator. Abundant storage and counter space make this a standout feature of the home. Primary Suite & Versatility The expansive primary suite serves as a true sanctuary, complete with a private en-suite bathroom and a generous walk-in closet. The entry-level bedroom provides excellent flexibility for guests, a multi-generational setup, or a quiet home office. Sustainable Power & Efficiency. This home is equipped with a robust solar system paired with a Tesla Powerwall 3 battery for a full-home backup. The system is grandfathered into NEM 2.0 net metering for approximately 18 years, providing a significant advantage for managing utility costs. Outdoor Amenities: The backyard is designed for relaxation and gatherings, boasting views of the golf course, low-maintenance artificial turf for year-round greenery, and a natural gas BBQ hookup. Extensive parking is available for vehicles and recreational equipment. Silver Lakes Community Amenities Membership in the Silver Lakes HOA provides access to premier amenities, including:Golf: 27 holes of championship golf with three unique 9-hole tracks. Lakes: Two private lakes for boating, fishing, and kayaking.Clubhouse: Facilities include dining, a fitness center, a swimming pool, and tennis and pickleball courts.Additional Perks: An equestrian center with stables, RV storage, and community programs—all within a peaceful desert setting.

infoProperty Facts

bed

Bedrooms

4

bathtub

Bathrooms

3

square_foot

Square Feet

3,206

landscape

Lot Size

7,800 sqft

calendar_month

Year Built

2009

home_work

Property Type

Single Family Residence

timer

Days on Market

2

payments

HOA Fee

$235/mo

garage

Garage Total

2

fingerprint

MLS #

HD26075957

chairInterior Details

General Interior

Interior Features

Breakfast Bar, Balcony, Ceiling Fans, Eat In Kitchen, High Ceilings, Pantry, Quartz Counters, Stone Counters, Recessed Lighting, Storage, Tile Counters, Two Story Ceilings, Bedroom On Main Level, Entrance Foyer, Primary Suite, Walk In Pantry, Wine Cellar, Walk In Closets

Flooring

See Remarks

Fireplace

Family Room, Gas, Primary Bedroom

Kitchen & Appliances

Appliances

Six Burner Stove, Barbecue, Double Oven, Dishwasher, Gas Cooktop, Disposal, Gas Oven, Gas Range, Gas Water Heater, Ice Maker, Microwave, Refrigerator, Range Hood, Self Cleaning Oven, Water Softener, Vented Exhaust Fan, Water To Refrigerator, Water Purifier

Laundry

Washer Hookup, Electric Dryer Hookup, Gas Dryer Hookup, Inside, Upper Level

Bed & Bath

Main Level Master

Yes

Climate Control

Cooling

Central Air, Dual

Heating

Central, Natural Gas

deckExterior & Lot

Building & Construction

Patio & Porch

Covered, Open, Patio

Fencing

Wrought Iron

Security

Carbon Monoxide Detectors, Fire Detection System, Fire Sprinkler System, Smoke Detectors

Construction

Stucco

Foundation

Slab

Roof

Tile

Nearby Schools

RatingSchool NameGradesDistance
No school data available for this area.

Convenience Score

Topfind Realty

This Home is Sold

Curious what your home is worth? Get a free valuation.

call
(800)-330-9306Available 9AM - 6PM

Similar Homes You Might Like

Based on price, location, and features
26743 Leather

$629,000

FOR SALE

26743 Leather, Helendale, CA 92342

4 beds · 3 baths · 3,009 sqft

16222 Wild Road

$699,000

FOR SALE

16222 Wild Road, Helendale, CA 92342

3 beds · 3 baths · 2,938 sqft

14834 Blue Grass
NEW 47 HRS AGO

$650,000

FOR SALE

14834 Blue Grass, Helendale, CA 92342

3 beds · 4 baths · 2,708 sqft

14740 Blue Grass Drive
VIRTUAL TOUR

$450,000

FOR SALE

14740 Blue Grass Drive, Helendale, CA 92342

3 beds · 3 baths · 3,051 sqft

15005 Tournament

$529,999

FOR SALE

15005 Tournament, Helendale, CA 92342

3 beds · 2 baths · 2,681 sqft

14898 Greenbriar

$825,000

FOR SALE

14898 Greenbriar, Helendale, CA 92342

5 beds · 4 baths · 3,248 sqft

14555 Ketch

$749,000

FOR SALE

14555 Ketch, Helendale, CA 92342

5 beds · 3 baths · 3,695 sqft

14396 Nautical Lane

$470,000

FOR SALE

14396 Nautical Lane, Helendale, CA 92342

3 beds · 3 baths · 2,660 sqft

Recently Sold

14414 Ironsides

$550,000

SOLD

14414 Ironsides, Helendale, CA 92342

4 beds · 3 baths · 3,363 sqft

27655 River Rock

$590,000

SOLD

27655 River Rock, Helendale, CA 92342

4 beds · 3 baths · 2,998 sqft

14645 Cool Glen Drive
VIRTUAL TOUR

$580,000

SOLD

14645 Cool Glen Drive, Helendale, CA 92342

4 beds · 3 baths · 3,206 sqft

26463 Gem Ct

$400,000

SOLD

26463 Gem Ct, Helendale, CA 92342

3 beds · 3 baths · 3,093 sqft

27404 Outrigger Lane

$599,999

SOLD

27404 Outrigger Lane, Helendale, CA 92342

4 beds · 3 baths · 2,864 sqft

14492 Mast Lane
VIRTUAL TOUR

$610,000

SOLD

14492 Mast Lane, Helendale, CA 92342

3 beds · 3 baths · 2,667 sqft

14526 Galleon Lane
VIRTUAL TOUR

$715,000

SOLD

14526 Galleon Lane, Helendale, CA 92342

4 beds · 3 baths · 3,215 sqft

26454 Edgewater Lane

$530,000

SOLD

26454 Edgewater Lane, Helendale, CA 92342

3 beds · 3 baths · 2,708 sqft

Topfind Realty

Company

  • About Us
  • Careers
  • Articles
  • Home Estimate

Explore

  • Renting
  • Buying
  • Selling
  • Realtors

Support

  • Help Center
  • Contact Us
  • Terms & Conditions
  • Privacy Policy

Topfind Realty, DRE # 02240815, is a licensed real estate broker in California. Topfind Realty pledges to support the Fair Housing Act and adhere to Equal Housing Opportunity laws.

Copyright © 2026 Topfind Realty. All Rights Reserved.