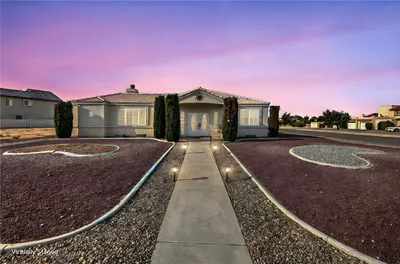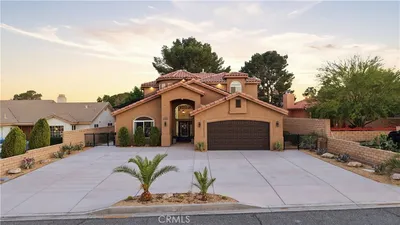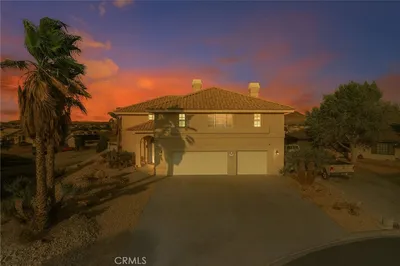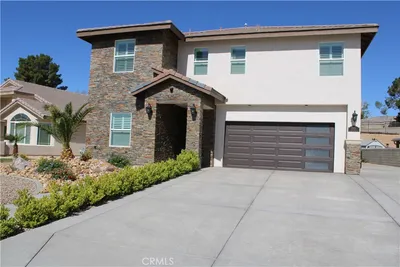
SoldClosed on July 10, 2026
$400,000
Sold Price26463 Gem Ct, Helendale, CA 92342
bed
3
Bedrooms
bathtub
3
Bathrooms
square_foot
3,093
Square Feet
About this home
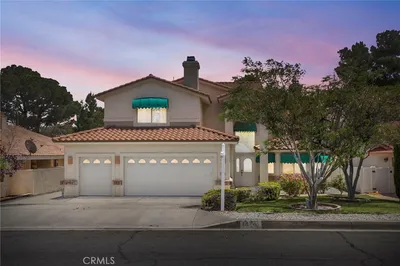
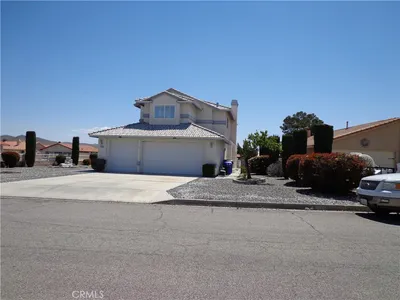
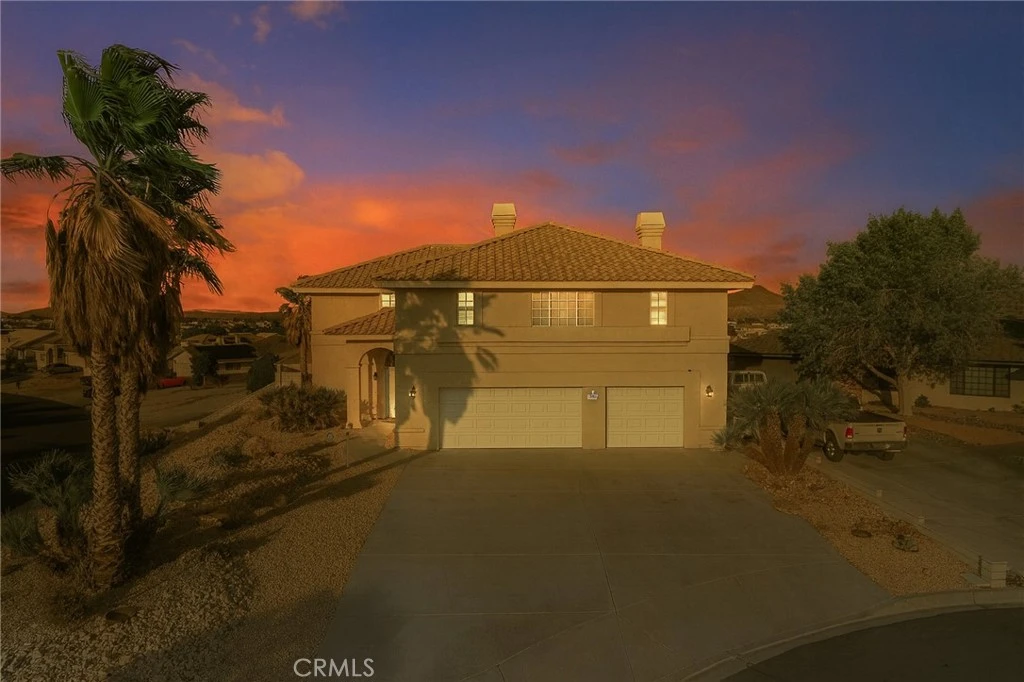
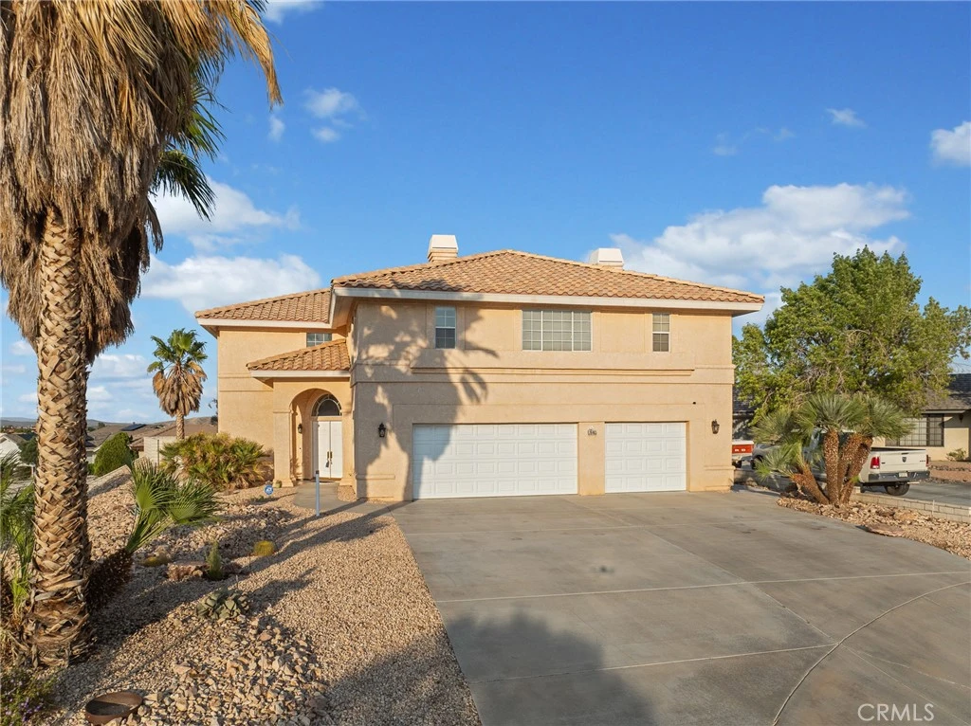
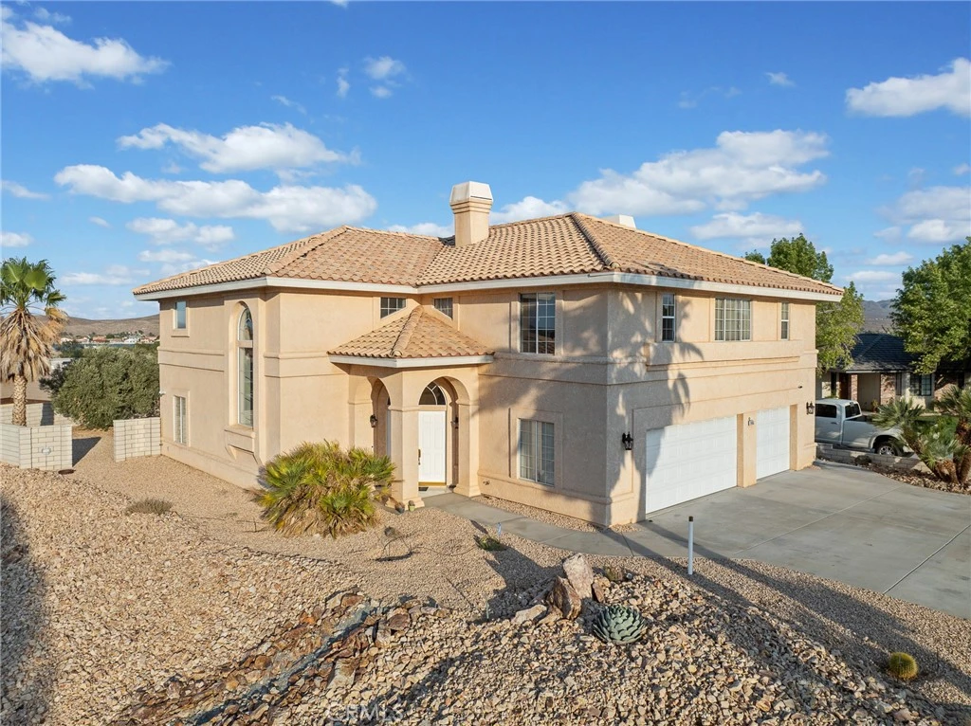
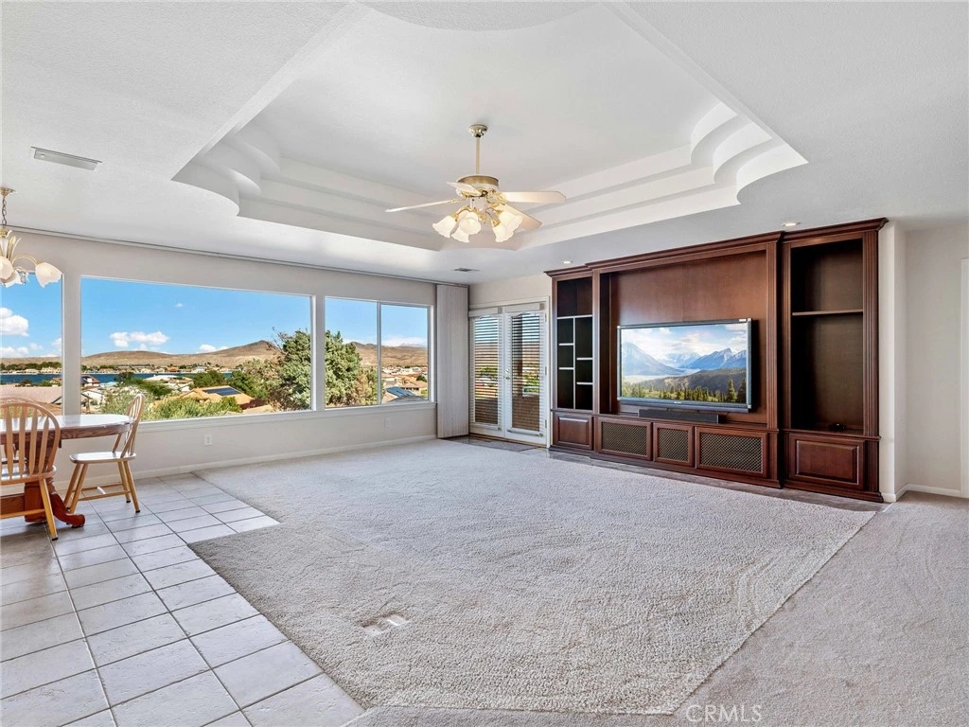
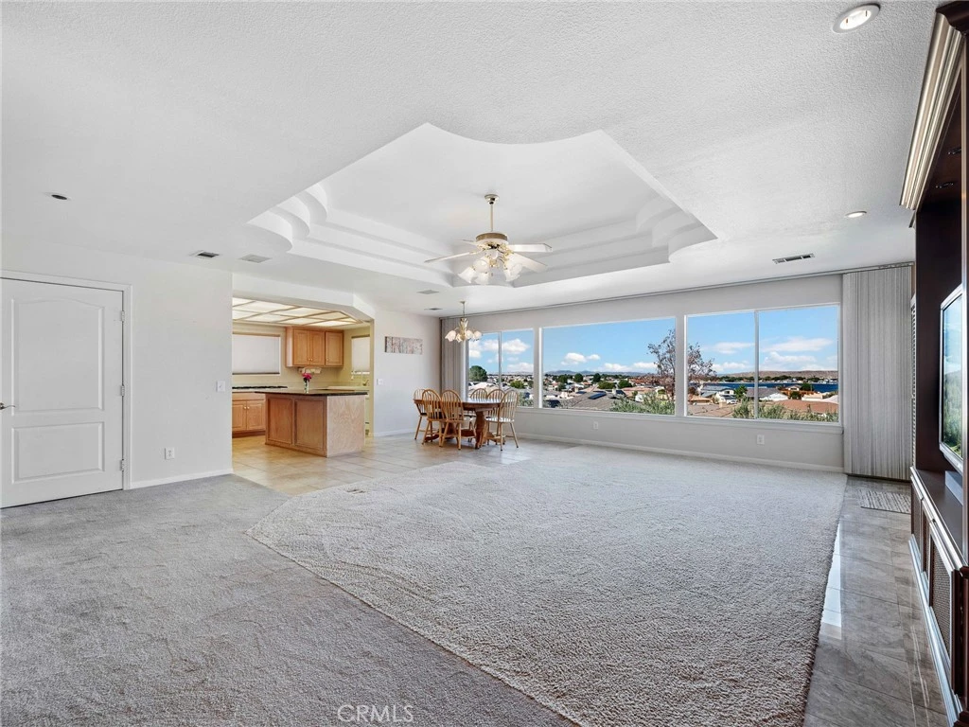
Welcome to Silver Lakes, a private resort-style community featuring a 27-hole championship golf course, two shimmering lakes, sandy beaches, and endless recreation. Nestled on a desirable corner lot in a quiet cul-de-sac, this two-story home is designed for comfort, entertaining, and breathtaking views. Step inside to discover a versatile bonus room on the lower level complete with a wet bar, bathroom, and a small workshop—perfect for hosting, hobbies, or multi-generational living. The extra-large garage provides plenty of room for vehicles, storage, or even recreational toys. From the foyer, choose the elevator for convenience or the grand staircase leading you to the main living area. Once upstairs, you’ll be captivated by panoramic views of the lake right from your living room and dining space. The spacious kitchen features a large center island, abundant cabinet storage, and ample counter space, making it ideal for both casual dining and preparing meals for gatherings. The primary suite is a true retreat, offering a cozy office or sitting area, a dual-sided fireplace that warms both the bedroom and the soaking tub in the spa-like bathroom, and a huge walk-in closet with a built-in vanity. The en-suite bath is complete with dual sinks, a makeup vanity, and an abundance of space for relaxation. Additional highlights include a large laundry room, well-planned storage throughout, and an expansive balcony overlooking the lake—the perfect spot to enjoy a morning coffee or evening sunset. All this within Silver Lakes, where residents enjoy a lifestyle unlike any other with private parks, equestrian facilities, tennis, pickleball, and more. Whether you’re looking for a weekend getaway or a year-round retreat, this home blends luxury, function, and the natural beauty of the high desert. Don’t miss the opportunity to make this exceptional property your own!
infoProperty Facts
bed
Bedrooms
3
bathtub
Bathrooms
3
square_foot
Square Feet
3,093
landscape
Lot Size
9,600 sqft
calendar_month
Year Built
1990
home_work
Property Type
Single Family Residence
timer
Days on Market
35
payments
HOA Fee
$224/mo
garage
Garage Total
3
fingerprint
MLS #
HD26095055
chairInterior Details
General Interior
Interior Features
Elevator, All Bedrooms Up, Main Level Primary
Flooring
Carpet, Tile
Fireplace
Living Room, Primary Bedroom
Kitchen & Appliances
Appliances
Dishwasher, Electric Oven, Gas Cooktop, Trash Compactor
Laundry
Inside, Laundry Room, Upper Level
Bed & Bath
Main Level Master
Yes
Climate Control
Cooling
Central Air
Heating
Central
deckExterior & Lot
Building & Construction
Patio & Porch
Deck
Roof
Tile
Nearby Schools
| Rating | School Name | ||
|---|---|---|---|
| No school data available for this area. | |||
Convenience Score

This Home is Sold
Curious what your home is worth? Get a free valuation.
call
(800)-330-9306Available 9AM - 6PM
Similar Homes You Might Like
Based on price, location, and features