Topfind Realty
Renting

Search Rentals

Houses for RentTownhomes for RentCondos for RentView All Rentals →

Renting Resources

Why Rent With UsRenter GuideRent vs Buy Calculator

Renter Articles

How to Negotiate RentUnderstanding Your LeaseMoving Checklist for Renters
Buying

Search Homes

Houses for SaleTownhomes for SaleCondos for SaleView All Homes →

Buying Resources

Why Buy With UsBuyer GuideAffordability CalculatorInvestment CalculatorProperty Tax Calculator

Buyer Articles

Master Your New Home BudgetBeat Moving StressPacking Secrets
Selling

Selling Tools

Home ValuationFind a Seller's Agent

Selling Resources

Why Sell With UsSeller GuideNet Sheet CalcHELOC Calculator

Seller Articles

Strategic PricingDownsizing Tips
Mortgage Rates

Today's Rates

Mortgage RatesRefinance RatesLoan ComparisonHELOC Calculator

Mortgage Resources

Understanding Mortgage RatesFirst-Time Homebuyer GuideWhen to Refinance Your Mortgage
Realtors
Topfind
Houses for RentTownhomes for RentCondos for RentView All Rentals →
Why Rent With UsRenter GuideRent vs Buy Calculator
How to Negotiate RentUnderstanding Your LeaseMoving Checklist for Renters
Houses for SaleTownhomes for SaleCondos for SaleView All Homes →
Why Buy With UsBuyer GuideAffordability CalculatorInvestment CalculatorProperty Tax Calculator
Master Your New Home BudgetBeat Moving StressPacking Secrets
Home ValuationFind a Seller's Agent
Why Sell With UsSeller GuideNet Sheet CalcHELOC Calculator
Strategic PricingDownsizing Tips
Mortgage RatesRefinance RatesLoan ComparisonHELOC Calculator
Understanding Mortgage RatesFirst-Time Homebuyer GuideWhen to Refinance Your Mortgage
groupRealtorsinfoAbout Us
Continue with Google
Sign InSign Up
Topfind Realty
Renting

Search Rentals

Houses for RentTownhomes for RentCondos for RentView All Rentals →

Renting Resources

Why Rent With UsRenter GuideRent vs Buy Calculator

Renter Articles

How to Negotiate RentUnderstanding Your LeaseMoving Checklist for Renters
Buying

Search Homes

Houses for SaleTownhomes for SaleCondos for SaleView All Homes →

Buying Resources

Why Buy With UsBuyer GuideAffordability CalculatorInvestment CalculatorProperty Tax Calculator

Buyer Articles

Master Your New Home BudgetBeat Moving StressPacking Secrets
Selling

Selling Tools

Home ValuationFind a Seller's Agent

Selling Resources

Why Sell With UsSeller GuideNet Sheet CalcHELOC Calculator

Seller Articles

Strategic PricingDownsizing Tips
Mortgage Rates

Today's Rates

Mortgage RatesRefinance RatesLoan ComparisonHELOC Calculator

Mortgage Resources

Understanding Mortgage RatesFirst-Time Homebuyer GuideWhen to Refinance Your Mortgage
Realtors
Topfind
Houses for RentTownhomes for RentCondos for RentView All Rentals →
Why Rent With UsRenter GuideRent vs Buy Calculator
How to Negotiate RentUnderstanding Your LeaseMoving Checklist for Renters
Houses for SaleTownhomes for SaleCondos for SaleView All Homes →
Why Buy With UsBuyer GuideAffordability CalculatorInvestment CalculatorProperty Tax Calculator
Master Your New Home BudgetBeat Moving StressPacking Secrets
Home ValuationFind a Seller's Agent
Why Sell With UsSeller GuideNet Sheet CalcHELOC Calculator
Strategic PricingDownsizing Tips
Mortgage RatesRefinance RatesLoan ComparisonHELOC Calculator
Understanding Mortgage RatesFirst-Time Homebuyer GuideWhen to Refinance Your Mortgage
groupRealtorsinfoAbout Us
Continue with Google
Sign InSign Up
Real Estate/CA/Helendale/14898 Greenbriar
Interior
For Sale
$825,000
Est. $4,620/mo

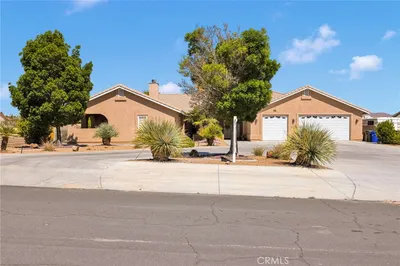
14898 Greenbriar, Helendale, CA 92342

bed
5
Bedrooms
bathtub
4
Bathrooms
square_foot
3,248
Square Feet

About this home

Set along the fairways in one of Silver Lakes established neighborhoods, 14898 Greenbriar Drive offers the kind of setting that instantly feels calm, open, and elevated. With golf course frontage on 1 North, a generous 14,680+ square foot lot, and nearly 3,248 square feet of living space, this 5 bedroom, 3 bath home blends comfort, function, and everyday beauty in a way that is hard to find. You can enjoy the golf course view from the kitchen, family room, dining area, primary bedroom, secondary bedroom and of course the backyard. Inside, the home has been thoughtfully refreshed from top to bottom. Fresh paint, tile, and luxury dark wood flooring throughout, recessed lighting, updated kitchen and baths, and Professional Café’ appliances give the entire property a clean, polished feel. The layout is incredibly practical, with a single story floor plan, bedroom & bath that works beautifully for guests, extended family, or a private home office. The updated kitchen opens to the family room. The living room features a gas fireplace, adding warmth and character. The primary suite enjoys its own patio overlooking the backyard and the golf course, creating a quiet place to start or end the day. Another secondary bedroom also opens to a private patio area with desert light views, adding yet another layer of charm. The two car plus golf cart garage has an epoxy flooring & modern lights with access to the side yard. The backyard is the entertainer's delight: spacious, scenic, and ready for gathering, with a garden area, firepit, all set against the backdrop of the gorgeous golf course. A golf course garage leads directly to you private entrance to the golf path. You get the views, the lot size, the flexible floor plan, the high end updates and life style you deserve! This magnificent property is in the community of Silver Lakes in Helendale, CA located along historic Route 66. A desert oasis featuring two man-made lakes and a 27 hole championship golf course. Situated in the Mojave Desert, it blends quiet rural living with resort style recreation, offering sandy beaches, an equestrian center, clubhouse and dining, swimming pool, tennis and pickleball courts, and parks. Community events include holiday events, parades, bands, concerts in the park, a dog park, and outlying areas perfect for off road activities.

Property Facts

bed

Bedrooms

5

bathtub

Bathrooms

4

square_foot

Square Feet

3,248

landscape

Lot Size

14,682 sqft

calendar_month

Year Built

2001

home_work

Property Type

Single Family Residence

timer

Days on Market

1

payments

HOA Fee

$235/mo

garage

Garage Total

2

fingerprint

MLS #

HD26116968

Interior Details

General Interior

Interior Features

All Bedrooms Down

Flooring

Tile

Fireplace

Gas, Living Room

Kitchen & Appliances

Appliances

Gas Cooktop, Disposal, Gas Oven, Gas Water Heater, Water Softener

Laundry

Laundry Room

Bed & Bath

Main Level Bedrooms

5

Main Level Bathrooms

3

Climate Control

Cooling

Central Air

Heating

Central

Parking

Total Parking Spaces

2

Garage Spaces

2

Attached Garage

Yes

Parking Features

Door Multi, Garage, Golf Cart Garage, Garage Door Opener

Exterior & Lot

Building & Construction

Patio & Porch

Patio

Lot & Grounds

Lot Features

Zero To One Unit Acre

Pool Features

Association

Spa Features

Association

Sewer

Public Sewer

Water Source

Public

Community & HOA

Association Info

HOA Fee$235
FrequencyMonthly

HOA Amenities

Bocce Court, Clubhouse, Dog Park, Fitness Center, Golf Course, Meeting Banquet Party Room, Picnic Area, Playground, Pool, Recreation Room, Sauna, Spa Hot Tub, Tennis Courts

Community Features

Dog Park, Golf, Horse Trails, Stables, Lake, Park, Rural

Mortgage Calculator

Total Monthly

$0

Principal & Interest:
$0
Property Tax:
$0
Home Insurance:
$0
HOA Fees:
$0
$
$
%

Nearby Schools

RatingSchool NameGradesDistance
No school data available for this area.

Convenience Score

Market Insights

92342|Helendale
analytics

Estimated Value

Calculating...
trending_up0%vs. last year
202120222023202420252026

Market Temperature

Seller'sBalancedBuyer's
0d30d60d180d
Balanced

Balanced market

30 Days

Avg. time on market

This is a Balanced Market. Homes are selling at a moderate pace.

flood

Flood & Climate Risk

Flood Risk

Minimal — not in a FEMA flood zone

Low

Wildfire Risk

Moderate — near wildland-urban interface

Moderate

Heat Risk

Low — moderate summer temperatures

Low

Earthquake Risk

Southern California seismic zone

Moderate
volume_up

Noise Levels

TrafficQuiet residential street
AirportMinimal airport noise
CommercialLow commercial activity nearby
streetview

Street View

Open Full Street Viewopen_in_new
Topfind Realty

Ready to Take the Next Step?

Get expert support from a local agent today.

call
(800)-330-9306Available 9AM - 7PM

Similar Homes You Might Like

Based on price, location, and features
26743 Leather

$629,000

FOR SALE

26743 Leather, Helendale, CA 92342

4 beds · 3 baths · 3,009 sqft

14555 Ketch

$749,000

FOR SALE

14555 Ketch, Helendale, CA 92342

5 beds · 3 baths · 3,695 sqft

26760 Cinch

$575,000

FOR SALE

26760 Cinch, Helendale, CA 92342

4 beds · 3 baths · 2,873 sqft

14531 Galleon

$799,000

FOR SALE

14531 Galleon, Helendale, CA 92342

4 beds · 4 baths · 3,285 sqft

0 Helendale Road

$19,000

FOR SALE

0 Helendale Road, Helendale, CA 92342

beds · baths · sqft

13799 Windward

$10,770

FOR SALE

13799 Windward, Helendale, CA 92342

beds · baths · sqft

14988 Rivers Edge Road

$15,000

FOR SALE

14988 Rivers Edge Road, Helendale, CA 92342

beds · baths · sqft

14874 Autumn Lane

$10,000

FOR SALE

14874 Autumn Lane, Helendale, CA 92342

beds · baths · sqft

Recently Sold

14414 Ironsides

$550,000

SOLD

14414 Ironsides, Helendale, CA 92342

4 beds · 3 baths · 3,363 sqft

27655 River Rock

$590,000

SOLD

27655 River Rock, Helendale, CA 92342

4 beds · 3 baths · 2,998 sqft

14645 Cool Glen Drive
VIRTUAL TOUR

$580,000

SOLD

14645 Cool Glen Drive, Helendale, CA 92342

4 beds · 3 baths · 3,206 sqft

27404 Outrigger Lane

$599,999

SOLD

27404 Outrigger Lane, Helendale, CA 92342

4 beds · 3 baths · 2,864 sqft

14526 Galleon Lane
VIRTUAL TOUR

$715,000

SOLD

14526 Galleon Lane, Helendale, CA 92342

4 beds · 3 baths · 3,215 sqft

26775 Lakeview

$507,950

SOLD

26775 Lakeview, Helendale, CA 92342

4 beds · 4 baths · 3,681 sqft

26514 Topsail Lane

$474,000

SOLD

26514 Topsail Lane, Helendale, CA 92342

4 beds · 3 baths · 2,674 sqft

28026 Hummingbird Lane

$475,000

SOLD

28026 Hummingbird Lane, Helendale, CA 92342

5 beds · 3 baths · 3,229 sqft

Topfind Realty

Company

  • About Us
  • Careers
  • Articles
  • Home Estimate

Explore

  • Renting
  • Buying
  • Selling
  • Realtors

Support

  • Help Center
  • Contact Us
  • Terms & Conditions
  • Privacy Policy

Topfind Realty, DRE # 02240815, is a licensed real estate broker in California. Topfind Realty pledges to support the Fair Housing Act and adhere to Equal Housing Opportunity laws.

Copyright © 2026 Topfind Realty. All Rights Reserved.