Topfind Realty
Renting

Search Rentals

Houses for RentTownhomes for RentCondos for RentView All Rentals →

Renting Resources

Why Rent With UsRenter GuideRent vs Buy Calculator

Renter Articles

How to Negotiate RentUnderstanding Your LeaseMoving Checklist for Renters
Buying

Search Homes

Houses for SaleTownhomes for SaleCondos for SaleView All Homes →

Buying Resources

Why Buy With UsBuyer GuideAffordability CalculatorInvestment CalculatorProperty Tax Calculator

Buyer Articles

Master Your New Home BudgetBeat Moving StressPacking Secrets
Selling

Selling Tools

Home ValuationFind a Seller's Agent

Selling Resources

Why Sell With UsSeller GuideNet Sheet CalcHELOC Calculator

Seller Articles

Strategic PricingDownsizing Tips
Mortgage Rates

Today's Rates

Mortgage RatesRefinance RatesLoan ComparisonHELOC Calculator

Mortgage Resources

Understanding Mortgage RatesFirst-Time Homebuyer GuideWhen to Refinance Your Mortgage
Realtors
Topfind
Houses for RentTownhomes for RentCondos for RentView All Rentals →
Why Rent With UsRenter GuideRent vs Buy Calculator
How to Negotiate RentUnderstanding Your LeaseMoving Checklist for Renters
Houses for SaleTownhomes for SaleCondos for SaleView All Homes →
Why Buy With UsBuyer GuideAffordability CalculatorInvestment CalculatorProperty Tax Calculator
Master Your New Home BudgetBeat Moving StressPacking Secrets
Home ValuationFind a Seller's Agent
Why Sell With UsSeller GuideNet Sheet CalcHELOC Calculator
Strategic PricingDownsizing Tips
Mortgage RatesRefinance RatesLoan ComparisonHELOC Calculator
Understanding Mortgage RatesFirst-Time Homebuyer GuideWhen to Refinance Your Mortgage
groupRealtorsinfoAbout Us
Continue with Google
Sign InSign Up
Topfind Realty
Renting

Search Rentals

Houses for RentTownhomes for RentCondos for RentView All Rentals →

Renting Resources

Why Rent With UsRenter GuideRent vs Buy Calculator

Renter Articles

How to Negotiate RentUnderstanding Your LeaseMoving Checklist for Renters
Buying

Search Homes

Houses for SaleTownhomes for SaleCondos for SaleView All Homes →

Buying Resources

Why Buy With UsBuyer GuideAffordability CalculatorInvestment CalculatorProperty Tax Calculator

Buyer Articles

Master Your New Home BudgetBeat Moving StressPacking Secrets
Selling

Selling Tools

Home ValuationFind a Seller's Agent

Selling Resources

Why Sell With UsSeller GuideNet Sheet CalcHELOC Calculator

Seller Articles

Strategic PricingDownsizing Tips
Mortgage Rates

Today's Rates

Mortgage RatesRefinance RatesLoan ComparisonHELOC Calculator

Mortgage Resources

Understanding Mortgage RatesFirst-Time Homebuyer GuideWhen to Refinance Your Mortgage
Realtors
Topfind
Houses for RentTownhomes for RentCondos for RentView All Rentals →
Why Rent With UsRenter GuideRent vs Buy Calculator
How to Negotiate RentUnderstanding Your LeaseMoving Checklist for Renters
Houses for SaleTownhomes for SaleCondos for SaleView All Homes →
Why Buy With UsBuyer GuideAffordability CalculatorInvestment CalculatorProperty Tax Calculator
Master Your New Home BudgetBeat Moving StressPacking Secrets
Home ValuationFind a Seller's Agent
Why Sell With UsSeller GuideNet Sheet CalcHELOC Calculator
Strategic PricingDownsizing Tips
Mortgage RatesRefinance RatesLoan ComparisonHELOC Calculator
Understanding Mortgage RatesFirst-Time Homebuyer GuideWhen to Refinance Your Mortgage
groupRealtorsinfoAbout Us
Continue with Google
Sign InSign Up
Real Estate/CA/Hayward/56 Adair Way (Sold)
3d_rotation3D Tour
Main
SOLD
Interior 1
Interior 2
Interior 3
Interior 4
grid_view Show all photos
SoldClosed on April 8, 2026
$2,700,000
Sold Price

56 Adair Way, Hayward, CA 94542

bed
4
Bedrooms
bathtub
5
Bathrooms
square_foot
4,674
Square Feet

About this home

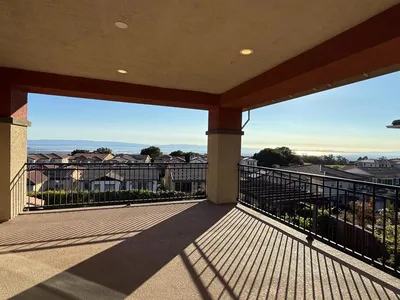
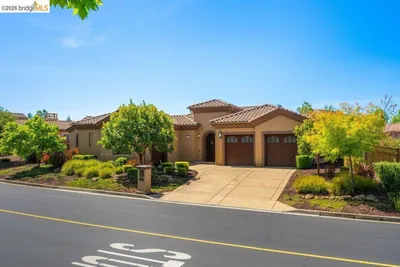
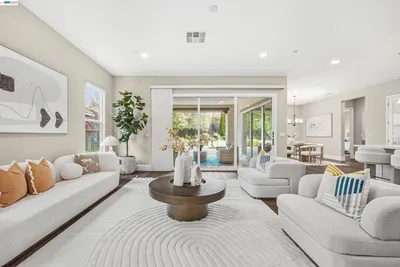
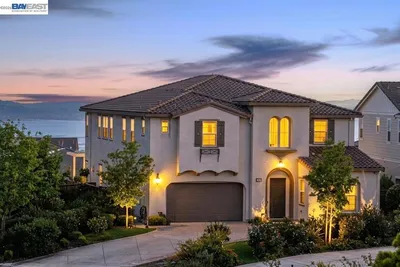
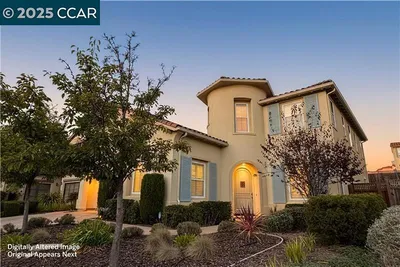
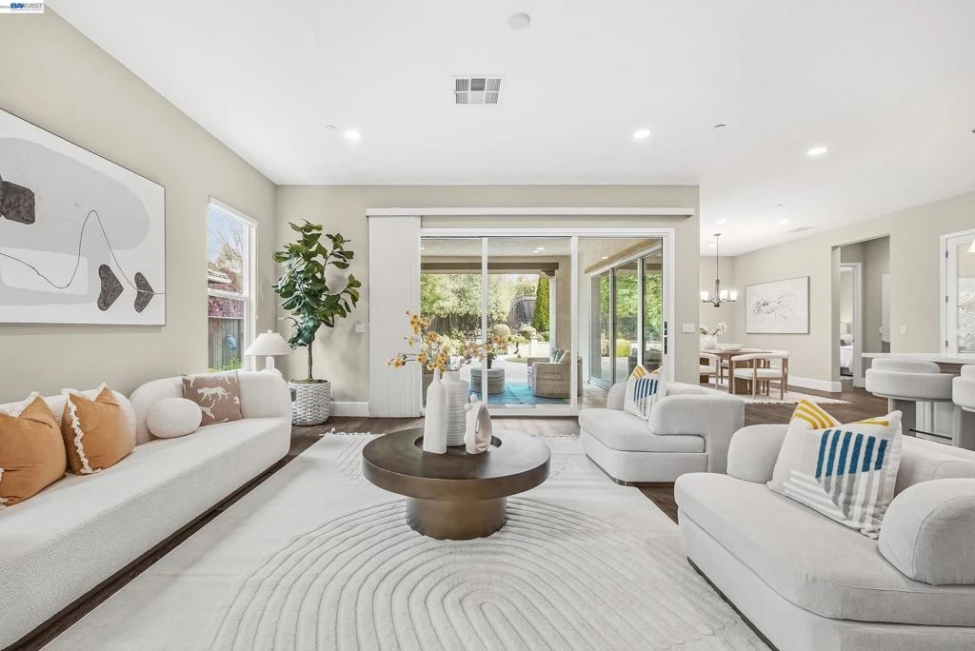
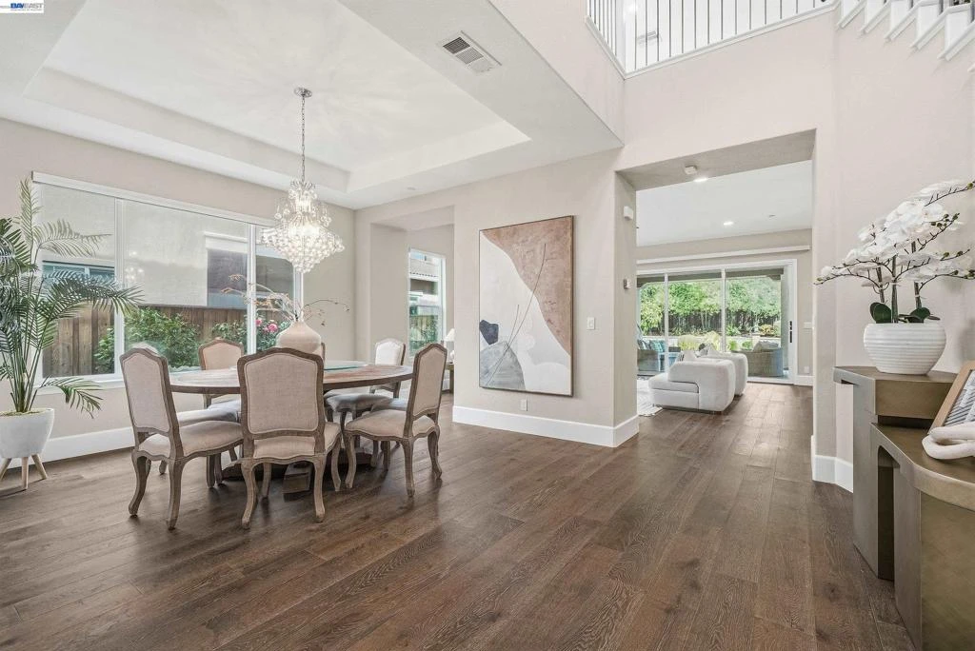
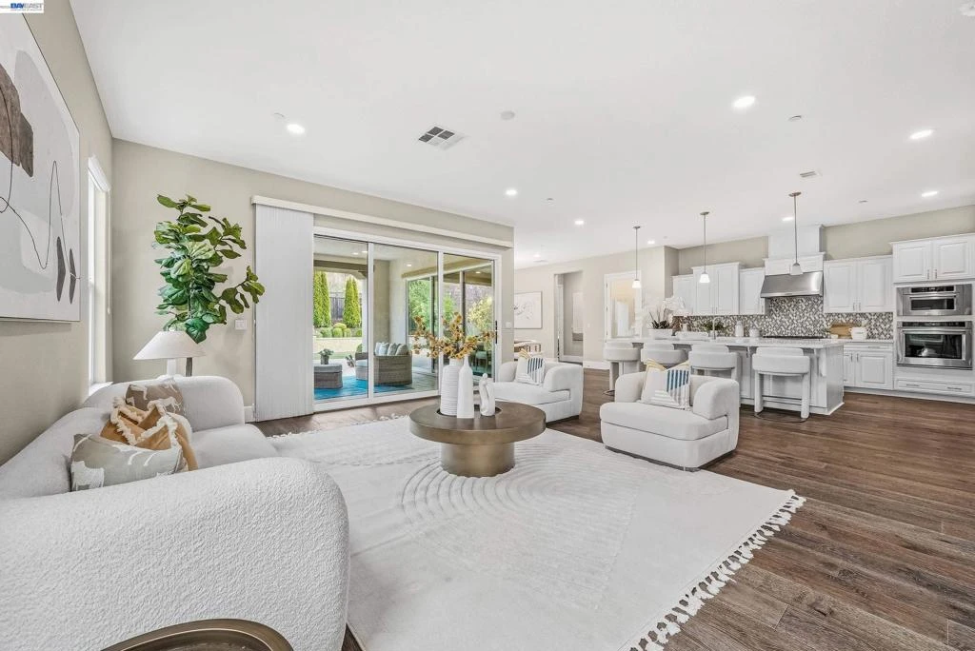
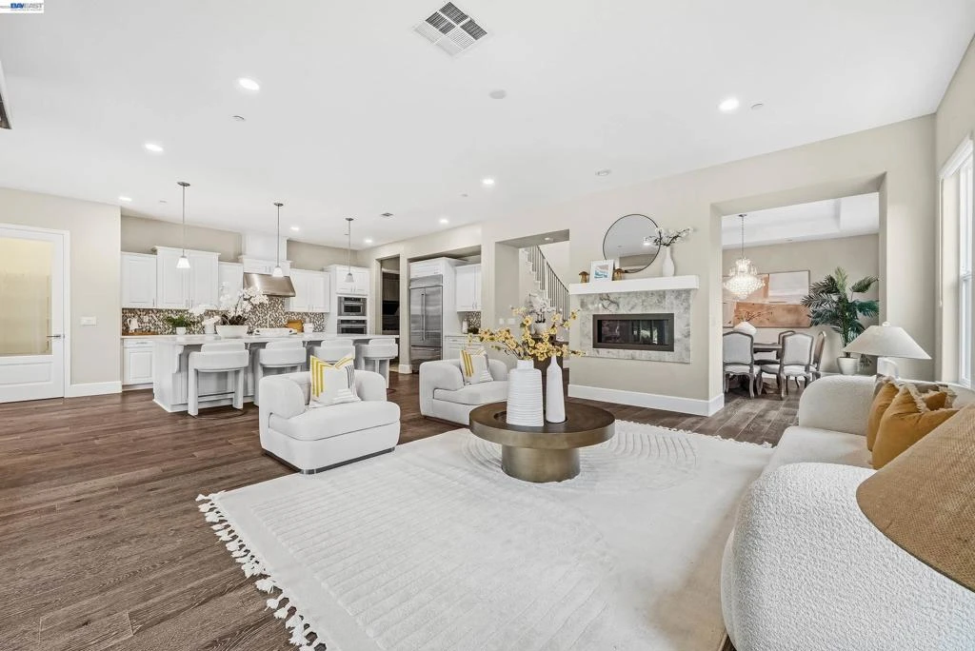
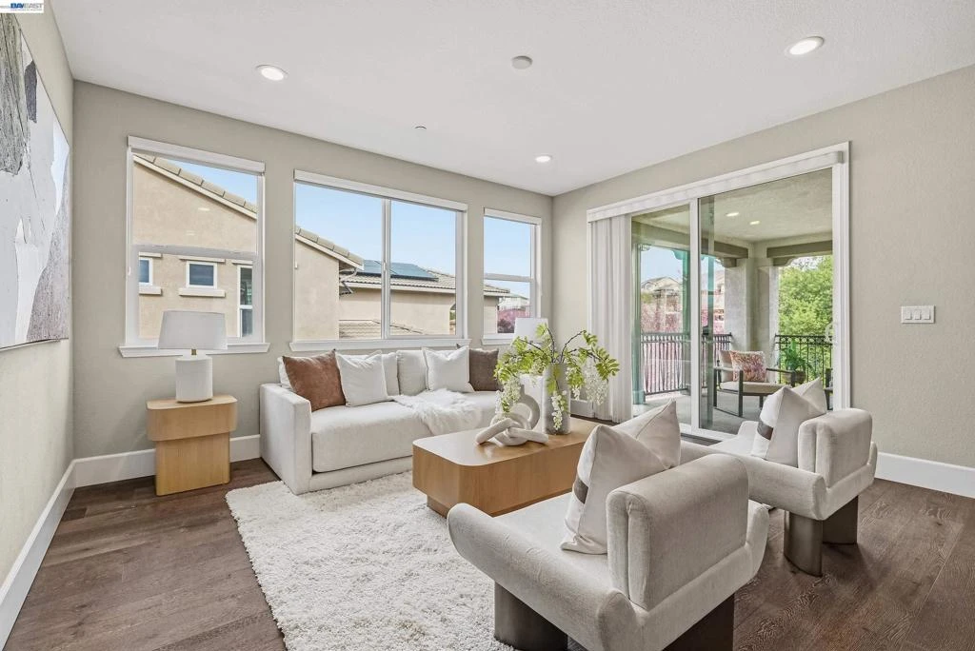
The home offers luxury living and exceptional versatility in the sought-after Stonebrae country club. The upgraded engineered hardwood flooring flows seamlessly throughout the entire house, enhancing its modern elegance. Two Kitchens & Two Laundry Rooms: The main kitchen boasts an oversized island, upgraded appliance package, walk-in pantry, and elegant chandeliers, perfect for hosting and entertaining. The second kitchen is ideal for daily cooking convenience. Resort-Style Outdoor Living: Enjoy a fully landscaped backyard with a patio, a cozy sitting area, and a built-in grill, a perfect space for outdoor gatherings. Private In-Law Suite: The main level includes a private in-law suite with its own laundry room and sitting area, offering comfort and privacy for guests or extended family. Spacious Upper Level: The upstairs features a generous loft with balcony access, a luxurious primary suite with an upgraded bathroom and walk-in closet, and an additional laundry room for added convenience. Fully paid solar system for energy efficiency. Custom built-in cabinets with a sink in the garage. Premium Hunter Douglas window treatments. Over $200k in builder upgrades. The home is a true gem with thoughtful design, high-end finishes, and a prime location. Don't miss it.

infoProperty Facts

bed

Bedrooms

4

bathtub

Bathrooms

5

square_foot

Square Feet

4,674

landscape

Lot Size

9,127 sqft

calendar_month

Year Built

2016

home_work

Property Type

Single Family Residence

timer

Days on Market

7

payments

HOA Fee

$250/mo

garage

Garage Total

3

fingerprint

MLS #

41124810

chairInterior Details

General Interior

Interior Features

Breakfast Bar

Flooring

Tile, Wood

Fireplace

Dining Room, Living Room

Kitchen & Appliances

Appliances

Gas Water Heater, Dryer, Washer

Climate Control

Cooling

Central Air

Heating

Forced Air, Solar

deckExterior & Lot

Building & Construction

Construction

Stucco

Roof

Tile

Nearby Schools

RatingSchool NameGradesDistance
7
Stonebrae Elementary
Elementary School
K-60.4 mi
1
Treeview Elementary
Elementary School
K-62.3 mi
1
Core Learning Academy at Conley-Caraballo High
High School
9-122.6 mi
N/A
SPECTRUM CENTER, INC.-MISSION VALLEY CAMPUS
Private School
K-122.6 mi
N/A
MISSION VALLEY SPECTRUM - MISSION
Private School
K-122.6 mi

Convenience Score

Topfind Realty

This Home is Sold

Curious what your home is worth? Get a free valuation.

call
(800)-330-9306Available 9AM - 6PM

Similar Homes You Might Like

Based on price, location, and features
66 Adair Way
VIDEO TOUR

$2,280,000

FOR SALE

66 Adair Way, Hayward, CA 94542

5 beds · 6 baths · 3,888 sqft

7 Stirling Way

$2,799,000

FOR SALE

7 Stirling Way, Hayward, CA 94542

4 beds · 5 baths · 4,674 sqft

5 Stirling Way

$2,599,000

FOR SALE

5 Stirling Way, Hayward, CA 94542

4 beds · 6 baths · 4,358 sqft

23051 Henry Lane
3D TOUR

$1,998,000

FOR SALE

23051 Henry Lane, Hayward, CA 94541

7 beds · 6 baths · 4,341 sqft

462 Craven Court
3D TOUR

$405,000

FOR SALE

462 Craven Court, Hayward, CA 94541

2 beds · 2 baths · 900 sqft

27787 Vasona Ct 13
VIRTUAL TOUR

$399,000

FOR SALE

27787 Vasona Ct 13, Hayward, CA 94544

1 beds · 2 baths · 874 sqft

25495 Seaver

$998,888

FOR SALE

25495 Seaver, Hayward, CA 94545

3 beds · 2 baths · 1,509 sqft

56 Regency Place
VIRTUAL TOUR

$799,000

FOR SALE

56 Regency Place, Hayward, CA 94544

3 beds · 3 baths · 1,938 sqft

Recently Sold

23 Stonebrae Rd
VIDEO TOUR

$2,500,000

SOLD

23 Stonebrae Rd, Hayward, CA 94542

4 beds · 5 baths · 3,772 sqft

56 Adair Way
3D TOUR

$2,700,000

SOLD

56 Adair Way, Hayward, CA 94542

4 beds · 5 baths · 4,674 sqft

3606 Sarita St
3D TOUR

$2,300,000

SOLD

3606 Sarita St, Hayward, CA 94542

4 beds · 5 baths · 4,139 sqft

128 Dunfirth Ct
3D TOUR

$2,835,000

SOLD

128 Dunfirth Ct, Hayward, CA 94542

5 beds · 5 baths · 4,678 sqft

180 Arundel Pl

$2,250,000

SOLD

180 Arundel Pl, Hayward, CA 94542

5 beds · 4 baths · 3,920 sqft

52 Stirling Way

$2,475,000

SOLD

52 Stirling Way, Hayward, CA 94542

4 beds · 5 baths · 4,674 sqft

31 Stirling Way

$2,733,600

SOLD

31 Stirling Way, Hayward, CA 94542

4 beds · 5 baths · 4,674 sqft

35 Arundel Dr

$2,255,000

SOLD

35 Arundel Dr, Hayward, CA 94542

5 beds · 4 baths · 4,434 sqft

Topfind Realty

Company

  • About Us
  • Careers
  • Articles
  • Home Estimate

Explore

  • Renting
  • Buying
  • Selling
  • Realtors

Support

  • Help Center
  • Contact Us
  • Terms & Conditions
  • Privacy Policy

Topfind Realty, DRE # 02240815, is a licensed real estate broker in California. Topfind Realty pledges to support the Fair Housing Act and adhere to Equal Housing Opportunity laws.

Copyright © 2026 Topfind Realty. All Rights Reserved.