Topfind Realty
Renting

Search Rentals

Houses for RentTownhomes for RentCondos for RentView All Rentals →

Renting Resources

Why Rent With UsRenter GuideRent vs Buy Calculator

Renter Articles

How to Negotiate RentUnderstanding Your LeaseMoving Checklist for Renters
Buying

Search Homes

Houses for SaleTownhomes for SaleCondos for SaleView All Homes →

Buying Resources

Why Buy With UsBuyer GuideAffordability CalculatorInvestment CalculatorProperty Tax Calculator

Buyer Articles

Master Your New Home BudgetBeat Moving StressPacking Secrets
Selling

Selling Tools

Home ValuationFind a Seller's Agent

Selling Resources

Why Sell With UsSeller GuideNet Sheet CalcHELOC Calculator

Seller Articles

Strategic PricingDownsizing Tips
Mortgage Rates

Today's Rates

Mortgage RatesRefinance RatesLoan ComparisonHELOC Calculator

Mortgage Resources

Understanding Mortgage RatesFirst-Time Homebuyer GuideWhen to Refinance Your Mortgage
Realtors
Topfind
Houses for RentTownhomes for RentCondos for RentView All Rentals →
Why Rent With UsRenter GuideRent vs Buy Calculator
How to Negotiate RentUnderstanding Your LeaseMoving Checklist for Renters
Houses for SaleTownhomes for SaleCondos for SaleView All Homes →
Why Buy With UsBuyer GuideAffordability CalculatorInvestment CalculatorProperty Tax Calculator
Master Your New Home BudgetBeat Moving StressPacking Secrets
Home ValuationFind a Seller's Agent
Why Sell With UsSeller GuideNet Sheet CalcHELOC Calculator
Strategic PricingDownsizing Tips
Mortgage RatesRefinance RatesLoan ComparisonHELOC Calculator
Understanding Mortgage RatesFirst-Time Homebuyer GuideWhen to Refinance Your Mortgage
groupRealtorsinfoAbout Us
Continue with Google
Sign InSign Up
Topfind Realty
Renting

Search Rentals

Houses for RentTownhomes for RentCondos for RentView All Rentals →

Renting Resources

Why Rent With UsRenter GuideRent vs Buy Calculator

Renter Articles

How to Negotiate RentUnderstanding Your LeaseMoving Checklist for Renters
Buying

Search Homes

Houses for SaleTownhomes for SaleCondos for SaleView All Homes →

Buying Resources

Why Buy With UsBuyer GuideAffordability CalculatorInvestment CalculatorProperty Tax Calculator

Buyer Articles

Master Your New Home BudgetBeat Moving StressPacking Secrets
Selling

Selling Tools

Home ValuationFind a Seller's Agent

Selling Resources

Why Sell With UsSeller GuideNet Sheet CalcHELOC Calculator

Seller Articles

Strategic PricingDownsizing Tips
Mortgage Rates

Today's Rates

Mortgage RatesRefinance RatesLoan ComparisonHELOC Calculator

Mortgage Resources

Understanding Mortgage RatesFirst-Time Homebuyer GuideWhen to Refinance Your Mortgage
Realtors
Topfind
Houses for RentTownhomes for RentCondos for RentView All Rentals →
Why Rent With UsRenter GuideRent vs Buy Calculator
How to Negotiate RentUnderstanding Your LeaseMoving Checklist for Renters
Houses for SaleTownhomes for SaleCondos for SaleView All Homes →
Why Buy With UsBuyer GuideAffordability CalculatorInvestment CalculatorProperty Tax Calculator
Master Your New Home BudgetBeat Moving StressPacking Secrets
Home ValuationFind a Seller's Agent
Why Sell With UsSeller GuideNet Sheet CalcHELOC Calculator
Strategic PricingDownsizing Tips
Mortgage RatesRefinance RatesLoan ComparisonHELOC Calculator
Understanding Mortgage RatesFirst-Time Homebuyer GuideWhen to Refinance Your Mortgage
groupRealtorsinfoAbout Us
Continue with Google
Sign InSign Up
Real Estate/CA/Hayward/5 Stirling Way
Interior
For Sale
$2,599,000
Est. $14,554/mo

5 Stirling Way, Hayward, CA 94542

bed
4
Bedrooms
bathtub
6
Bathrooms
square_foot
4,358
Square Feet

About this home

Experience breathtaking panoramic views of the Bay, bridges, and sparkling city lights; an exceptionally rare offering in the prestigious, 24-hour guard-gated community of Stonebrae Country Club. This bright and beautifully designed residence features 4 bedrooms, 4 full bathrooms, and 2 half baths, including a luxurious main-level primary suite. Upstairs, you'll find three spacious junior suites, each with its own walk-in closet, plus a versatile living area and bonus room, all perfectly positioned to capture the stunning views. Designed for both everyday living and grand-scale entertaining, the home showcases a gourmet chef’s kitchen complemented by a fully equipped second prep kitchen, a rare and highly desirable feature ideal for catering, multi-generational living, cultural cooking, or keeping the main kitchen pristine while hosting guests. The first floor also offers a dedicated office complete with a built-in desk and cabinetry, plus a separate sitting area for added flexibility. The primary suite is a private retreat, showcasing scenic views and a spa-inspired bathroom with an oversized shower, soaking tub, and an additional laundry hookup for convenience. Throughout the home, thoughtful details and elegant finishes create a refined yet comfortable atmosphere. Enjoy seamless indoor-outdoor living with two sets of three-panel sliding doors that open to a California-style patio, ideal for relaxing or entertaining while taking in the incredible surroundings. Additional highlights include owned solar panels, a finished 3-car garage with a 50-amp, 220V dedicated circuit, and a prime location with easy access to San Francisco, the Peninsula, Tri-Valley, and South Bay. A truly exceptional home that combines luxury, functionality, and unforgettable views.

Property Facts

bed

Bedrooms

4

bathtub

Bathrooms

6

square_foot

Square Feet

4,358

landscape

Lot Size

7,532 sqft

calendar_month

Year Built

2016

home_work

Property Type

Single Family Residence

timer

Days on Market

7

payments

HOA Fee

$240/mo

garage

Garage Total

3

fingerprint

MLS #

41137930

Interior Details

General Interior

Interior Features

Eat In Kitchen

Flooring

Carpet, Tile

Fireplace

Gas, Living Room

Kitchen & Appliances

Appliances

Dryer, Washer

Climate Control

Cooling

Central Air

Heating

Forced Air

Parking

Total Parking Spaces

5

Garage Spaces

3

Attached Garage

Yes

Parking Features

Garage, Garage Door Opener

Exterior & Lot

Building & Construction

Construction

Stucco

Foundation

Slab

Roof

Tile

Lot & Grounds

Lot Features

Back Yard, Yard

Community & HOA

Association Info

HOA Fee$240
FrequencyMonthly

HOA Amenities

Playground, Security

Mortgage Calculator

Total Monthly

$0

Principal & Interest:
$0
Property Tax:
$0
Home Insurance:
$0
HOA Fees:
$0
$
$
%

Nearby Schools

RatingSchool NameGradesDistance
7
Stonebrae Elementary
Elementary School
K-60.6 mi
1
Treeview Elementary
Elementary School
K-62.2 mi
1
Core Learning Academy at Conley-Caraballo High
High School
9-122.5 mi
N/A
Alternative Learning Academy at Conley-Caraballo High
High School
9-122.5 mi
N/A
EIFFEL TOWER MONTESSORI PRESCHOOL AND K
Private School
K-122.6 mi

Convenience Score

Market Insights

94542|Hayward
analytics

Estimated Value

Calculating...
trending_up0%vs. last year
202120222023202420252026

Market Temperature

Seller'sBalancedBuyer's
0d30d60d180d
Balanced

Balanced market

30 Days

Avg. time on market

This is a Balanced Market. Homes are selling at a moderate pace.

flood

Flood & Climate Risk

Flood Risk

Minimal — not in a FEMA flood zone

Low

Wildfire Risk

Moderate — near wildland-urban interface

Moderate

Heat Risk

Low — moderate summer temperatures

Low

Earthquake Risk

Southern California seismic zone

Moderate
volume_up

Noise Levels

TrafficQuiet residential street
AirportMinimal airport noise
CommercialLow commercial activity nearby
streetview

Street View

Open Full Street Viewopen_in_new
Topfind Realty

Ready to Take the Next Step?

Get expert support from a local agent today.

call
(800)-330-9306Available 9AM - 7PM

Similar Homes You Might Like

Based on price, location, and features
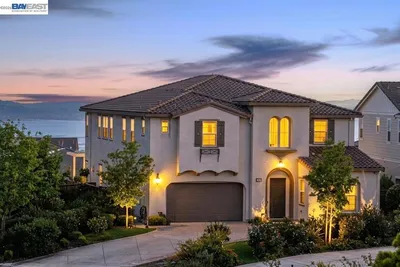
66 Adair Way
VIDEO TOUR

$2,360,000

FOR SALE

66 Adair Way, Hayward, CA 94542

5 beds · 6 baths · 3,888 sqft

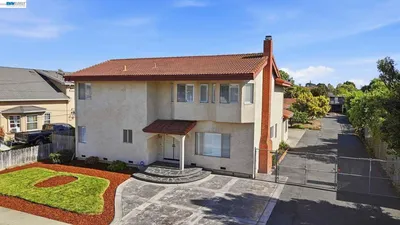
7 Stirling Way

$2,799,000

FOR SALE

7 Stirling Way, Hayward, CA 94542

4 beds · 5 baths · 4,674 sqft

23051 Henry Lane
3D TOUR

$1,998,000

FOR SALE

23051 Henry Lane, Hayward, CA 94541

7 beds · 6 baths · 4,341 sqft

462 Craven Court
3D TOUR

$405,000

FOR SALE

462 Craven Court, Hayward, CA 94541

2 beds · 2 baths · 900 sqft

25495 Seaver

$998,888

FOR SALE

25495 Seaver, Hayward, CA 94545

3 beds · 2 baths · 1,509 sqft

56 Regency Place
VIRTUAL TOUR

$799,000

FOR SALE

56 Regency Place, Hayward, CA 94544

3 beds · 3 baths · 1,938 sqft

20667 Blossom Cmn
VIDEO TOUR

$729,950

FOR SALE

20667 Blossom Cmn, Hayward, CA 94541

3 beds · 3 baths · 1,560 sqft

1555 Glenn St
VIRTUAL TOUR

$849,000

FOR SALE

1555 Glenn St, Hayward, CA 94545

3 beds · 3 baths · 1,386 sqft

Recently Sold

23 Stonebrae Rd
VIDEO TOUR

$2,500,000

SOLD

23 Stonebrae Rd, Hayward, CA 94542

4 beds · 5 baths · 3,772 sqft

56 Adair Way
3D TOUR

$2,700,000

SOLD

56 Adair Way, Hayward, CA 94542

4 beds · 5 baths · 4,674 sqft

2703 Tribune Ave
VIDEO TOUR

$1,600,000

SOLD

2703 Tribune Ave, Hayward, CA 94542

5 beds · 6 baths · 3,581 sqft

3606 Sarita St
3D TOUR

$2,300,000

SOLD

3606 Sarita St, Hayward, CA 94542

4 beds · 5 baths · 4,139 sqft

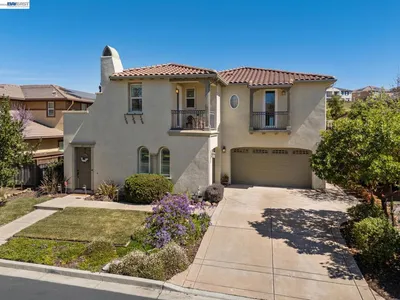
128 Dunfirth Ct
3D TOUR

$2,835,000

SOLD

128 Dunfirth Ct, Hayward, CA 94542

5 beds · 5 baths · 4,678 sqft

3 Stonebrae Rd

$3,050,000

SOLD

3 Stonebrae Rd, Hayward, CA 94542

4 beds · 7 baths · 4,668 sqft

559 Cherry Way

$1,430,000

SOLD

559 Cherry Way, Hayward, CA 94541

5 beds · 5 baths · 3,733 sqft

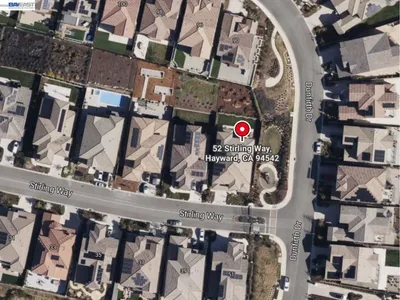
52 Stirling Way

$2,475,000

SOLD

52 Stirling Way, Hayward, CA 94542

4 beds · 5 baths · 4,674 sqft

Topfind Realty

Company

  • About Us
  • Careers
  • Articles
  • Home Estimate

Explore

  • Renting
  • Buying
  • Selling
  • Realtors

Support

  • Help Center
  • Contact Us
  • Terms & Conditions
  • Privacy Policy

Topfind Realty, DRE # 02240815, is a licensed real estate broker in California. Topfind Realty pledges to support the Fair Housing Act and adhere to Equal Housing Opportunity laws.

Copyright © 2026 Topfind Realty. All Rights Reserved.