Topfind Realty
Renting

Search Rentals

Houses for RentTownhomes for RentCondos for RentView All Rentals →

Renting Resources

Why Rent With UsRenter GuideRent vs Buy Calculator

Renter Articles

How to Negotiate RentUnderstanding Your LeaseMoving Checklist for Renters
Buying

Search Homes

Houses for SaleTownhomes for SaleCondos for SaleView All Homes →

Buying Resources

Why Buy With UsBuyer GuideAffordability CalculatorInvestment CalculatorProperty Tax Calculator

Buyer Articles

Master Your New Home BudgetBeat Moving StressPacking Secrets
Selling

Selling Tools

Home ValuationFind a Seller's Agent

Selling Resources

Why Sell With UsSeller GuideNet Sheet CalcHELOC Calculator

Seller Articles

Strategic PricingDownsizing Tips
Mortgage Rates

Today's Rates

Mortgage RatesRefinance RatesLoan ComparisonHELOC Calculator

Mortgage Resources

Understanding Mortgage RatesFirst-Time Homebuyer GuideWhen to Refinance Your Mortgage
Realtors
Topfind
Houses for RentTownhomes for RentCondos for RentView All Rentals →
Why Rent With UsRenter GuideRent vs Buy Calculator
How to Negotiate RentUnderstanding Your LeaseMoving Checklist for Renters
Houses for SaleTownhomes for SaleCondos for SaleView All Homes →
Why Buy With UsBuyer GuideAffordability CalculatorInvestment CalculatorProperty Tax Calculator
Master Your New Home BudgetBeat Moving StressPacking Secrets
Home ValuationFind a Seller's Agent
Why Sell With UsSeller GuideNet Sheet CalcHELOC Calculator
Strategic PricingDownsizing Tips
Mortgage RatesRefinance RatesLoan ComparisonHELOC Calculator
Understanding Mortgage RatesFirst-Time Homebuyer GuideWhen to Refinance Your Mortgage
groupRealtorsinfoAbout Us
Continue with Google
Sign InSign Up
Topfind Realty
Renting

Search Rentals

Houses for RentTownhomes for RentCondos for RentView All Rentals →

Renting Resources

Why Rent With UsRenter GuideRent vs Buy Calculator

Renter Articles

How to Negotiate RentUnderstanding Your LeaseMoving Checklist for Renters
Buying

Search Homes

Houses for SaleTownhomes for SaleCondos for SaleView All Homes →

Buying Resources

Why Buy With UsBuyer GuideAffordability CalculatorInvestment CalculatorProperty Tax Calculator

Buyer Articles

Master Your New Home BudgetBeat Moving StressPacking Secrets
Selling

Selling Tools

Home ValuationFind a Seller's Agent

Selling Resources

Why Sell With UsSeller GuideNet Sheet CalcHELOC Calculator

Seller Articles

Strategic PricingDownsizing Tips
Mortgage Rates

Today's Rates

Mortgage RatesRefinance RatesLoan ComparisonHELOC Calculator

Mortgage Resources

Understanding Mortgage RatesFirst-Time Homebuyer GuideWhen to Refinance Your Mortgage
Realtors
Topfind
Houses for RentTownhomes for RentCondos for RentView All Rentals →
Why Rent With UsRenter GuideRent vs Buy Calculator
How to Negotiate RentUnderstanding Your LeaseMoving Checklist for Renters
Houses for SaleTownhomes for SaleCondos for SaleView All Homes →
Why Buy With UsBuyer GuideAffordability CalculatorInvestment CalculatorProperty Tax Calculator
Master Your New Home BudgetBeat Moving StressPacking Secrets
Home ValuationFind a Seller's Agent
Why Sell With UsSeller GuideNet Sheet CalcHELOC Calculator
Strategic PricingDownsizing Tips
Mortgage RatesRefinance RatesLoan ComparisonHELOC Calculator
Understanding Mortgage RatesFirst-Time Homebuyer GuideWhen to Refinance Your Mortgage
groupRealtorsinfoAbout Us
Continue with Google
Sign InSign Up
Real Estate/CA/Hayward/3606 Sarita St (Sold)
3d_rotation3D & Video Tour
Main
SOLD
Interior 1
Interior 2
Interior 3
Interior 4
grid_view Show all photos
SoldClosed on June 2, 2026
$2,300,000
Sold Price

3606 Sarita St, Hayward, CA 94542

bed
4
Bedrooms
bathtub
5
Bathrooms
square_foot
4,139
Square Feet

About this home

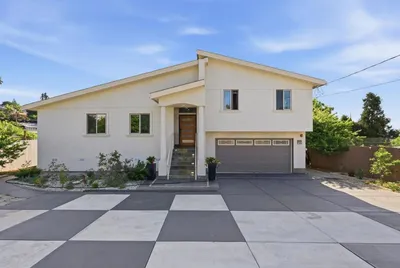
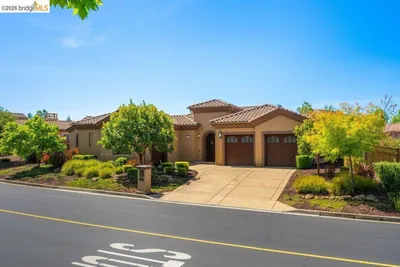
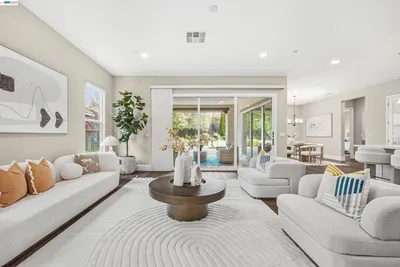
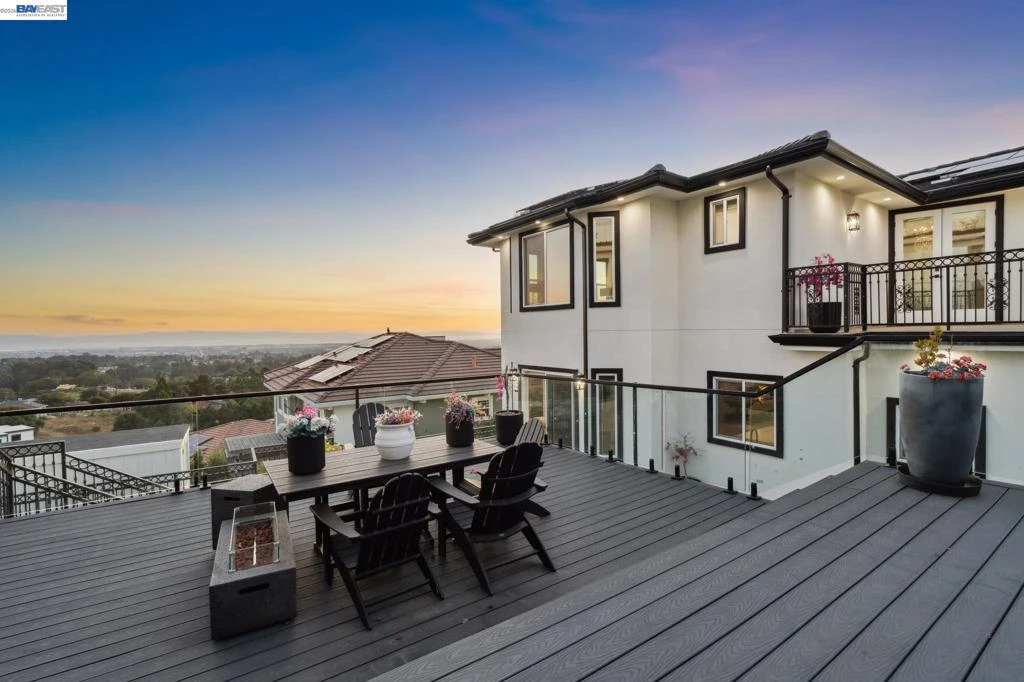
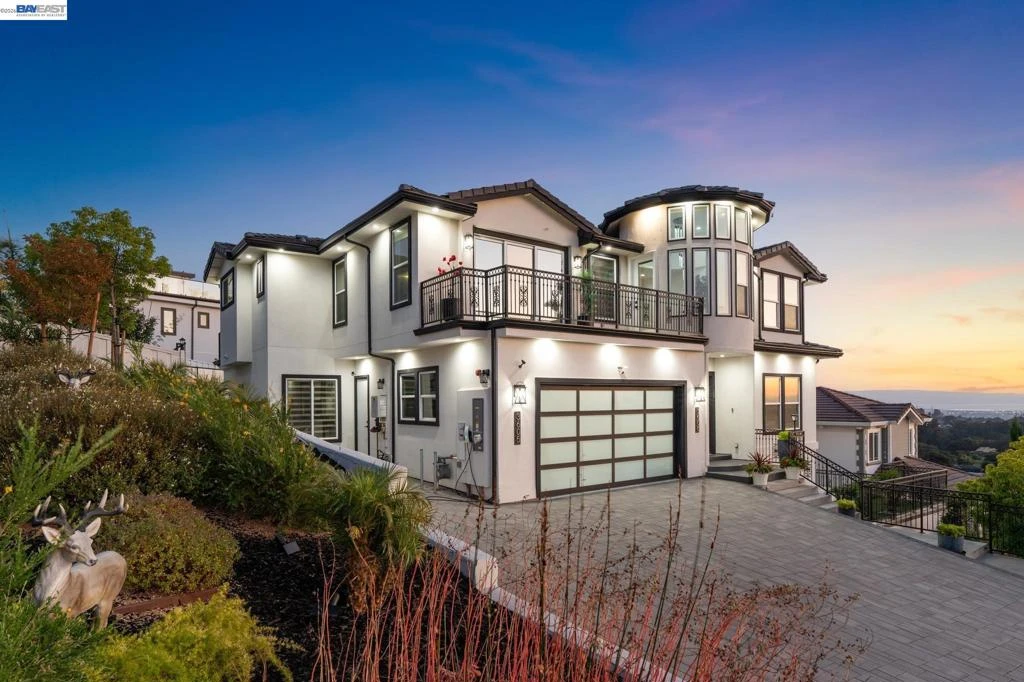
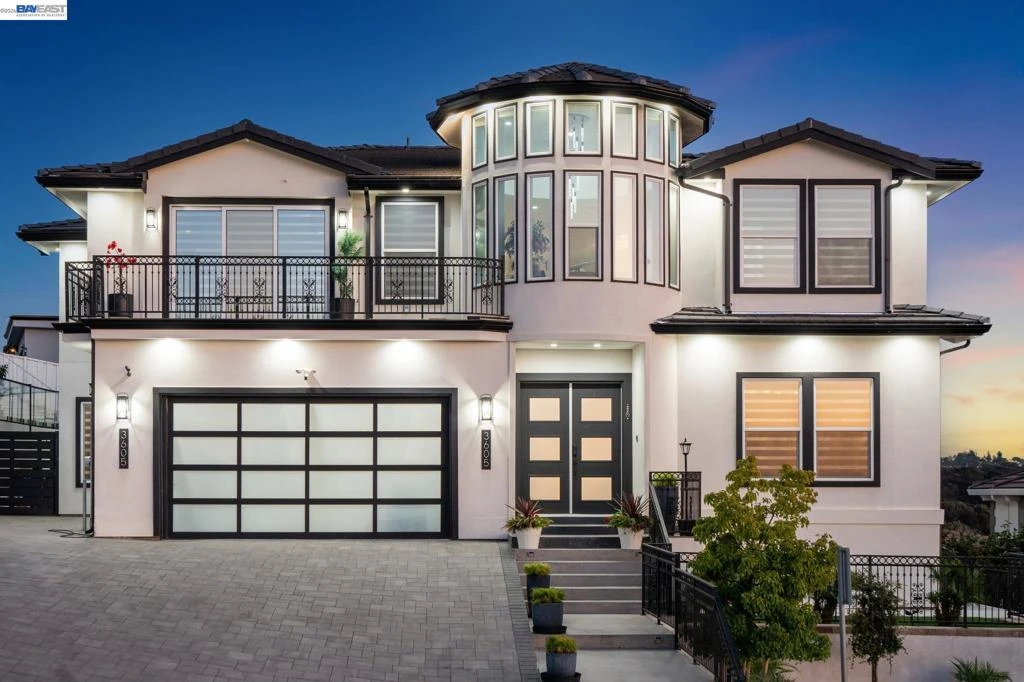
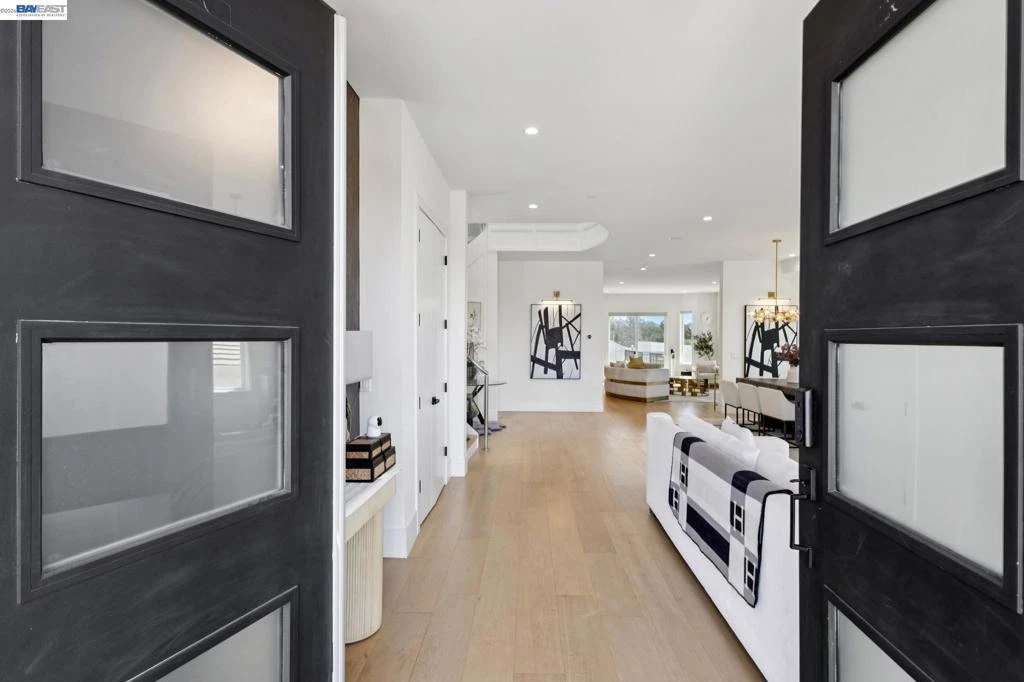
Stunning custom-built home in an exclusive gated community in the Fairview District with breathtaking Bay and SF skyline views. This 4-bedroom, 4-bathroom residence offers luxurious living with all ensuite bedrooms featuring walk-in closets. Step through the grand double doors into a soaring entry with a circular glass staircase and a custom chandelier. The open-concept layout features rich hardwood floors throughout, two full kitchens, including a prep kitchen, and two laundry rooms one on each level for added convenience. The main kitchen features premium appliances, quartz countertops, and modern finishes. Multiple view decks and large windows showcase panoramic vistas. The primary suite offers a spa-like bath with a soaking tub, walk-in shower, dual vanity, and custom tilework. Additional highlights include a paid-off solar system, EV charger, whole-house ventilation system, and beautifully landscaped outdoor spaces. A rare opportunity to own a showstopping home with privacy, functionality, and views in the Bay Area.

infoProperty Facts

bed

Bedrooms

4

bathtub

Bathrooms

5

square_foot

Square Feet

4,139

landscape

Lot Size

11,100 sqft

calendar_month

Year Built

2022

home_work

Property Type

Single Family Residence

timer

Days on Market

19

payments

HOA Fee

$186/mo

garage

Garage Total

3

fingerprint

MLS #

41131321

chairInterior Details

General Interior

Flooring

Wood

Fireplace

Living Room

Kitchen & Appliances

Appliances

Gas Water Heater, Dryer, Washer

Climate Control

Cooling

Central Air

Heating

Forced Air

deckExterior & Lot

Building & Construction

Patio & Porch

Deck

Construction

Stucco

Roof

Tile

Nearby Schools

RatingSchool NameGradesDistance
2
Fairview Elementary
Elementary School
K-60.5 mi
4
East Avenue Elementary
Elementary School
K-60.7 mi
N/A
MONTESSORI SCHOOL AT FIVE CANYONS
Private School
K-121.0 mi
N/A
SPECTRUM CENTER, INC.-MISSION VALLEY CAMPUS
Private School
K-121.3 mi
N/A
MISSION VALLEY SPECTRUM - MISSION
Private School
K-121.3 mi

Convenience Score

Topfind Realty

This Home is Sold

Curious what your home is worth? Get a free valuation.

call
(800)-330-9306Available 9AM - 6PM

Similar Homes You Might Like

Based on price, location, and features
66 Adair Way
VIDEO TOUR

$2,360,000

FOR SALE

66 Adair Way, Hayward, CA 94542

5 beds · 6 baths · 3,888 sqft

282 Drummond Dr
OPEN AUG 9, 8PM TO 11PM
3D TOUR

$2,000,000

FOR SALE

282 Drummond Dr, Hayward, CA 94542

4 beds · 5 baths · 3,417 sqft

5 Stirling Way

$2,599,000

FOR SALE

5 Stirling Way, Hayward, CA 94542

4 beds · 6 baths · 4,358 sqft

3490 Thompson Pl
NEW 11 HRS AGO

$2,088,000

FOR SALE

3490 Thompson Pl, Hayward, CA 94541

4 beds · 4 baths · 4,128 sqft

7 Stirling Way

$2,799,000

FOR SALE

7 Stirling Way, Hayward, CA 94542

4 beds · 5 baths · 4,674 sqft

23051 Henry Lane
3D TOUR

$1,998,000

FOR SALE

23051 Henry Lane, Hayward, CA 94541

7 beds · 6 baths · 4,341 sqft

462 Craven Court
3D TOUR

$405,000

FOR SALE

462 Craven Court, Hayward, CA 94541

2 beds · 2 baths · 900 sqft

25495 Seaver

$998,888

FOR SALE

25495 Seaver, Hayward, CA 94545

3 beds · 2 baths · 1,509 sqft

Recently Sold

23 Stonebrae Rd
VIDEO TOUR

$2,500,000

SOLD

23 Stonebrae Rd, Hayward, CA 94542

4 beds · 5 baths · 3,772 sqft

56 Adair Way
3D TOUR

$2,700,000

SOLD

56 Adair Way, Hayward, CA 94542

4 beds · 5 baths · 4,674 sqft

2703 Tribune Ave
VIDEO TOUR

$1,600,000

SOLD

2703 Tribune Ave, Hayward, CA 94542

5 beds · 6 baths · 3,581 sqft

3606 Sarita St
3D TOUR

$2,300,000

SOLD

3606 Sarita St, Hayward, CA 94542

4 beds · 5 baths · 4,139 sqft

128 Dunfirth Ct
3D TOUR

$2,835,000

SOLD

128 Dunfirth Ct, Hayward, CA 94542

5 beds · 5 baths · 4,678 sqft

3499 La Mesa Dr

$2,100,000

SOLD

3499 La Mesa Dr, Hayward, CA 94542

5 beds · 4 baths · 3,668 sqft

73 Stonebrae Rd
3D TOUR

$2,279,500

SOLD

73 Stonebrae Rd, Hayward, CA 94542

4 beds · 5 baths · 3,468 sqft

559 Cherry Way

$1,430,000

SOLD

559 Cherry Way, Hayward, CA 94541

5 beds · 5 baths · 3,733 sqft

Topfind Realty

Company

  • About Us
  • Careers
  • Articles
  • Home Estimate

Explore

  • Renting
  • Buying
  • Selling
  • Realtors

Support

  • Help Center
  • Contact Us
  • Terms & Conditions
  • Privacy Policy

Topfind Realty, DRE # 02240815, is a licensed real estate broker in California. Topfind Realty pledges to support the Fair Housing Act and adhere to Equal Housing Opportunity laws.

Copyright © 2026 Topfind Realty. All Rights Reserved.