Topfind Realty
Renting

Search Rentals

Houses for RentTownhomes for RentCondos for RentView All Rentals →

Renting Resources

Why Rent With UsRenter GuideRent vs Buy Calculator

Renter Articles

How to Negotiate RentUnderstanding Your LeaseMoving Checklist for RentersAll Renter Articles
Buying

Search Homes

Houses for SaleTownhomes for SaleCondos for SaleView All Homes →

Buying Resources

Why Buy With UsBuyer GuideAffordability CalculatorInvestment CalculatorProperty Tax Calculator

Buyer Articles

Home Inspection TipsFirst-Time Buyer ChecklistPacking Secrets
Selling

Selling Tools

Home ValuationFind a Seller's Agent

Selling Resources

Why Sell With UsSeller GuideNet Sheet CalcHELOC Calculator

Seller Articles

Strategic PricingMaximize Profit When SellingSell While Buying Your Next Home
Mortgage Rates

Today's Rates

Mortgage RatesRefinance RatesLoan ComparisonHELOC Calculator

Mortgage Resources

Understanding Mortgage RatesFirst-Time Homebuyer GuideWhen to Refinance Your Mortgage
Realtors
Topfind
Houses for RentTownhomes for RentCondos for RentView All Rentals →
Why Rent With UsRenter GuideRent vs Buy Calculator
How to Negotiate RentUnderstanding Your LeaseMoving Checklist for Renters
Houses for SaleTownhomes for SaleCondos for SaleView All Homes →
Why Buy With UsBuyer GuideAffordability CalculatorInvestment CalculatorProperty Tax Calculator
Home Inspection TipsFirst-Time Buyer ChecklistPacking Secrets
Home ValuationFind a Seller's Agent
Why Sell With UsSeller GuideNet Sheet CalcHELOC Calculator
Strategic PricingMaximize Profit When SellingSell While Buying Your Next Home
Mortgage RatesRefinance RatesLoan ComparisonHELOC Calculator
Understanding Mortgage RatesFirst-Time Homebuyer GuideWhen to Refinance Your Mortgage
groupRealtorsinfoAbout Us
Continue with Google
Sign InSign Up
Topfind Realty
Renting

Search Rentals

Houses for RentTownhomes for RentCondos for RentView All Rentals →

Renting Resources

Why Rent With UsRenter GuideRent vs Buy Calculator

Renter Articles

How to Negotiate RentUnderstanding Your LeaseMoving Checklist for RentersAll Renter Articles
Buying

Search Homes

Houses for SaleTownhomes for SaleCondos for SaleView All Homes →

Buying Resources

Why Buy With UsBuyer GuideAffordability CalculatorInvestment CalculatorProperty Tax Calculator

Buyer Articles

Home Inspection TipsFirst-Time Buyer ChecklistPacking Secrets
Selling

Selling Tools

Home ValuationFind a Seller's Agent

Selling Resources

Why Sell With UsSeller GuideNet Sheet CalcHELOC Calculator

Seller Articles

Strategic PricingMaximize Profit When SellingSell While Buying Your Next Home
Mortgage Rates

Today's Rates

Mortgage RatesRefinance RatesLoan ComparisonHELOC Calculator

Mortgage Resources

Understanding Mortgage RatesFirst-Time Homebuyer GuideWhen to Refinance Your Mortgage
Realtors
Topfind
Houses for RentTownhomes for RentCondos for RentView All Rentals →
Why Rent With UsRenter GuideRent vs Buy Calculator
How to Negotiate RentUnderstanding Your LeaseMoving Checklist for Renters
Houses for SaleTownhomes for SaleCondos for SaleView All Homes →
Why Buy With UsBuyer GuideAffordability CalculatorInvestment CalculatorProperty Tax Calculator
Home Inspection TipsFirst-Time Buyer ChecklistPacking Secrets
Home ValuationFind a Seller's Agent
Why Sell With UsSeller GuideNet Sheet CalcHELOC Calculator
Strategic PricingMaximize Profit When SellingSell While Buying Your Next Home
Mortgage RatesRefinance RatesLoan ComparisonHELOC Calculator
Understanding Mortgage RatesFirst-Time Homebuyer GuideWhen to Refinance Your Mortgage
groupRealtorsinfoAbout Us
Continue with Google
Sign InSign Up
Real Estate/CA/Hawthorne/5549 W 133rd Street (Sold)
3d_rotation3D Tour
Main
SOLD
SoldClosed on November 3, 2025
$2,400,000
Sold Price

5549 W 133rd Street, Hawthorne, CA 90250

bed
4
Bedrooms
bathtub
3
Bathrooms
square_foot
2,949
Square Feet

About this home

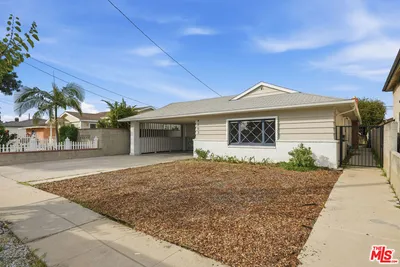
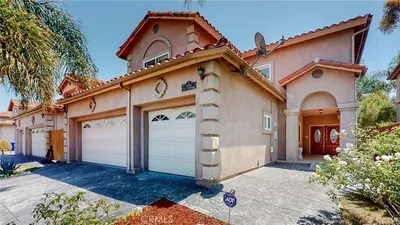
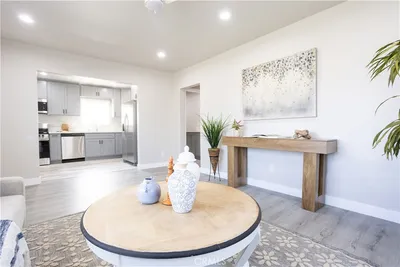
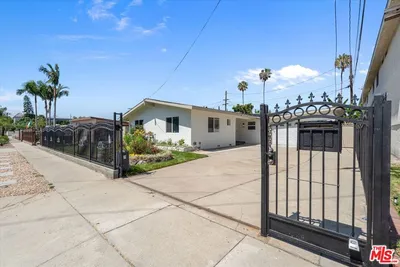
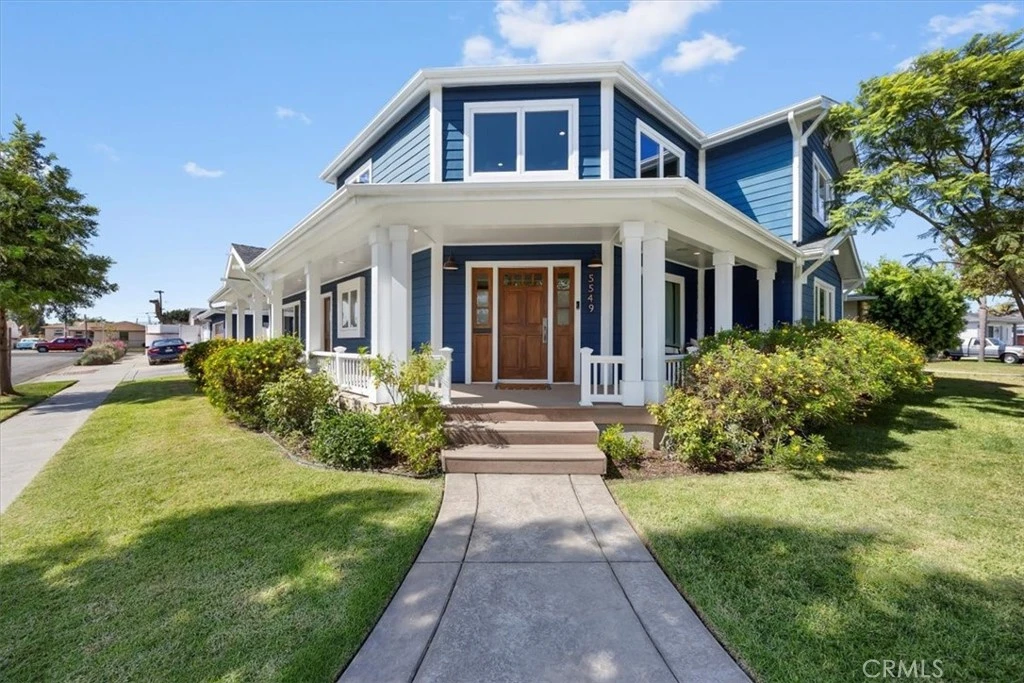
Welcome to a true Hollyglen gem! This 4-bedroom, 2.5-bath home offers 2,949 square feet of character, comfort, and modern functionality, all infused with timeless charm. From the moment you arrive, the wrap-around front porch sets the tone for the warmth and Southern-style appeal that makes this home stand out in the neighborhood. The main level features a sunlit primary suite with a walk-in closet and a spa-like en-suite bathroom complete with dual sinks, a soaking tub, and a separate shower. The open-concept floor plan connects the kitchen, dining, and living spaces seamlessly. The kitchen boasts a large island with bar seating and convenient side shelving, stainless steel appliances, and direct flow into the vaulted-ceiling living room anchored by a cozy wood-burning fireplace. Between the kitchen, dining, and living areas is a custom bar nook with a wine fridge, countertop display, and cabinet storage, perfect for entertaining. From this open gathering space, a Dutch door leads to the side of the wrap-around porch, adding both charm and functionality. French doors at the back open to a retreat-like yard with a spacious deck and above-ground spa, ideal for indoor-outdoor living. The first floor further includes a versatile laundry room that can double as a creative or flex space, with its own French doors opening to the yard, along with a convenient half bath for guests. Upstairs, three sizable bedrooms with vaulted ceilings share a full bathroom with dual sinks. A generous landing area provides the perfect spot for a home office, reading nook, or play area, offering flexibility for today’s lifestyle needs. Additional highlights include a detached two-car garage, location within the highly desirable Wiseburn School District, and close proximity to neighborhood parks, schools, and community amenities. This home is more than just a place to live, it’s a lifestyle. With its blend of character, space, and thoughtful design, it’s a rare opportunity in the heart of Hollyglen.

infoProperty Facts

bed

Bedrooms

4

bathtub

Bathrooms

3

square_foot

Square Feet

2,949

landscape

Lot Size

5,464 sqft

calendar_month

Year Built

2006

home_work

Property Type

Single Family Residence

timer

Days on Market

12

payments

HOA Fee

N/A

garage

Garage Total

2

fingerprint

MLS #

SB25229226

chairInterior Details

General Interior

Interior Features

Breakfast Bar, Ceiling Fans, Granite Counters, High Ceilings, Bedroom On Main Level, Main Level Primary, Primary Suite

Flooring

Carpet, Laminate, Wood

Fireplace

Living Room

Kitchen & Appliances

Appliances

Dishwasher, Gas Oven, Gas Range, Microwave, Refrigerator

Laundry

Inside, Laundry Room

Bed & Bath

Main Level Master

Yes

Climate Control

Heating

Central

deckExterior & Lot

Nearby Schools

RatingSchool NameGradesDistance
8
Wiseburn Middle
Middle School
6-80.2 mi
N/A
Success Learning Center
High School
K-120.2 mi
N/A
Je Portal Schools
Private School
K-120.2 mi
N/A
Hollyglen Elementary
Elementary School
K-20.3 mi
9
Aviation Elementary
Elementary School
3-50.3 mi

Convenience Score

Topfind Realty

This Home is Sold

Curious what your home is worth? Get a free valuation.

call
(800)-330-9306Available 9AM - 6PM

Similar Homes You Might Like

Based on price, location, and features
13607 Hindry Avenue
NEW 9 HRS AGO
OPEN AUG 22, 5PM - 8PM

$1,899,000

FOR SALE

13607 Hindry Avenue, Hawthorne, CA 90250

4 beds · 3 baths · 3,190 sqft

4203 W 141st Street
OPEN AUG 23, 5:30PM - 10PM

$1,275,000

FOR SALE

4203 W 141st Street, Hawthorne, CA 90250

4 beds · 2 baths · 2,448 sqft

12102 S La Cienega Boulevard

$1,499,000

FOR SALE

12102 S La Cienega Boulevard, Hawthorne, CA 90250

4 beds · 4 baths · 2,788 sqft

4816 W 134th Place
OPEN AUG 22, 8PM - 11PM
VIRTUAL TOUR

$998,000

FOR SALE

4816 W 134th Place, Hawthorne, CA 90250

3 beds · 2 baths · 1,297 sqft

13603 Chadron Avenue

$929,999

FOR SALE

13603 Chadron Avenue, Hawthorne, CA 90250

3 beds · 2 baths · 1,231 sqft

4922 W 137th Street
NEW 9 HRS AGO
OPEN AUG 22, 7PM - 9PM

$1,450,000

FOR SALE

4922 W 137th Street, Hawthorne, CA 90250

3 beds · 2 baths · 1,332 sqft

5412 W 124th Street
3D TOUR

$1,299,000

FOR SALE

5412 W 124th Street, Hawthorne, CA 90250

4 beds · 2 baths · 1,576 sqft

5560 Boardwalk 105

$1,149,000

FOR SALE

5560 Boardwalk 105, Hawthorne, CA 90250

3 beds · 3 baths · 1,629 sqft

Recently Sold

4580 W 132nd Street

$1,325,000

SOLD

4580 W 132nd Street, Hawthorne, CA 90250

4 beds · 3 baths · 2,412 sqft

11618 Haas

$760,000

SOLD

11618 Haas, Hawthorne, CA 90250

4 beds · 4 baths · 2,906 sqft

4456 W 140th Street

$1,315,000

SOLD

4456 W 140th Street, Hawthorne, CA 90250

4 beds · 4 baths · 2,560 sqft

5531 Palm Drive
VIDEO TOUR

$1,800,000

SOLD

5531 Palm Drive, Hawthorne, CA 90250

4 beds · 3 baths · 2,423 sqft

5549 W 133rd Street
3D TOUR

$2,400,000

SOLD

5549 W 133rd Street, Hawthorne, CA 90250

4 beds · 3 baths · 2,949 sqft

5371 Pacific Terrace
3D TOUR

$1,800,000

SOLD

5371 Pacific Terrace, Hawthorne, CA 90250

4 beds · 3 baths · 2,508 sqft

12704 Manor Drive

$1,020,000

SOLD

12704 Manor Drive, Hawthorne, CA 90250

4 beds · 4 baths · 2,492 sqft

4708 W 130th Street
VIRTUAL TOUR

$1,080,000

SOLD

4708 W 130th Street, Hawthorne, CA 90250

5 beds · 4 baths · 3,240 sqft

Topfind Realty

Company

  • About Us
  • Careers
  • Articles
  • Home Estimate

Explore

  • Renting
  • Buying
  • Selling
  • Realtors

Support

  • Help Center
  • Contact Us
  • Terms & Conditions
  • Privacy Policy

Topfind Realty, DRE # 02240815, is a licensed real estate broker in California. Topfind Realty pledges to support the Fair Housing Act and adhere to Equal Housing Opportunity laws.

Copyright © 2026 Topfind Realty. All Rights Reserved.