Topfind Realty
Renting

Search Rentals

Houses for RentTownhomes for RentCondos for RentView All Rentals →

Renting Resources

Why Rent With UsRenter GuideRent vs Buy Calculator

Renter Articles

How to Negotiate RentUnderstanding Your LeaseMoving Checklist for Renters
Buying

Search Homes

Houses for SaleTownhomes for SaleCondos for SaleView All Homes →

Buying Resources

Why Buy With UsBuyer GuideAffordability CalculatorInvestment CalculatorProperty Tax Calculator

Buyer Articles

Master Your New Home BudgetBeat Moving StressPacking Secrets
Selling

Selling Tools

Home ValuationFind a Seller's Agent

Selling Resources

Why Sell With UsSeller GuideNet Sheet CalcHELOC Calculator

Seller Articles

Strategic PricingDownsizing Tips
Mortgage Rates

Today's Rates

Mortgage RatesRefinance RatesLoan ComparisonHELOC Calculator

Mortgage Resources

Understanding Mortgage RatesFirst-Time Homebuyer GuideWhen to Refinance Your Mortgage
Realtors
Topfind
Houses for RentTownhomes for RentCondos for RentView All Rentals →
Why Rent With UsRenter GuideRent vs Buy Calculator
How to Negotiate RentUnderstanding Your LeaseMoving Checklist for Renters
Houses for SaleTownhomes for SaleCondos for SaleView All Homes →
Why Buy With UsBuyer GuideAffordability CalculatorInvestment CalculatorProperty Tax Calculator
Master Your New Home BudgetBeat Moving StressPacking Secrets
Home ValuationFind a Seller's Agent
Why Sell With UsSeller GuideNet Sheet CalcHELOC Calculator
Strategic PricingDownsizing Tips
Mortgage RatesRefinance RatesLoan ComparisonHELOC Calculator
Understanding Mortgage RatesFirst-Time Homebuyer GuideWhen to Refinance Your Mortgage
groupRealtorsinfoAbout Us
Continue with Google
Sign InSign Up
Topfind Realty
Renting

Search Rentals

Houses for RentTownhomes for RentCondos for RentView All Rentals →

Renting Resources

Why Rent With UsRenter GuideRent vs Buy Calculator

Renter Articles

How to Negotiate RentUnderstanding Your LeaseMoving Checklist for Renters
Buying

Search Homes

Houses for SaleTownhomes for SaleCondos for SaleView All Homes →

Buying Resources

Why Buy With UsBuyer GuideAffordability CalculatorInvestment CalculatorProperty Tax Calculator

Buyer Articles

Master Your New Home BudgetBeat Moving StressPacking Secrets
Selling

Selling Tools

Home ValuationFind a Seller's Agent

Selling Resources

Why Sell With UsSeller GuideNet Sheet CalcHELOC Calculator

Seller Articles

Strategic PricingDownsizing Tips
Mortgage Rates

Today's Rates

Mortgage RatesRefinance RatesLoan ComparisonHELOC Calculator

Mortgage Resources

Understanding Mortgage RatesFirst-Time Homebuyer GuideWhen to Refinance Your Mortgage
Realtors
Topfind
Houses for RentTownhomes for RentCondos for RentView All Rentals →
Why Rent With UsRenter GuideRent vs Buy Calculator
How to Negotiate RentUnderstanding Your LeaseMoving Checklist for Renters
Houses for SaleTownhomes for SaleCondos for SaleView All Homes →
Why Buy With UsBuyer GuideAffordability CalculatorInvestment CalculatorProperty Tax Calculator
Master Your New Home BudgetBeat Moving StressPacking Secrets
Home ValuationFind a Seller's Agent
Why Sell With UsSeller GuideNet Sheet CalcHELOC Calculator
Strategic PricingDownsizing Tips
Mortgage RatesRefinance RatesLoan ComparisonHELOC Calculator
Understanding Mortgage RatesFirst-Time Homebuyer GuideWhen to Refinance Your Mortgage
groupRealtorsinfoAbout Us
Continue with Google
Sign InSign Up
Real Estate/CA/Hawthorne/4203 W 141st Street
Photo 1 of 4203 W 141st Street
Photo 2 of 4203 W 141st Street
1 / 11
Main
Interior 1
Interior 2
Interior 3
Interior 4
imagesmode View 11 photos
For Sale
$1,275,000
Est. $7,140/mo

4203 W 141st Street, Hawthorne, CA 90250

bed
4
Bedrooms
bathtub
2
Bathrooms
square_foot
2,448
Sq Ft

About this home

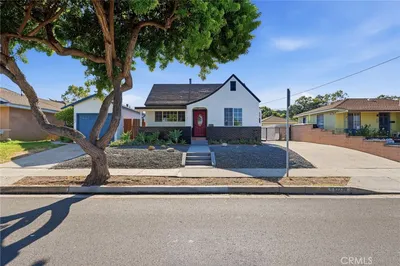
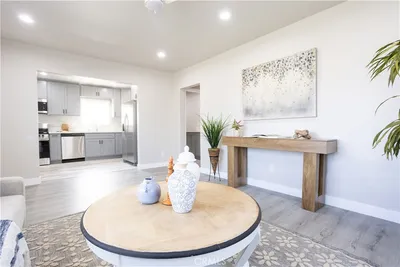
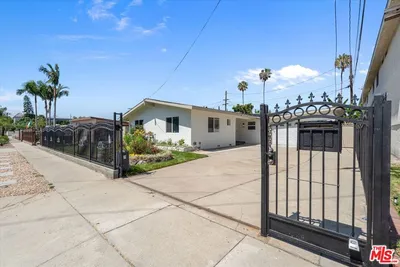
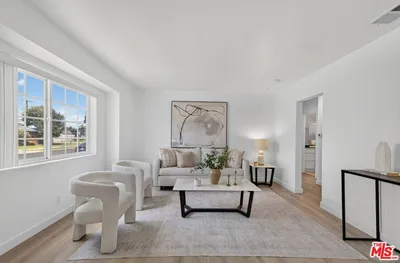
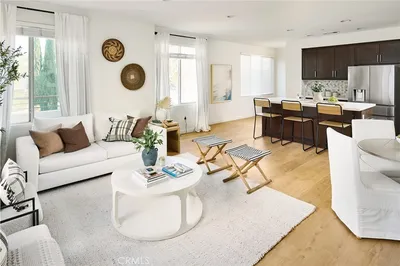
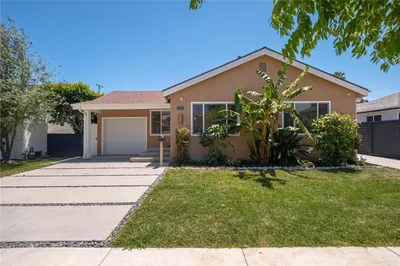
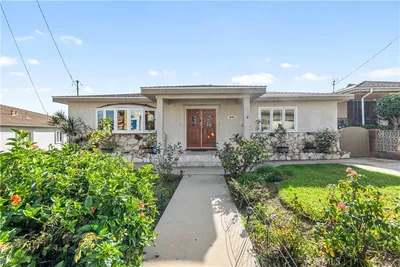
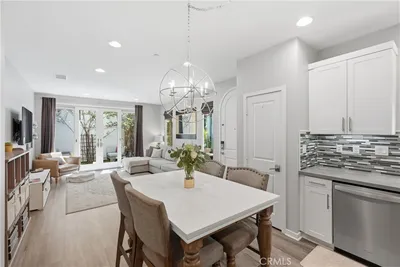

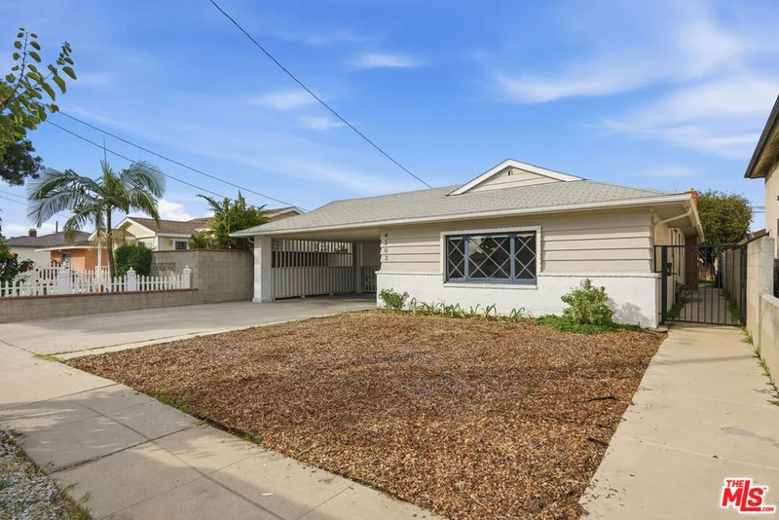
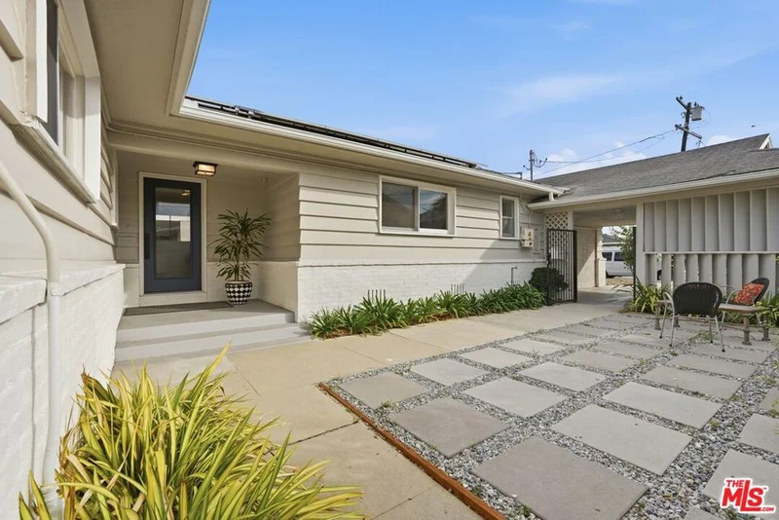
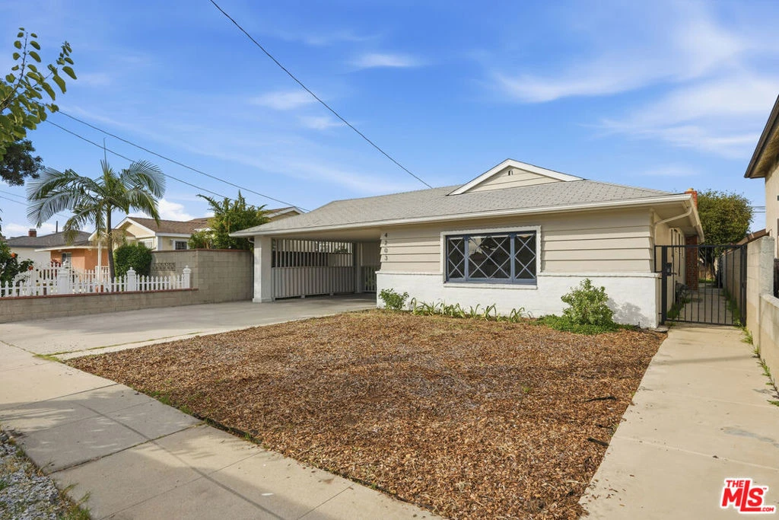
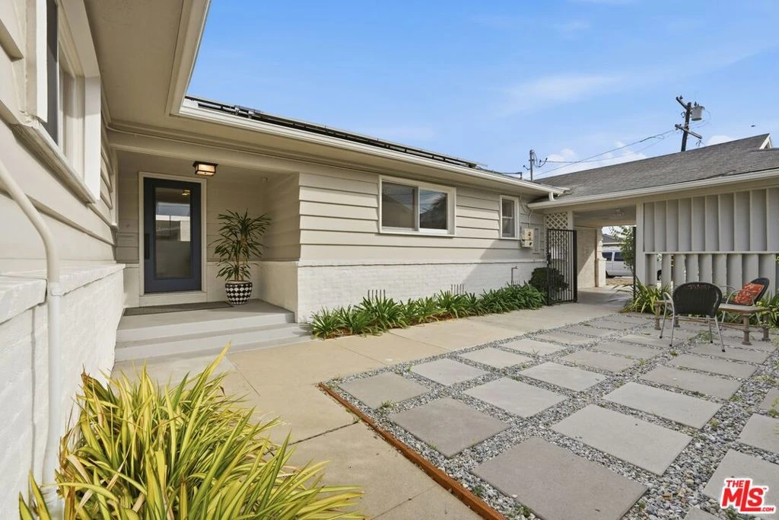
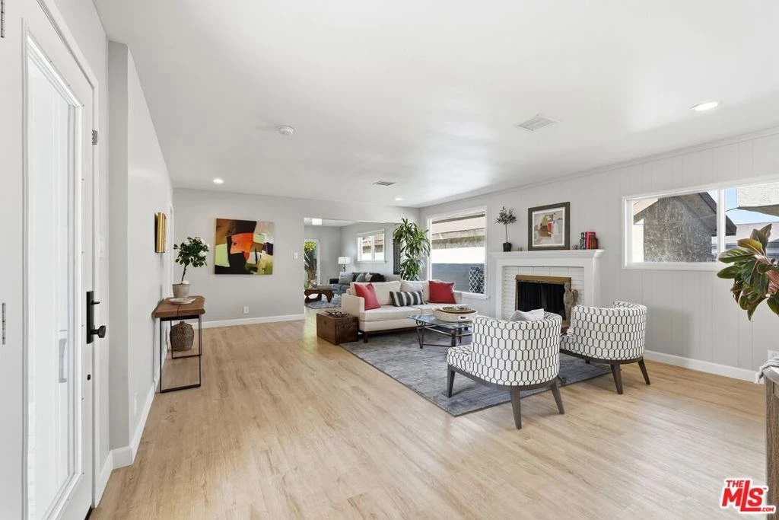
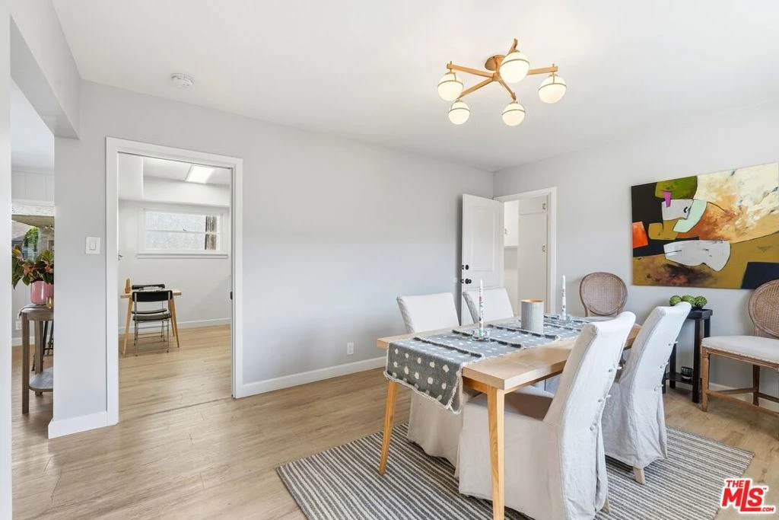
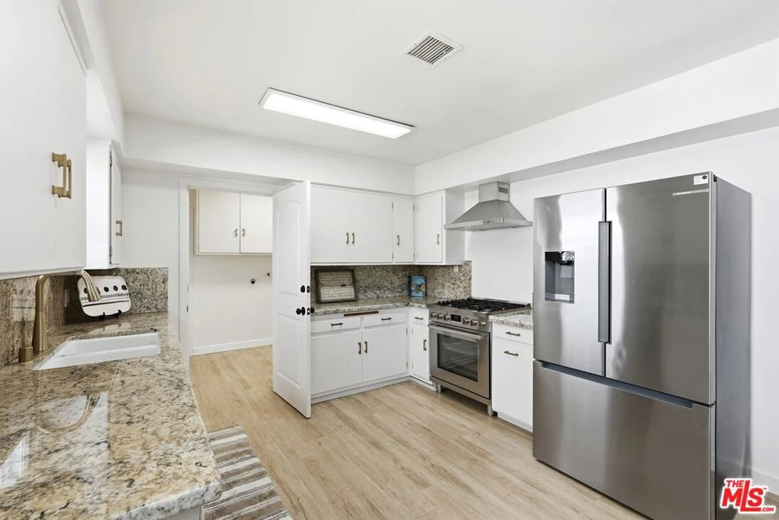
What a place! Currently, one of the larger homes on a large lot in the Ramona/Burleigh tract. Less than two miles from the gateway to Manhattan Beach and El Segundo. This updated Modern Ranch-style home offers numerous lifestyle options, featuring four bedrooms and two bathrooms. One enters the house through a beautiful, refined courtyard and into the spacious living room of this 2,448 sq. foot home, which offers all the versatility and spaciousness you desire. The natural light permeates into each room with elegance. The semi-open floor plan offers excellent visual appeal and seamless flow throughout the house. A large, updated kitchen with a breakfast nook and new top-of-the-line Bosch stainless steel appliances. The large 428+/- square-foot room at the front of the home offers endless possibilities. Perfect as the first ADU on the property, a primary bedroom suite, a playroom, an extended family suite, or an office with its own private entry. The vast 8,697-square-foot lot offers infinite possibilities, including multiple ADUs or an expansive backyard with a children's play area, pool, vegetable/herb garden, and/or outdoor kitchen. Primed for your personal use and imagination. New 6-watt photovoltaic solar panels and a 200-amp electrical panel. New copper mainline and plumbing. Central air and heat. Conveniently located near LAX, South Bay Galleria, Manhattan Village Mall, SpaceX, El Segundo, and the pristine beaches and breezes of Manhattan Beach and Redondo Beach. This spacious home offers easy access to shopping and dining. Agent Remarks: Please text me at 310-628-5628 to arrange a viewing.

Property Facts

bed

Bedrooms

4

bathtub

Bathrooms

2

square_foot

Square Feet

2,448

landscape

Lot Size

8,697 sqft

calendar_month

Year Built

1957

home_work

Property Type

Single Family Residence

timer

Days on Market

0

payments

HOA Fee

N/A

fingerprint

MLS #

26873529

Interior Details

General Interior

Interior Features

Ceiling Fans, Separate Formal Dining Room, Recessed Lighting, Storage

Flooring

Carpet

Fireplace

Living Room

Kitchen & Appliances

Appliances

Dishwasher, Disposal, Gas Range, Refrigerator, Vented Exhaust Fan

Laundry

Inside, Laundry Room

Climate Control

Cooling

Central Air, Electric

Heating

Central

Parking

Total Parking Spaces

4

Carport Spaces

2

Open Parking Spaces

2

Attached Garage

Yes

Parking Features

Attached Carport, Side By Side

Exterior & Lot

Building & Construction

Fencing

Block, Wrought Iron

Security

Carbon Monoxide Detectors, Gated Community, Smoke Detectors

Construction

Brick, Wood Siding

Direction Faced

South

Lot & Grounds

Lot Features

Back Yard, Front Yard, Landscaped

Sewer

Sewer Tap Paid

Community & HOA

Community Features

Gated

Mortgage Calculator

Total Monthly

$0

Principal & Interest:
$0
Property Tax:
$0
Home Insurance:
$0
HOA Fees:
$0
$
$
%

Nearby Schools

RatingSchool NameGradesDistance
5
Jefferson
Elementary School
K-50.1 mi
5
Leuzinger High
High School
9-120.2 mi
5
Prairie Vista Middle
Middle School
6-80.3 mi
7
Lucille J. Smith Elementary
Elementary School
K-50.6 mi
7
Ramona
Elementary School
K-50.7 mi

Convenience Score

Market Insights

90250|Hawthorne

Estimated Value

Calculating...
No change vs. last year
Value history is still building for this area.

Market Temperature

Seller'sBalancedBuyer's
0d30d60d180d
Balanced

Balanced market

30 Days

Avg. time on market

This is a Balanced Market. Homes are selling at a moderate pace.

Flood & Climate Risk

Noise Levels

Location

4203 W 141st Street

Hawthorne, CA 90250

Open in Mapsopen_in_new
Topfind Realty

Ready to Take the Next Step?

Get expert support from a local agent today.

call
(800)-330-9306Available 9AM - 7PM

Similar Homes You Might Like

Based on price, location, and features
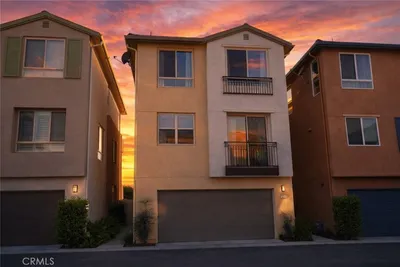
12041 Stanley Park Court
3D TOUR

$930,000

FOR SALE

12041 Stanley Park Court, Hawthorne, CA 90250

4 beds · 3 baths · 2,139 sqft

12239 Cedar Avenue

$939,000

FOR SALE

12239 Cedar Avenue, Hawthorne, CA 90250

4 beds · 2 baths · 2,021 sqft

4816 W 134th Place
VIRTUAL TOUR

$998,000

FOR SALE

4816 W 134th Place, Hawthorne, CA 90250

3 beds · 2 baths · 1,297 sqft

13603 Chadron Avenue

$929,999

FOR SALE

13603 Chadron Avenue, Hawthorne, CA 90250

3 beds · 2 baths · 1,231 sqft

5412 W 124th Street
OPEN AUG 18, 6PM - 9PM
3D TOUR

$1,299,000

FOR SALE

5412 W 124th Street, Hawthorne, CA 90250

4 beds · 2 baths · 1,576 sqft

5552 Coral 108
VIDEO TOUR

$1,299,000

FOR SALE

5552 Coral 108, Hawthorne, CA 90250

4 beds · 4 baths · 2,060 sqft

5560 Boardwalk 105

$1,149,000

FOR SALE

5560 Boardwalk 105, Hawthorne, CA 90250

3 beds · 3 baths · 1,629 sqft

5324 W 119th Street

$1,399,000

FOR SALE

5324 W 119th Street, Hawthorne, CA 90304

4 beds · 3 baths · 1,674 sqft

Recently Sold

4829 W 119th

$820,000

SOLD

4829 W 119th, Hawthorne, CA 90250

4 beds · 2 baths · 2,092 sqft

4580 W 132nd Street

$1,325,000

SOLD

4580 W 132nd Street, Hawthorne, CA 90250

4 beds · 3 baths · 2,412 sqft

5573 Palm Drive
VIDEO TOUR

$1,625,000

SOLD

5573 Palm Drive, Hawthorne, CA 90250

4 beds · 3 baths · 2,163 sqft

5552 Palm Drive

$1,600,000

SOLD

5552 Palm Drive, Hawthorne, CA 90250

4 beds · 3 baths · 2,187 sqft

13208 Hansworth Ave

$1,635,000

SOLD

13208 Hansworth Ave, Hawthorne, CA 90250

3 beds · 3 baths · 2,088 sqft

5433 134th Place

$1,530,000

SOLD

5433 134th Place, Hawthorne, CA 90250

3 beds · 2 baths · 2,072 sqft

5531 Palm Drive
VIDEO TOUR

$1,800,000

SOLD

5531 Palm Drive, Hawthorne, CA 90250

4 beds · 3 baths · 2,423 sqft

11431 Ramona Avenue

$775,000

SOLD

11431 Ramona Avenue, Hawthorne, CA 90250

4 beds · 2 baths · 2,130 sqft

$1,275,000
4 bd | 2 ba | 2,448 sqft
Request a tourcall
Topfind Realty

Company

  • About Us
  • Careers
  • Articles
  • Home Estimate

Explore

  • Renting
  • Buying
  • Selling
  • Realtors

Support

  • Help Center
  • Contact Us
  • Terms & Conditions
  • Privacy Policy

Topfind Realty, DRE # 02240815, is a licensed real estate broker in California. Topfind Realty pledges to support the Fair Housing Act and adhere to Equal Housing Opportunity laws.

Copyright © 2026 Topfind Realty. All Rights Reserved.