Topfind Realty
Renting

Search Rentals

Houses for RentTownhomes for RentCondos for RentView All Rentals →

Renting Resources

Why Rent With UsRenter GuideRent vs Buy Calculator

Renter Articles

How to Negotiate RentUnderstanding Your LeaseMoving Checklist for RentersAll Renter Articles
Buying

Search Homes

Houses for SaleTownhomes for SaleCondos for SaleView All Homes →

Buying Resources

Why Buy With UsBuyer GuideAffordability CalculatorInvestment CalculatorProperty Tax Calculator

Buyer Articles

Home Inspection TipsFirst-Time Buyer ChecklistImprove Your Credit Score
Selling

Selling Tools

Home ValuationNet Sheet CalculatorHELOC CalculatorRefinance Calculator

Selling Resources

Why Sell With UsSeller GuideFind a Seller's Agent

Seller Articles

Strategic PricingMaximize Profit When SellingSell While Buying Your Next Home
Mortgage

Today's Rates

Mortgage RatesRefinance Rates

Mortgage Tools

Mortgage CalculatorLoan Comparison

Mortgage Resources

Why Pre-Approval MattersCompare Mortgage OffersFind the Right Loan Program
Realtors
Topfind
Houses for RentTownhomes for RentCondos for RentView All Rentals →
Why Rent With UsRenter GuideRent vs Buy Calculator
How to Negotiate RentUnderstanding Your LeaseMoving Checklist for Renters
Houses for SaleTownhomes for SaleCondos for SaleView All Homes →
Why Buy With UsBuyer GuideAffordability CalculatorInvestment CalculatorProperty Tax Calculator
Home Inspection TipsFirst-Time Buyer ChecklistImprove Your Credit Score
Home ValuationNet Sheet CalculatorHELOC CalculatorRefinance Calculator
Why Sell With UsSeller GuideFind a Seller's Agent
Strategic PricingMaximize Profit When SellingSell While Buying Your Next Home
Mortgage RatesRefinance RatesMortgage CalculatorLoan Comparison
Why Pre-Approval MattersCompare Mortgage OffersFind the Right Loan Program
groupRealtorsinfoAbout Us
Continue with Google
Sign InSign Up
Topfind Realty
Renting

Search Rentals

Houses for RentTownhomes for RentCondos for RentView All Rentals →

Renting Resources

Why Rent With UsRenter GuideRent vs Buy Calculator

Renter Articles

How to Negotiate RentUnderstanding Your LeaseMoving Checklist for RentersAll Renter Articles
Buying

Search Homes

Houses for SaleTownhomes for SaleCondos for SaleView All Homes →

Buying Resources

Why Buy With UsBuyer GuideAffordability CalculatorInvestment CalculatorProperty Tax Calculator

Buyer Articles

Home Inspection TipsFirst-Time Buyer ChecklistImprove Your Credit Score
Selling

Selling Tools

Home ValuationNet Sheet CalculatorHELOC CalculatorRefinance Calculator

Selling Resources

Why Sell With UsSeller GuideFind a Seller's Agent

Seller Articles

Strategic PricingMaximize Profit When SellingSell While Buying Your Next Home
Mortgage

Today's Rates

Mortgage RatesRefinance Rates

Mortgage Tools

Mortgage CalculatorLoan Comparison

Mortgage Resources

Why Pre-Approval MattersCompare Mortgage OffersFind the Right Loan Program
Realtors
Topfind
Houses for RentTownhomes for RentCondos for RentView All Rentals →
Why Rent With UsRenter GuideRent vs Buy Calculator
How to Negotiate RentUnderstanding Your LeaseMoving Checklist for Renters
Houses for SaleTownhomes for SaleCondos for SaleView All Homes →
Why Buy With UsBuyer GuideAffordability CalculatorInvestment CalculatorProperty Tax Calculator
Home Inspection TipsFirst-Time Buyer ChecklistImprove Your Credit Score
Home ValuationNet Sheet CalculatorHELOC CalculatorRefinance Calculator
Why Sell With UsSeller GuideFind a Seller's Agent
Strategic PricingMaximize Profit When SellingSell While Buying Your Next Home
Mortgage RatesRefinance RatesMortgage CalculatorLoan Comparison
Why Pre-Approval MattersCompare Mortgage OffersFind the Right Loan Program
groupRealtorsinfoAbout Us
Continue with Google
Sign InSign Up
Real Estate/CA/Harbor City/1002 Ashpark (Sold)
play_circleVideo Tour
Main
SOLD
SoldClosed on July 27, 2026
$1,498,000
Sold Price

1002 Ashpark, Harbor City, CA 90710

bed
5
Bedrooms
bathtub
4
Bathrooms
square_foot
3,337
Square Feet

About this home

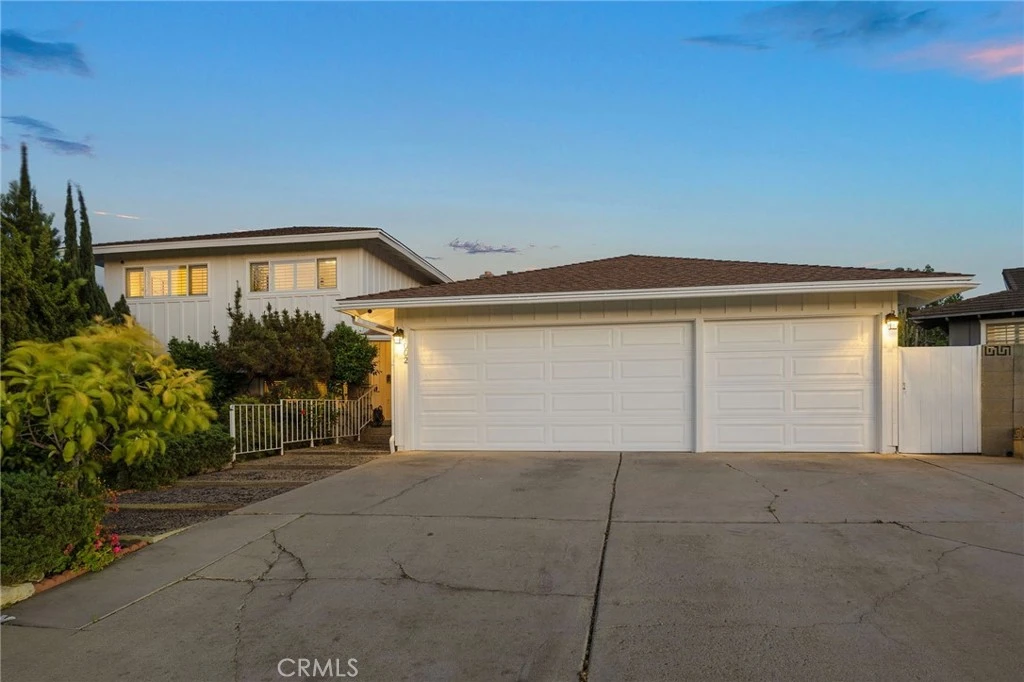
Prime location, largest lot, and one of the most desirable layouts in the sought-after Palo Del Amo Woods community! This expanded Diamondhead/Coachman model sits on an oversized lot of over 9,000 sq ft — a true rarity in the neighborhood — and offers the ultimate in indoor-outdoor California living.The main house features 5 bedrooms and 3 bathrooms with a thoughtful split-level floor plan: 3 spacious bedrooms upstairs, including a grand primary suite with walk-in closet, sitting area, and a private balcony overlooking the pool; plus 2 large bedrooms and a full bath downstairs. All bathrooms feature dual vanities. A separate laundry room and abundant closet and storage space throughout complete the practical touches.The open-concept living room flows seamlessly through sliding glass doors to the backyard. The fully updated kitchen is complemented by a formal dining room, while the lower-level family room with fireplace offers its own sliding door access to the pool and garden zone. Direct-access 3-car garage with generous driveway parking.What truly sets this property apart is the exceptionally rare backyard — thoughtfully designed and divided into three distinct, self-contained zones, each with its own character and purpose. The Pool House Courtyard Zone anchors one end, featuring a fully equipped pool house with a private bathroom — perfect as a home office, guest suite, or game room — opening onto its own dedicated courtyard retreat. The heart of the backyard is the Pool Zone, centered around a sparkling swimming pool with diving board, ideal for entertaining and relaxation. Tucked privately at the far end, the Garden & Outdoor Shower Zone offers a serene space for horticulture, post-swim rinse, and outdoor living. This three-zone layout delivers a resort-style experience rarely found in the neighborhood, bringing the total to 5 bed / 4 bath.A comprehensive 8-camera security system provides full perimeter coverage.Unbeatable location minutes to the 110 Freeway with easy access to Rancho Palos Verdes, Long Beach, Downtown Los Angeles, and Orange County.Buyer to verify all information including square footage, lot size, permits, and room count.

infoProperty Facts

bed

Bedrooms

5

bathtub

Bathrooms

4

square_foot

Square Feet

3,337

landscape

Lot Size

9,219 sqft

calendar_month

Year Built

1966

home_work

Property Type

Single Family Residence

timer

Days on Market

14

payments

HOA Fee

N/A

garage

Garage Total

3

fingerprint

MLS #

OC26113178

chairInterior Details

General Interior

Fireplace

Family Room, Living Room

Kitchen & Appliances

Laundry

Inside

Bed & Bath

Main Level Master

Yes

Climate Control

Cooling

Central Air

Heating

Central

deckExterior & Lot

Nearby Schools

RatingSchool NameGradesDistance
6
President Avenue Elementary
Elementary School
K-60.6 mi
7
Humanities And Arts (Harts) Academy Of Los Angeles
High School
9-120.8 mi
6
Nathaniel Narbonne Senior High
High School
9-120.8 mi
5
Normont Elementary
Elementary School
K-50.8 mi
9
Two Hundred Thirty-Second Place Elementary
Elementary School
K-50.8 mi

Convenience Score

Topfind Realty

This Home is Sold

Curious what your home is worth? Get a free valuation.

call
(800)-330-9306Available 9AM - 6PM

Similar Homes You Might Like

Based on price, location, and features
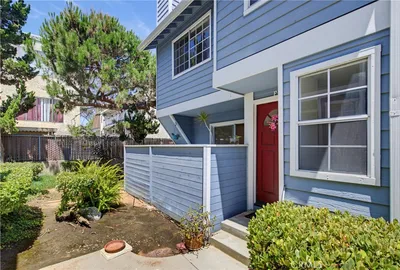
1121 252nd Street 5, Harbor City, CA 90710
1 / 20
VIDEO TOUR
$519,000FOR SALE
1121 252nd Street 5, Harbor City, CA 90710

3 beds · 2 baths · 1,036 sqft

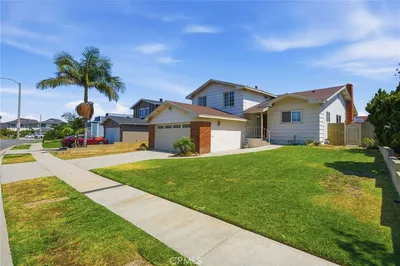
976 Baycrest Lane, Harbor City, CA 90710
1 / 20
VIRTUAL TOUR
$750,000FOR SALE
976 Baycrest Lane, Harbor City, CA 90710

4 beds · 2 baths · 1,689 sqft

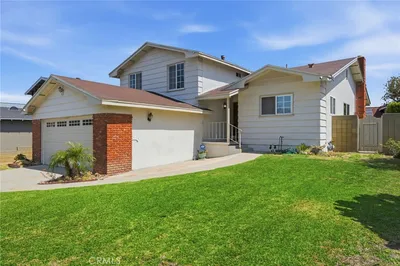
1658 252nd Street, Harbor City, CA 90710
1 / 20
$799,950FOR SALE
1658 252nd Street, Harbor City, CA 90710

3 beds · 2 baths · 1,437 sqft

26119 Frampton F, Harbor City, CA 90710
1 / 20
3D TOUR
$555,000FOR SALE
26119 Frampton F, Harbor City, CA 90710

3 beds · 3 baths · 1,008 sqft

1047 Ashbridge Lane, Harbor City, CA 90710
1 / 20
3D TOUR
$1,025,000FOR SALE
1047 Ashbridge Lane, Harbor City, CA 90710

4 beds · 3 baths · 2,079 sqft

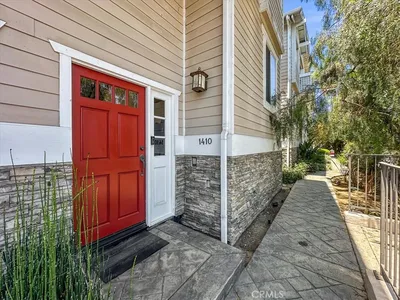
1410 Anaheim St, Harbor City, CA 90710
1 / 20
VIDEO TOUR
$739,000FOR SALE
1410 Anaheim St, Harbor City, CA 90710

3 beds · 3 baths · 1,670 sqft

1282 Tiger Eye, Harbor City, CA 90710
1 / 20
3D TOUR
$750,000FOR SALE
1282 Tiger Eye, Harbor City, CA 90710

4 beds · 3 baths · 1,720 sqft

1087 253rd Street, Harbor City, CA 90710
1 / 20
$799,000FOR SALE
1087 253rd Street, Harbor City, CA 90710

3 beds · 2 baths · 945 sqft

Recently Sold

1053 Stonebryn, Harbor City, CA 90710
$1,149,000
1053 Stonebryn, Harbor City, CA 90710

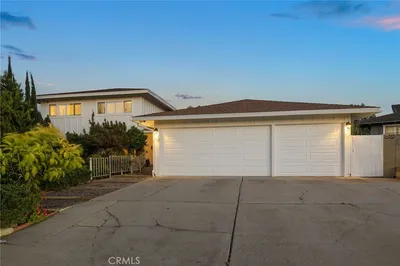
5 beds · 4 baths · 2,779 sqft

1002 Ashpark, Harbor City, CA 90710
VIDEO TOUR
$1,498,000
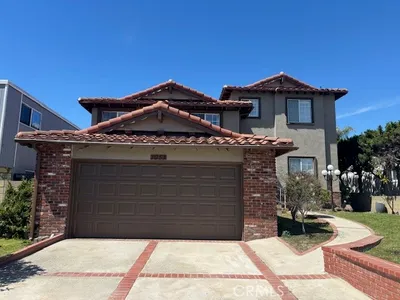
1002 Ashpark, Harbor City, CA 90710

5 beds · 4 baths · 3,337 sqft

23706 Livewood Lane, Harbor City, CA 90710
$1,295,000

23706 Livewood Lane, Harbor City, CA 90710

4 beds · 3 baths · 3,206 sqft

1217 Woodbury Drive, Harbor City, CA 90710
3D TOUR
$1,100,000
1217 Woodbury Drive, Harbor City, CA 90710

5 beds · 3 baths · 2,765 sqft

26327 Ozone Avenue, Harbor City, CA 90710
$1,200,000
26327 Ozone Avenue, Harbor City, CA 90710

5 beds · 3 baths · 2,982 sqft

23625 Oakrest Lane, Harbor City, CA 90710
$1,065,000
23625 Oakrest Lane, Harbor City, CA 90710

4 beds · 3 baths · 2,768 sqft

23306 Maltby Place, Harbor City, CA 90710
$1,175,000
23306 Maltby Place, Harbor City, CA 90710

4 beds · 4 baths · 2,827 sqft

24644 Magnolia Place, Harbor City, CA 90710
3D TOUR
$910,000
24644 Magnolia Place, Harbor City, CA 90710

3 beds · 3 baths · 1,835 sqft

Topfind Realty
Download on theApp StoreGET IT ONGoogle Play

Company

  • About Us
  • Careers
  • Articles
  • Home Estimate

Explore

  • Renting
  • Buying
  • Selling
  • Realtors

Support

  • Help Center
  • Contact Us
  • Terms & Conditions
  • Privacy Policy

Tools

  • Mortgage Calculator
  • Affordability Calculator
  • Rent vs Buy Calculator
  • Refinance Calculator

Topfind Realty, DRE # 02240815, is a licensed real estate broker in California. Topfind Realty pledges to support the Fair Housing Act and adhere to Equal Housing Opportunity laws.

Copyright © 2026 Topfind Realty. All Rights Reserved.