For Sale
$739,000
Est. $4,138/mo1410 Anaheim St, Harbor City, CA 90710
bed
3
Bedrooms
bathtub
3
Bathrooms
square_foot
1,670
Square Feet
About this home
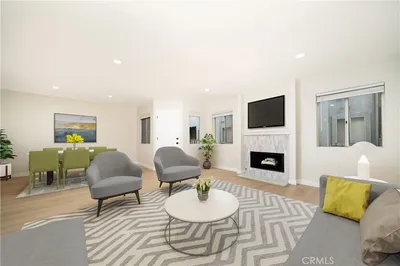
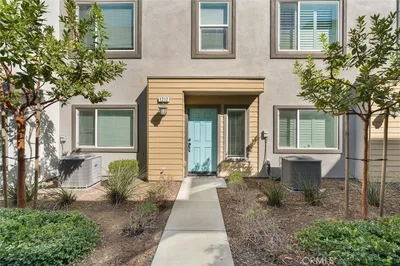
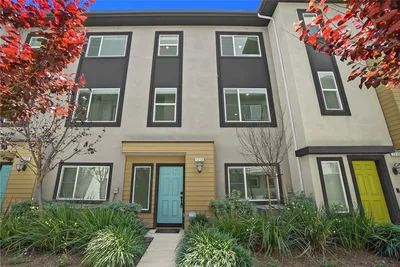
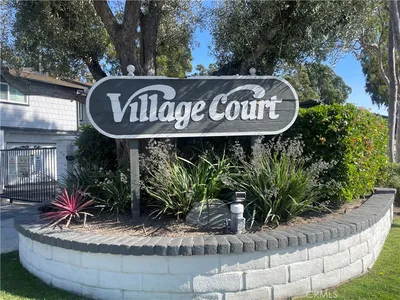
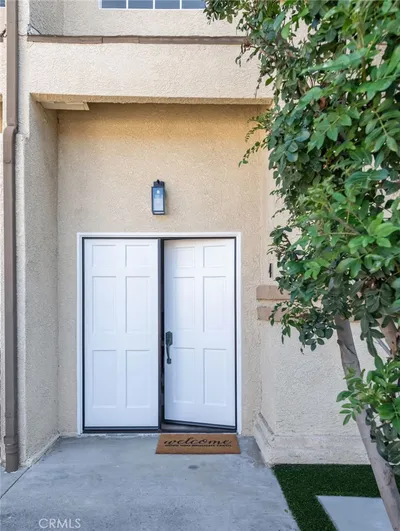
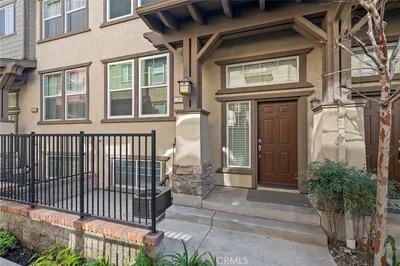
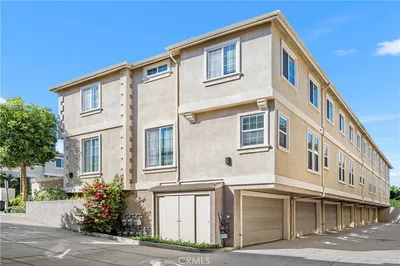
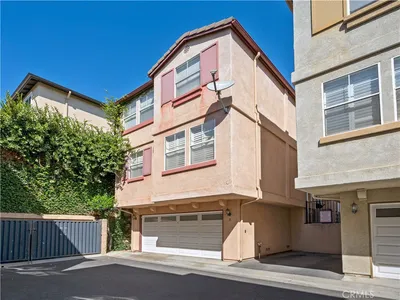
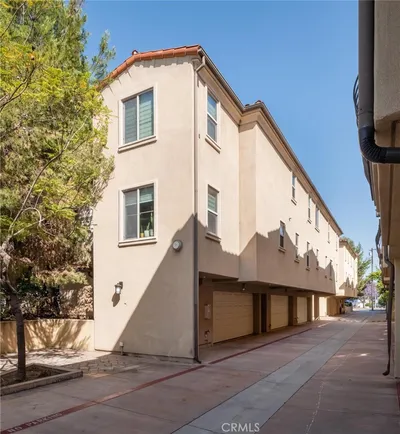
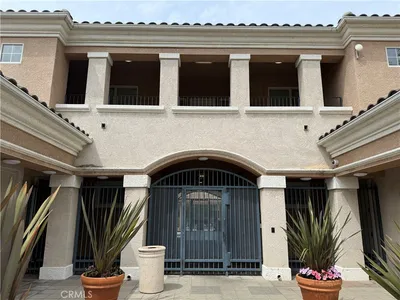
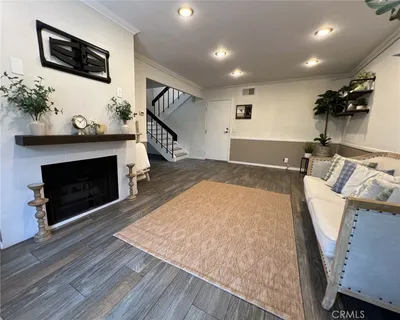
Introducing this beautifully maintained townhouse in a well-kept gated community located in Harbor Pines, where you can enjoy the mild South Bay climate year-round. The home offers easy access to Western Avenue and the 110 Freeway and close to the restaurants and shopping of Lomita and Torrance. Nature lovers will appreciate the nearby hiking trails in the Palos Verdes hills. The open kitchen and dining area is located on the top floor, an inviting fireplace, and an open layout that flows seamlessly into the living room, perfect for both everyday living and entertaining. On the opposite side of the fireplace is a bright space that makes an ideal home office, reading nook, or play area. Large windows frame stunning city and mountain views on clear days, and during local fireworks celebrations, you can enjoy spectacular displays from surrounding cities right from the comfort of your home. The home features three bedrooms plus a bonus room with a window, along with lots of storage throughout. The primary suite is tucked away from the street and includes dual vanities, a tub, and a separate shower. Two additional bedrooms are conveniently located on the same level. The shared wall with the neighboring unit is along the bathrooms and laundry area, providing added privacy. The laundry room is also located on the bedroom level, making daily life more convenient. Near the garage, you'll find a bonus room with a window and generous storage space, along with additional storage by the garage entrance, providing plenty of room for seasonal items, hobbies, or extra belongings. The attached two-car garage is equipped with an EV charger. Property also comes with a tankless water heater and newer AC unit. Don't miss this opportunity to own a spacious, thoughtfully designed townhome that combines comfort, functionality, and breathtaking views!
Property Facts
bed
Bedrooms
3
bathtub
Bathrooms
3
square_foot
Square Feet
1,670
landscape
Lot Size
13,190 sqft
calendar_month
Year Built
2005
home_work
Property Type
Townhouse
timer
Days on Market
1
payments
HOA Fee
$400/mo
garage
Garage Total
2
fingerprint
MLS #
SB26163744
Interior Details
General Interior
Interior Features
Balcony, Separate Formal Dining Room, Granite Counters, High Ceilings, Intercom, Open Floorplan, Pantry, Jack And Jill Bath, Walk In Closets
Fireplace
Gas, Living Room
Accessibility
Safe Emergency Egress From Home
Kitchen & Appliances
Appliances
Electric Oven, Gas Range, Refrigerator, Tankless Water Heater
Laundry
Washer Hookup, Inside, Laundry Room
Bed & Bath
Main Level Bedrooms
3
Main Level Bathrooms
2
Climate Control
Cooling
Central Air
Heating
Central, Fireplaces
Parking
Total Parking Spaces
2
Garage Spaces
2
Attached Garage
Yes
Parking Features
Controlled Entrance, Direct Access, Electric Vehicle Charging Stations, Garage, Guest, Gated, Garage Faces Rear, Side By Side
Exterior & Lot
Building & Construction
Security
Carbon Monoxide Detectors, Security Gate, Smoke Detectors
Lot & Grounds
Sewer
Public Sewer
Water Source
Public
Community & HOA
Association Info
HOA Fee$400
FrequencyMonthly
HOA Amenities
Call For Rules, Other
Community Features
Park, Street Lights, Sidewalks
Mortgage Calculator
Total Monthly
$0
Principal & Interest:
$0Property Tax:
$0Home Insurance:
$0HOA Fees:
$0$
$
%
Nearby Schools
| Rating | School Name |
|---|---|
N/A | ROLLING HILLS PREPARATORY Private School |
N/A | HAPPY TOTS MONTESSORI SCHOOL Private School |
6 | Harbor City Elementary Elementary School |
N/A | HAPPY TOTS MONTESSORI SCHOOL Private School |
7 | Eshelman Avenue Elementary Elementary School |
Convenience Score
Market Insights
90710|Harbor City
analytics
Estimated Value
Calculating...
trending_up0%vs. last year
202120222023202420252026
Market Temperature
Seller'sBalancedBuyer's
0d30d60d180d
Balanced
Balanced market
30 Days
Avg. time on market
This is a Balanced Market. Homes are selling at a moderate pace.
flood
Flood & Climate Risk
Flood Risk
Minimal — not in a FEMA flood zone
Wildfire Risk
Moderate — near wildland-urban interface
Heat Risk
Low — moderate summer temperatures
Earthquake Risk
Southern California seismic zone
volume_up
Noise Levels
TrafficQuiet residential street
AirportMinimal airport noise
CommercialLow commercial activity nearby
streetview
Open Full Street Viewopen_in_newStreet View

Ready to Take the Next Step?
Get expert support from a local agent today.
call
(800)-330-9306Available 9AM - 7PM
Similar Homes You Might Like
Based on price, location, and features