Topfind Realty
Renting

Search Rentals

Houses for RentTownhomes for RentCondos for RentView All Rentals →

Renting Resources

Why Rent With UsRenter GuideRent vs Buy Calculator

Renter Articles

How to Negotiate RentUnderstanding Your LeaseMoving Checklist for RentersAll Renter Articles
Buying

Search Homes

Houses for SaleTownhomes for SaleCondos for SaleView All Homes →

Buying Resources

Why Buy With UsBuyer GuideAffordability CalculatorInvestment CalculatorProperty Tax Calculator

Buyer Articles

Home Inspection TipsFirst-Time Buyer ChecklistImprove Your Credit Score
Selling

Selling Tools

Home ValuationNet Sheet CalculatorHELOC CalculatorRefinance Calculator

Selling Resources

Why Sell With UsSeller GuideFind a Seller's Agent

Seller Articles

Strategic PricingMaximize Profit When SellingSell While Buying Your Next Home
Mortgage

Today's Rates

Mortgage RatesRefinance Rates

Mortgage Tools

Mortgage CalculatorLoan Comparison

Mortgage Resources

Why Pre-Approval MattersCompare Mortgage OffersFind the Right Loan Program
Realtors
Topfind
Houses for RentTownhomes for RentCondos for RentView All Rentals →
Why Rent With UsRenter GuideRent vs Buy Calculator
How to Negotiate RentUnderstanding Your LeaseMoving Checklist for Renters
Houses for SaleTownhomes for SaleCondos for SaleView All Homes →
Why Buy With UsBuyer GuideAffordability CalculatorInvestment CalculatorProperty Tax Calculator
Home Inspection TipsFirst-Time Buyer ChecklistImprove Your Credit Score
Home ValuationNet Sheet CalculatorHELOC CalculatorRefinance Calculator
Why Sell With UsSeller GuideFind a Seller's Agent
Strategic PricingMaximize Profit When SellingSell While Buying Your Next Home
Mortgage RatesRefinance RatesMortgage CalculatorLoan Comparison
Why Pre-Approval MattersCompare Mortgage OffersFind the Right Loan Program
groupRealtorsinfoAbout Us
Continue with Google
Sign InSign Up
Topfind Realty
Renting

Search Rentals

Houses for RentTownhomes for RentCondos for RentView All Rentals →

Renting Resources

Why Rent With UsRenter GuideRent vs Buy Calculator

Renter Articles

How to Negotiate RentUnderstanding Your LeaseMoving Checklist for RentersAll Renter Articles
Buying

Search Homes

Houses for SaleTownhomes for SaleCondos for SaleView All Homes →

Buying Resources

Why Buy With UsBuyer GuideAffordability CalculatorInvestment CalculatorProperty Tax Calculator

Buyer Articles

Home Inspection TipsFirst-Time Buyer ChecklistImprove Your Credit Score
Selling

Selling Tools

Home ValuationNet Sheet CalculatorHELOC CalculatorRefinance Calculator

Selling Resources

Why Sell With UsSeller GuideFind a Seller's Agent

Seller Articles

Strategic PricingMaximize Profit When SellingSell While Buying Your Next Home
Mortgage

Today's Rates

Mortgage RatesRefinance Rates

Mortgage Tools

Mortgage CalculatorLoan Comparison

Mortgage Resources

Why Pre-Approval MattersCompare Mortgage OffersFind the Right Loan Program
Realtors
Topfind
Houses for RentTownhomes for RentCondos for RentView All Rentals →
Why Rent With UsRenter GuideRent vs Buy Calculator
How to Negotiate RentUnderstanding Your LeaseMoving Checklist for Renters
Houses for SaleTownhomes for SaleCondos for SaleView All Homes →
Why Buy With UsBuyer GuideAffordability CalculatorInvestment CalculatorProperty Tax Calculator
Home Inspection TipsFirst-Time Buyer ChecklistImprove Your Credit Score
Home ValuationNet Sheet CalculatorHELOC CalculatorRefinance Calculator
Why Sell With UsSeller GuideFind a Seller's Agent
Strategic PricingMaximize Profit When SellingSell While Buying Your Next Home
Mortgage RatesRefinance RatesMortgage CalculatorLoan Comparison
Why Pre-Approval MattersCompare Mortgage OffersFind the Right Loan Program
groupRealtorsinfoAbout Us
Continue with Google
Sign InSign Up
Real Estate/CA/Harbor City/23306 Maltby Place (Sold)
Main
SOLD
SoldClosed on October 4, 2024
$1,175,000
Sold Price

23306 Maltby Place, Harbor City, CA 90710

bed
4
Bedrooms
bathtub
4
Bathrooms
square_foot
2,827
Square Feet

About this home

**Charming Two-Story Home in Coveted "Green Meadows" Neighborhood** Nestled in a quiet, friendly, and well-maintained cul-de-sac, this spacious two-story single-family residence is perfect for families and multi-generational living. Originally built in 1969 the home has been meticulously remodeled and maintained, offering a blend of classic charm and modern amenities. House was originally a single story, during the remodel, the first floor was enlarged and the second floor added on, maximizing the amount of living space for this large lot. As you step inside, you'll be greeted by a bright and inviting living room with large custom windows with plantation shutters that flood the space with natural light. The custom cabinetry in the kitchen, den, and living room adds a touch of elegance, while the landing provides additional storage and a unique custom staircase. The over-sized living room and dining room are perfect for entertaining, complete with a cozy gas and wood burning fireplace and a sliding glass door that leads outside. Next follow us to the kitchen which is a chef's dream, featuring granite countertops, stainless steel appliances, pullout shelves, corner lazy susan cabinets and a portable island with access to electricity underneath. The eat-in area has bench seating with more storage. There is ample lighting, including recessed lights, under-counter lights, and even cabinet lights.Past the beautiful kitchen is that den with the custom cabinets and another sliding glass door that opens up to a beautiful covered patio and a great grassy area with fruit trees, perfect for outdoor gatherings. This home offers two primary suites, each with en-suite bathrooms and walk-in closets. The first floor en suite features a skylight over the dual office work spaces and the bathroom has an Ultra Thermo-masseur bath. Upstairs you will find the other primary en suite and additional bedroom and a hallway bathroom. Additional features include a multi-car garage, GFI kitchen baths, and ample storage space. The home is also already plumbed for an A/C unit. It is conveniently located near shopping, restaurants, banks, theaters, gas stations, and freeways, making it an ideal spot for easy access to all amenities. Don't miss the opportunity to own this wonderful sanctuary in the sought-after "Green Meadows" neighborhood. It's the perfect place for one family or multiple generations to create lasting memories together.

infoProperty Facts

bed

Bedrooms

4

bathtub

Bathrooms

4

square_foot

Square Feet

2,827

landscape

Lot Size

5,000 sqft

calendar_month

Year Built

1969

home_work

Property Type

Single Family Residence

timer

Days on Market

42

payments

HOA Fee

N/A

garage

Garage Total

2

fingerprint

MLS #

SB24133179

chairInterior Details

General Interior

Interior Features

Built In Features, Breakfast Area, Ceiling Fans, Cathedral Ceilings, Separate Formal Dining Room, Granite Counters, High Ceilings, Recessed Lighting, Bedroom On Main Level, Main Level Primary, Multiple Primary Suites, Primary Suite, Walk In Closets

Flooring

Carpet, Tile

Fireplace

Gas, Living Room, Wood Burning

Kitchen & Appliances

Appliances

Dishwasher, Disposal, Refrigerator, Water Heater, Dryer, Washer

Laundry

In Garage

Bed & Bath

Main Level Master

Yes

Climate Control

Heating

Central

deckExterior & Lot

Building & Construction

Patio & Porch

Concrete, Covered

Fencing

Block, Excellent Condition, Vinyl

Security

Smoke Detectors

Nearby Schools

RatingSchool NameGradesDistance
6
President Avenue Elementary
Elementary School
K-60.7 mi
7
Humanities And Arts (Harts) Academy Of Los Angeles
High School
9-120.7 mi
6
Nathaniel Narbonne Senior High
High School
9-120.7 mi
7
J. H. Hull Middle
Middle School
6-80.8 mi
N/A
Torrance Montessori School
Private School
K-120.8 mi

Convenience Score

Topfind Realty

This Home is Sold

Curious what your home is worth? Get a free valuation.

call
(800)-330-9306Available 9AM - 6PM

Similar Homes You Might Like

Based on price, location, and features
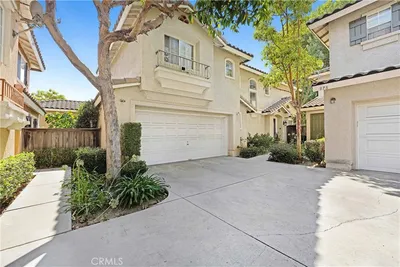

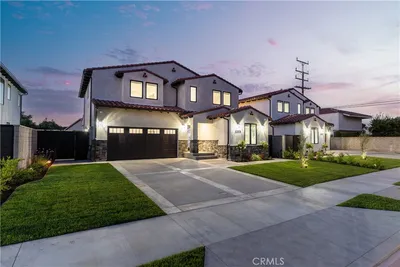
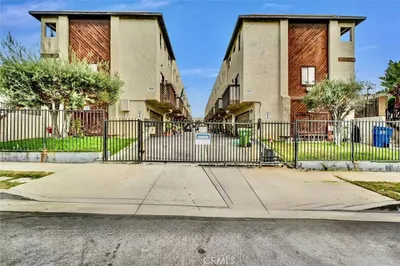
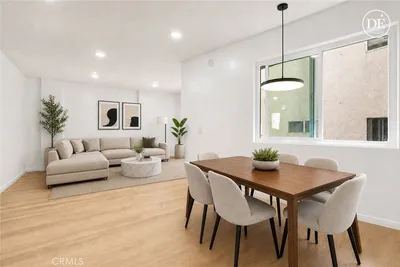
1121 252nd Street 5, Harbor City, CA 90710
1 / 20
VIDEO TOUR
$519,000FOR SALE
1121 252nd Street 5, Harbor City, CA 90710

3 beds · 2 baths · 1,036 sqft

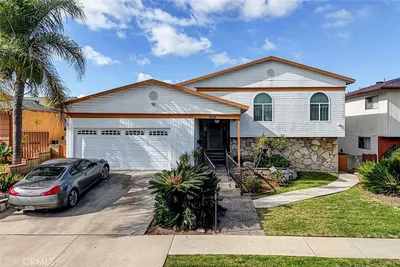
976 Baycrest Lane, Harbor City, CA 90710
1 / 20
VIRTUAL TOUR
$750,000FOR SALE
976 Baycrest Lane, Harbor City, CA 90710

4 beds · 2 baths · 1,689 sqft

1658 252nd Street, Harbor City, CA 90710
1 / 20
$799,950FOR SALE
1658 252nd Street, Harbor City, CA 90710

3 beds · 2 baths · 1,437 sqft

26119 Frampton F, Harbor City, CA 90710
1 / 20
3D TOUR
$555,000FOR SALE
26119 Frampton F, Harbor City, CA 90710

3 beds · 3 baths · 1,008 sqft

1047 Ashbridge Lane, Harbor City, CA 90710
1 / 20
3D TOUR
$1,025,000FOR SALE
1047 Ashbridge Lane, Harbor City, CA 90710

4 beds · 3 baths · 2,079 sqft

1410 Anaheim St, Harbor City, CA 90710
1 / 20
VIDEO TOUR
$739,000FOR SALE
1410 Anaheim St, Harbor City, CA 90710

3 beds · 3 baths · 1,670 sqft

1282 Tiger Eye, Harbor City, CA 90710
1 / 20
3D TOUR
$750,000FOR SALE
1282 Tiger Eye, Harbor City, CA 90710

4 beds · 3 baths · 1,720 sqft

1087 253rd Street, Harbor City, CA 90710
1 / 20
$799,000FOR SALE
1087 253rd Street, Harbor City, CA 90710

3 beds · 2 baths · 945 sqft

Recently Sold

1053 Stonebryn, Harbor City, CA 90710
$1,149,000
1053 Stonebryn, Harbor City, CA 90710

5 beds · 4 baths · 2,779 sqft

24424 Alexandria, Harbor City, CA 90710
VIRTUAL TOUR
$1,130,000
24424 Alexandria, Harbor City, CA 90710

5 beds · 3 baths · 2,301 sqft

1002 Ashpark, Harbor City, CA 90710
VIDEO TOUR
$1,498,000
1002 Ashpark, Harbor City, CA 90710

5 beds · 4 baths · 3,337 sqft

1008 Fernrest, Harbor City, CA 90710
$1,210,000
1008 Fernrest, Harbor City, CA 90710

4 beds · 3 baths · 2,354 sqft

24403 Marigold, Harbor City, CA 90710
$1,020,000
24403 Marigold, Harbor City, CA 90710

4 beds · 3 baths · 2,552 sqft


23706 Livewood Lane, Harbor City, CA 90710
$1,295,000
23706 Livewood Lane, Harbor City, CA 90710

4 beds · 3 baths · 3,206 sqft

1315 Oakheath, Harbor City, CA 90710
$1,420,000
1315 Oakheath, Harbor City, CA 90710

4 beds · 4 baths · 2,566 sqft

1309 Oakheath Dr, Harbor City, CA 90710
3D TOUR
$1,450,000
1309 Oakheath Dr, Harbor City, CA 90710

4 beds · 4 baths · 2,566 sqft

Topfind Realty
Download on theApp StoreGET IT ONGoogle Play

Company

  • About Us
  • Careers
  • Articles
  • Home Estimate

Explore

  • Renting
  • Buying
  • Selling
  • Realtors

Support

  • Help Center
  • Contact Us
  • Terms & Conditions
  • Privacy Policy

Tools

  • Mortgage Calculator
  • Affordability Calculator
  • Rent vs Buy Calculator
  • Refinance Calculator

Topfind Realty, DRE # 02240815, is a licensed real estate broker in California. Topfind Realty pledges to support the Fair Housing Act and adhere to Equal Housing Opportunity laws.

Copyright © 2026 Topfind Realty. All Rights Reserved.