Topfind Realty
Renting

Search Rentals

Houses for RentTownhomes for RentCondos for RentView All Rentals →

Renting Resources

Why Rent With UsRenter GuideRent vs Buy Calculator

Renter Articles

How to Negotiate RentUnderstanding Your LeaseMoving Checklist for RentersAll Renter Articles
Buying

Search Homes

Houses for SaleTownhomes for SaleCondos for SaleView All Homes →

Buying Resources

Why Buy With UsBuyer GuideAffordability CalculatorInvestment CalculatorProperty Tax Calculator

Buyer Articles

Home Inspection TipsFirst-Time Buyer ChecklistPacking Secrets
Selling

Selling Tools

Home ValuationFind a Seller's Agent

Selling Resources

Why Sell With UsSeller GuideNet Sheet CalcHELOC Calculator

Seller Articles

Strategic PricingMaximize Profit When SellingSell While Buying Your Next Home
Mortgage Rates

Today's Rates

Mortgage RatesRefinance RatesLoan ComparisonHELOC Calculator

Mortgage Resources

Understanding Mortgage RatesFirst-Time Homebuyer GuideWhen to Refinance Your Mortgage
Realtors
Topfind
Houses for RentTownhomes for RentCondos for RentView All Rentals →
Why Rent With UsRenter GuideRent vs Buy Calculator
How to Negotiate RentUnderstanding Your LeaseMoving Checklist for Renters
Houses for SaleTownhomes for SaleCondos for SaleView All Homes →
Why Buy With UsBuyer GuideAffordability CalculatorInvestment CalculatorProperty Tax Calculator
Home Inspection TipsFirst-Time Buyer ChecklistPacking Secrets
Home ValuationFind a Seller's Agent
Why Sell With UsSeller GuideNet Sheet CalcHELOC Calculator
Strategic PricingMaximize Profit When SellingSell While Buying Your Next Home
Mortgage RatesRefinance RatesLoan ComparisonHELOC Calculator
Understanding Mortgage RatesFirst-Time Homebuyer GuideWhen to Refinance Your Mortgage
groupRealtorsinfoAbout Us
Continue with Google
Sign InSign Up
Topfind Realty
Renting

Search Rentals

Houses for RentTownhomes for RentCondos for RentView All Rentals →

Renting Resources

Why Rent With UsRenter GuideRent vs Buy Calculator

Renter Articles

How to Negotiate RentUnderstanding Your LeaseMoving Checklist for RentersAll Renter Articles
Buying

Search Homes

Houses for SaleTownhomes for SaleCondos for SaleView All Homes →

Buying Resources

Why Buy With UsBuyer GuideAffordability CalculatorInvestment CalculatorProperty Tax Calculator

Buyer Articles

Home Inspection TipsFirst-Time Buyer ChecklistPacking Secrets
Selling

Selling Tools

Home ValuationFind a Seller's Agent

Selling Resources

Why Sell With UsSeller GuideNet Sheet CalcHELOC Calculator

Seller Articles

Strategic PricingMaximize Profit When SellingSell While Buying Your Next Home
Mortgage Rates

Today's Rates

Mortgage RatesRefinance RatesLoan ComparisonHELOC Calculator

Mortgage Resources

Understanding Mortgage RatesFirst-Time Homebuyer GuideWhen to Refinance Your Mortgage
Realtors
Topfind
Houses for RentTownhomes for RentCondos for RentView All Rentals →
Why Rent With UsRenter GuideRent vs Buy Calculator
How to Negotiate RentUnderstanding Your LeaseMoving Checklist for Renters
Houses for SaleTownhomes for SaleCondos for SaleView All Homes →
Why Buy With UsBuyer GuideAffordability CalculatorInvestment CalculatorProperty Tax Calculator
Home Inspection TipsFirst-Time Buyer ChecklistPacking Secrets
Home ValuationFind a Seller's Agent
Why Sell With UsSeller GuideNet Sheet CalcHELOC Calculator
Strategic PricingMaximize Profit When SellingSell While Buying Your Next Home
Mortgage RatesRefinance RatesLoan ComparisonHELOC Calculator
Understanding Mortgage RatesFirst-Time Homebuyer GuideWhen to Refinance Your Mortgage
groupRealtorsinfoAbout Us
Continue with Google
Sign InSign Up
Real Estate/CA/Granada Hills/17554 Doric Street (Sold)
play_circleVideo Tour
Main
SOLD
SoldClosed on June 18, 2026
$1,130,000
Sold Price

17554 Doric Street, Granada Hills, CA 91344

bed
4
Bedrooms
bathtub
4
Bathrooms
square_foot
2,245
Square Feet

About this home

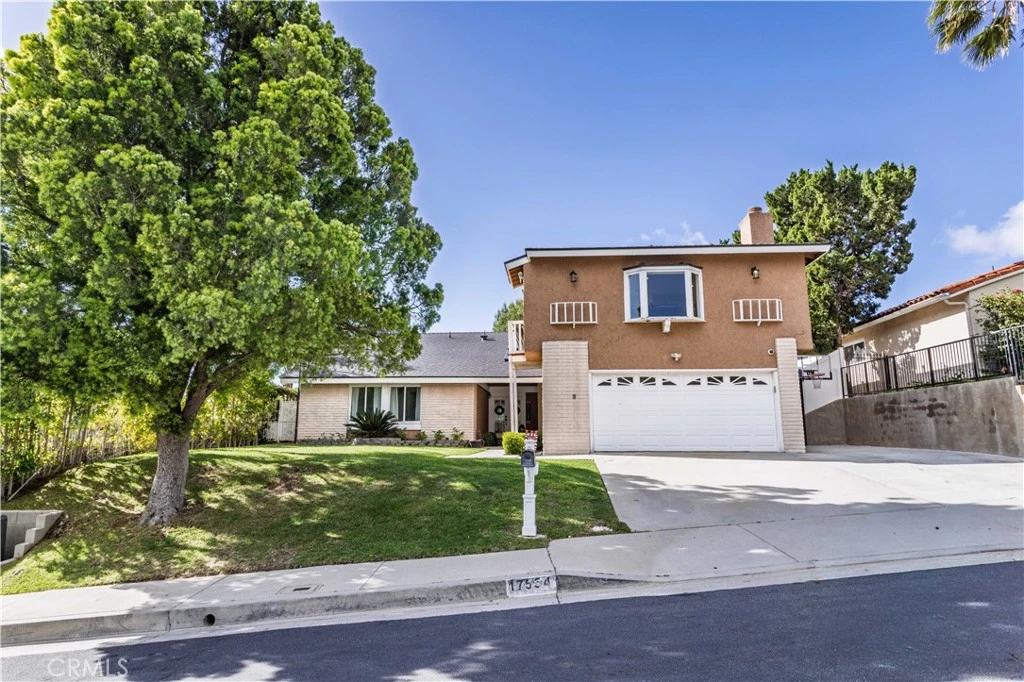

This home offers a spacious and versatile floor plan with 4 bedrooms and 3.5 bathrooms, including two primary suites, set in one of Granada Hills’ most desirable neighborhoods. A welcoming double-door entry opens directly into a large family room featuring recessed lighting, views of the rear yard, and seamless access to the kitchen with a breakfast bar—creating a comfortable and connected space for everyday living and gatherings. The kitchen is well-appointed with custom cabinetry, quartz countertops, mosaic backsplash, stainless steel sink, garden window, and an eat-in area with built-in seating, while the countertop provides additional seating and a great space to gather. The living room, which includes the dining area, offers a warm and inviting setting with vaulted ceilings, a fireplace, wet bar, and recessed lighting—ideal for entertaining. The flexible upstairs layout includes a private primary suite offering a large open space with its own full bathroom and balcony, currently used as a game room and offering flexibility for use as a guest suite, private retreat, executive home office, media room, or multigenerational living space. The main level includes a secondary primary suite with walk-in closet, two additional bedrooms, and 2.5 bathrooms. The exterior offers great curb appeal with a large grassy front lawn. The backyard is designed for entertaining with a pool and spa featuring new plaster and tile, a firepit, built-in seating, a pergola-covered patio, and partial views—perfect for gatherings and outdoor enjoyment. Additional highlights include solar panels, recessed lighting, laminate wood flooring, central air conditioning, indoor laundry, a two-car garage, and an expansive driveway. Located near top-rated schools, dining, shopping, and just minutes from O’Melveny Park, offering hiking trails, open space, and scenic views, along with nearby recreation centers, golf courses, and convenient freeway access.

infoProperty Facts

bed

Bedrooms

4

bathtub

Bathrooms

4

square_foot

Square Feet

2,245

landscape

Lot Size

8,231 sqft

calendar_month

Year Built

1974

home_work

Property Type

Single Family Residence

timer

Days on Market

24

payments

HOA Fee

N/A

garage

Garage Total

2

fingerprint

MLS #

SR26079786

chairInterior Details

General Interior

Interior Features

Beamed Ceilings, Wet Bar, Open Floorplan, Quartz Counters, Recessed Lighting, Main Level Primary, Multiple Primary Suites, Primary Suite, Walk In Closets

Flooring

Laminate, Tile

Fireplace

Family Room, Primary Bedroom

Kitchen & Appliances

Laundry

Inside

Bed & Bath

Main Level Master

Yes

Climate Control

Cooling

Central Air

Heating

Central

deckExterior & Lot

Building & Construction

Patio & Porch

Concrete, Deck, Patio, See Remarks

Roof

Shingle

Nearby Schools

RatingSchool NameGradesDistance
10
Van Gogh Charter
Charter School
K-50.6 mi
9
Robert Frost Middle
Middle School
6-80.6 mi
9
El Oro Way Charter For Enriched Studies
Charter School
K-51.0 mi
N/A
St Euphrasia School
Private School
K-121.3 mi
N/A
Heritage Christian School
Private School
K-121.6 mi

Convenience Score

Topfind Realty

This Home is Sold

Curious what your home is worth? Get a free valuation.

call
(800)-330-9306Available 9AM - 6PM

Similar Homes You Might Like

Based on price, location, and features
15622 Index
OPEN AUG 21, 7PM - 1AM
VIDEO TOUR

$1,199,000

FOR SALE

15622 Index, Granada Hills, CA 91344

4 beds · 4 baths · 2,451 sqft

13171 Constable
3D TOUR

$1,359,000

FOR SALE

13171 Constable, Granada Hills, CA 91344

3 beds · 3 baths · 2,505 sqft

11701 Balboa Boulevard

$1,320,000

FOR SALE

11701 Balboa Boulevard, Granada Hills, CA 91344

4 beds · 3 baths · 2,500 sqft

17333 San Jose Street
OPEN AUG 22, 7PM - 10PM

$1,075,000

FOR SALE

17333 San Jose Street, Granada Hills, CA 91344

4 beds · 3 baths · 2,352 sqft

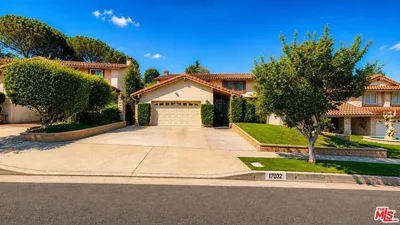
17032 Goya Street
OPEN AUG 22, 8PM - 12AM
3D TOUR

$1,249,990

FOR SALE

17032 Goya Street, Granada Hills, CA 91344

4 beds · 3 baths · 2,383 sqft

10526 Balcom St
OPEN AUG 22, 8PM - 11PM
VIRTUAL TOUR

$1,199,000

FOR SALE

10526 Balcom St, Granada Hills, CA 91344

3 beds · 3 baths · 2,298 sqft

10007 Debra Avenue
3D TOUR

$1,229,000

FOR SALE

10007 Debra Avenue, Granada Hills, CA 91343

4 beds · 3 baths · 2,242 sqft

9956 Gaviota Avenue

$875,000

FOR SALE

9956 Gaviota Avenue, Granada Hills, CA 91343

3 beds · 3 baths · 2,076 sqft

Recently Sold


11050 Lindley

$1,060,000

SOLD

11050 Lindley, Granada Hills, CA 91344

4 beds · 3 baths · 2,151 sqft

17554 Doric Street
VIDEO TOUR

$1,130,000

SOLD

17554 Doric Street, Granada Hills, CA 91344

4 beds · 4 baths · 2,245 sqft

10133 Whitaker Avenue
VIDEO TOUR

$1,049,950

SOLD

10133 Whitaker Avenue, Granada Hills, CA 91343

3 beds · 3 baths · 1,875 sqft

12821 Jolette Avenue
3D TOUR

$1,220,000

SOLD

12821 Jolette Avenue, Granada Hills, CA 91344

4 beds · 3 baths · 2,097 sqft

11926 Rexbon
3D TOUR

$1,305,000

SOLD

11926 Rexbon, Granada Hills, CA 91344

4 beds · 3 baths · 2,459 sqft

10124 Debra Avenue
VIRTUAL TOUR

$1,225,000

SOLD

10124 Debra Avenue, Granada Hills, CA 91343

5 beds · 3 baths · 2,300 sqft

12727 Daryl Avenue
3D TOUR

$1,264,000

SOLD

12727 Daryl Avenue, Granada Hills, CA 91344

4 beds · 3 baths · 2,475 sqft

17451 Tulsa

$998,000

SOLD

17451 Tulsa, Granada Hills, CA 91344

5 beds · 3 baths · 2,150 sqft

Topfind Realty

Company

  • About Us
  • Careers
  • Articles
  • Home Estimate

Explore

  • Renting
  • Buying
  • Selling
  • Realtors

Support

  • Help Center
  • Contact Us
  • Terms & Conditions
  • Privacy Policy

Topfind Realty, DRE # 02240815, is a licensed real estate broker in California. Topfind Realty pledges to support the Fair Housing Act and adhere to Equal Housing Opportunity laws.

Copyright © 2026 Topfind Realty. All Rights Reserved.