SoldClosed on October 29, 2025
$1,049,950
Sold Price10133 Whitaker Avenue, Granada Hills, CA 91343
bed
3
Bedrooms
bathtub
3
Bathrooms
square_foot
1,875
Square Feet
About this home
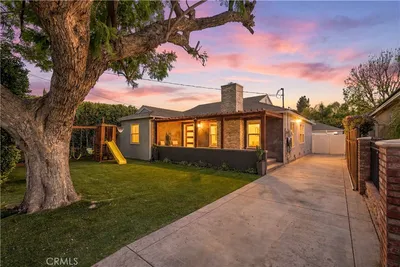
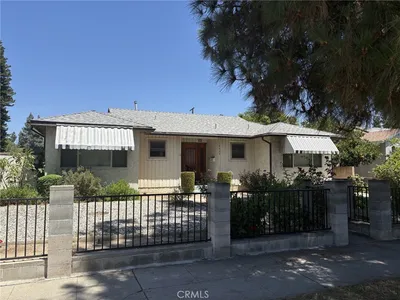
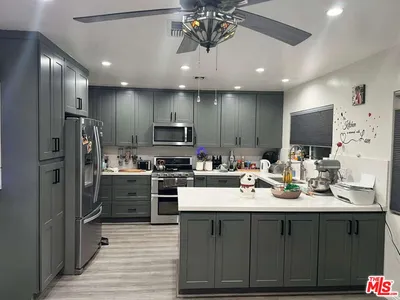
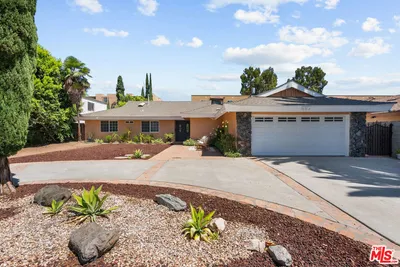
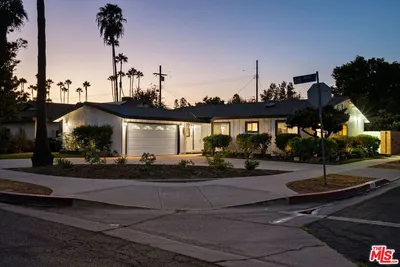
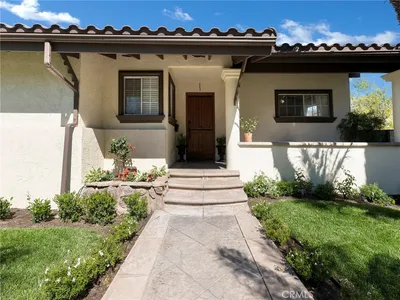

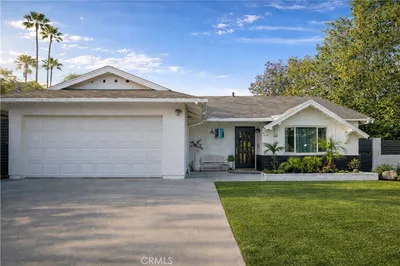
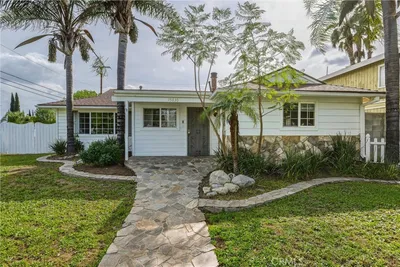
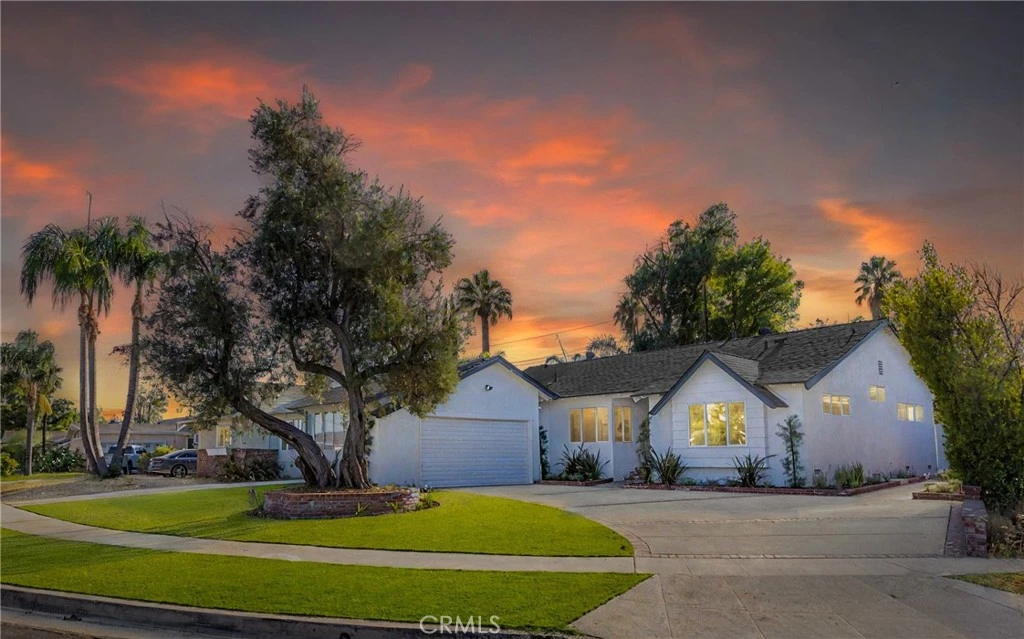
$100,000 PRICE REDUCTION! This house has all the bells and whistles and is the one you've been waiting for! This Granada Hills gem blends modern luxury with timeless style in one of the area’s most coveted neighborhoods. Attractive curb appeal with fresh exterior paint, a wide driveway with brick inlay, lush turf framed by mature trees, and a sleek new cool shingle roof. Inside, nearly 1,900 sq. ft. of sunning living space delivers 3 spacious bedrooms and 3 fully renovated baths with high-end finishes. At the heart of it all, the chef’s kitchen shines—custom maple cabinetry, quartzite counters, GE stainless steel appliances, utility sink, and a breakfast bar that begs for morning coffee. A separate dining area and designer laundry room with full pantry, quartz counters, and custom cabinetry add form and function. Two living spaces keep the vibe versatile: a cozy living room with a stone hearth fireplace and a sunlit family room that flows right into the entertainer’s backyard. The flexible layout includes two dreamy primary suites. The main retreat is spa-inspired with an oversized walk-in shower with triple showerheads: rainfall, handheld, and fixed, a freestanding soaking tub, floating quartzite vanity, porcelain floors, and a private water closet. The second suite features its own luxury bathroom with an expanded shower, custom vanity, and built-in linen storage. A third bedroom and chic hallway bath round out the interior. Throughout, no detail is spared: wide-plank luxury vinyl flooring, crown molding, 6-inch baseboards, designer paneled doors, double-pane windows with custom casings, fresh paint inside and out, recessed lighting, updated copper plumbing, newer HVAC, and an attached 2-car garage. Step outside to your private backyard retreat—lush synthetic turf, mature landscaping, raised brick planter beds with drip irrigation, and plenty of space to entertain or just chill. Close to top-rated schools, parks, shopping, and easy freeway access, this home doesn’t just check the boxes—it sets the bar.
infoProperty Facts
bed
Bedrooms
3
bathtub
Bathrooms
3
square_foot
Square Feet
1,875
landscape
Lot Size
7,991 sqft
calendar_month
Year Built
1957
home_work
Property Type
Single Family Residence
timer
Days on Market
24
payments
HOA Fee
N/A
garage
Garage Total
2
fingerprint
MLS #
SR25199971
chairInterior Details
General Interior
Interior Features
Breakfast Bar, Separate Formal Dining Room, Open Floorplan, Pantry, Quartz Counters, Recessed Lighting, All Bedrooms Down, Entrance Foyer, Main Level Primary, Multiple Primary Suites, Primary Suite
Flooring
Tile, Vinyl
Fireplace
Living Room
Kitchen & Appliances
Appliances
Six Burner Stove, Double Oven, Disposal, Refrigerator
Laundry
Washer Hookup, Gas Dryer Hookup, Laundry Room
Bed & Bath
Main Level Master
Yes
Climate Control
Cooling
Central Air
Heating
Central
deckExterior & Lot
Building & Construction
Patio & Porch
Front Porch, Patio
Construction
Copper Plumbing
Direction Faced
East
Nearby Schools
| Rating | School Name |
|---|---|
9 | Mayall Street Elementary Elementary School |
N/A | Kindercare Learning Center Private School |
7 | Valley Academy Of Arts And Sciences High School |
10 | Balboa Gifted/High Ability Magnet Elementary Elementary School |
N/A | Highland Hall Waldorf School Private School |
Convenience Score

This Home is Sold
Curious what your home is worth? Get a free valuation.
call
(800)-330-9306Available 9AM - 6PM
Similar Homes You Might Like
Based on price, location, and features