For Sale
$1,199,000
Est. $6,714/mo15622 Index, Granada Hills, CA 91344
bed
4
Bedrooms
bathtub
4
Bathrooms
square_foot
2,451
Sq Ft
About this home
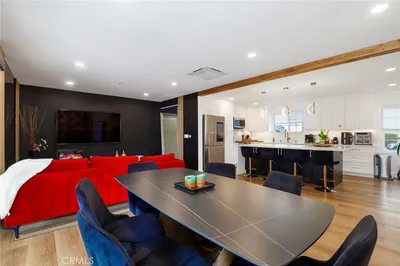
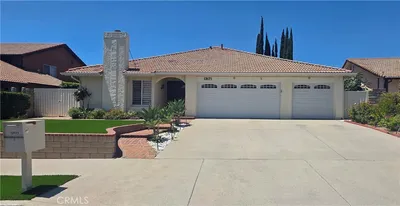
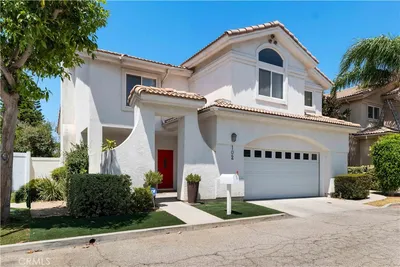
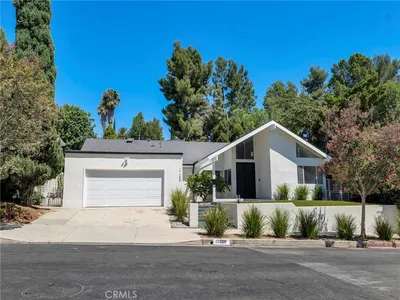
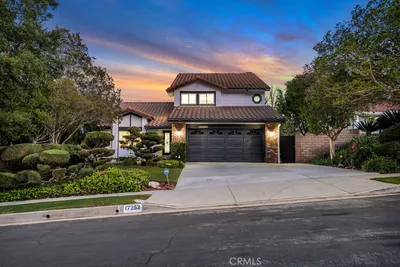
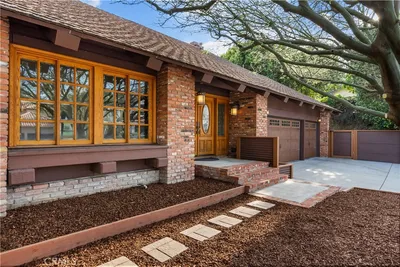
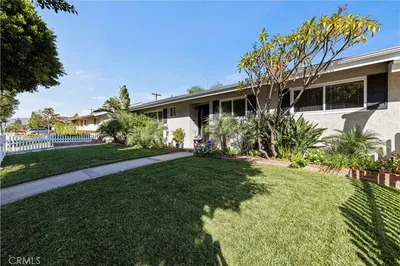
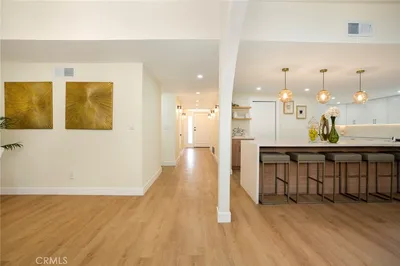
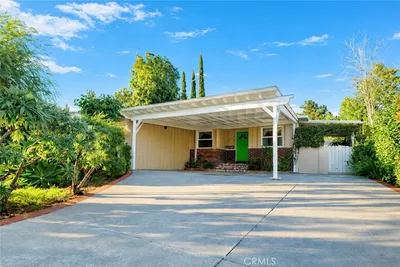
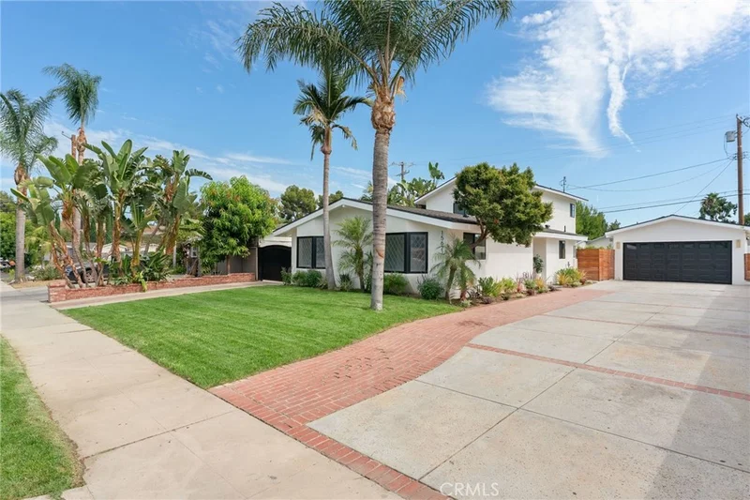
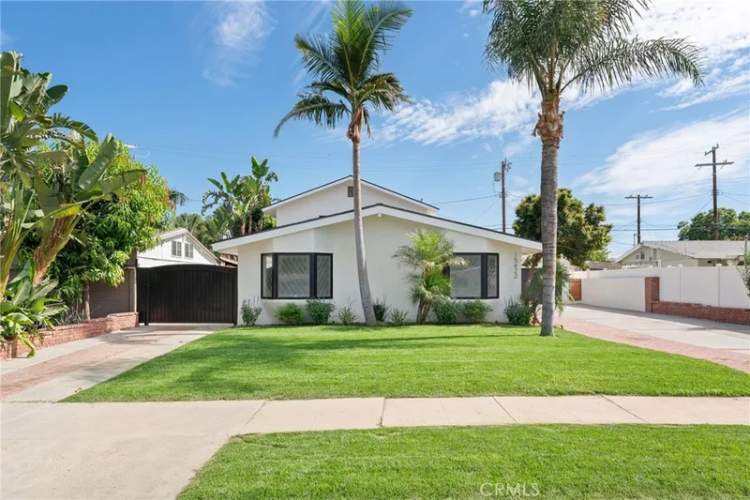
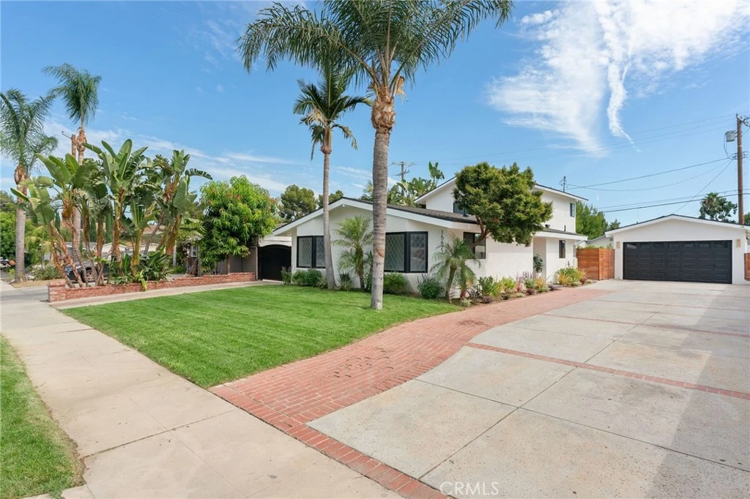
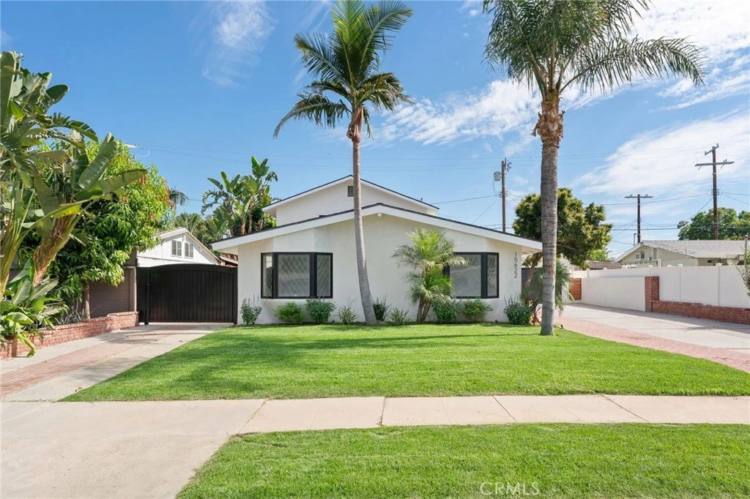
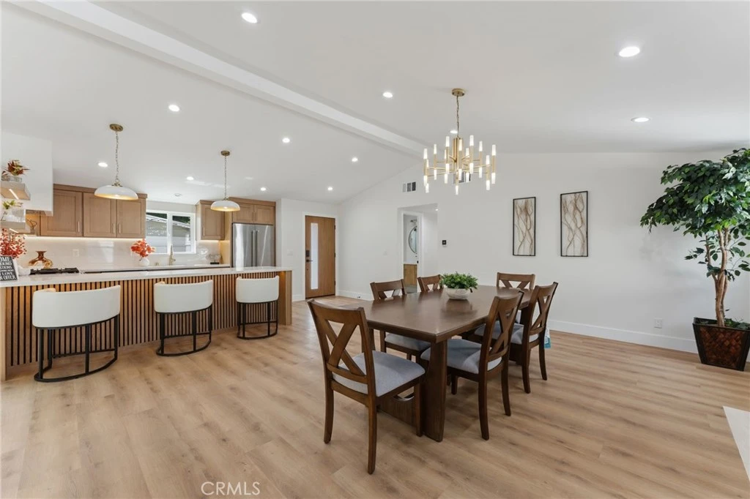
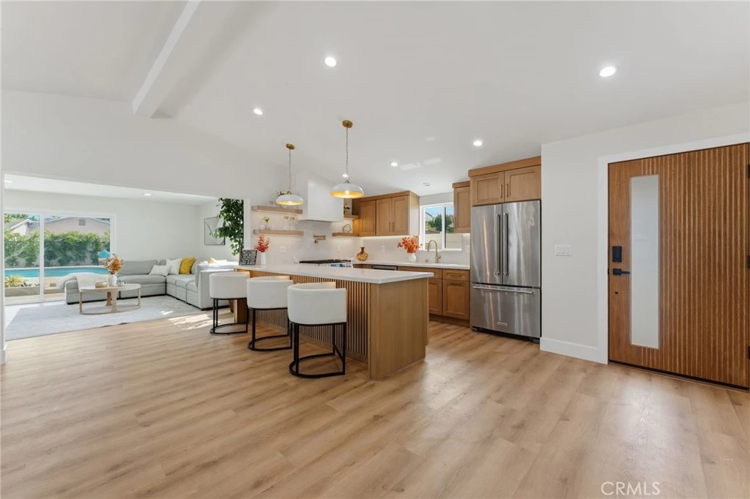
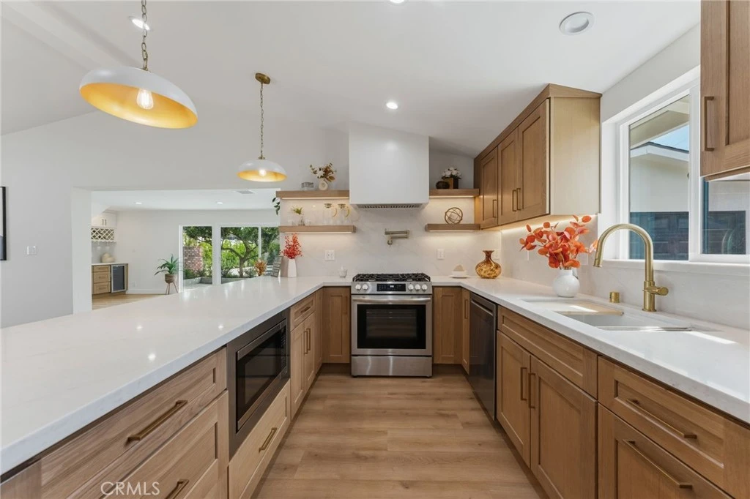
Welcome to this beautifully remodeled Granada Hills home, where thoughtful upgrades, abundant natural light, generous living spaces, and exceptional indoor-outdoor living come together. Offering 1,948 sq. ft. with 4 bedrooms and 3 bathrooms, and a 503 sq ft permitted detached recreation room, this move-in-ready home has been extensively updated with impressive attention to detail. The second-floor primary bedroom provides a peaceful escape, complete with a spacious walk-in closet, beautifully remodeled en-suite bathroom featuring a soaking tub and separate shower, and a large private balcony overlooking the pool and rear yard. Downstairs, an open and inviting floor plan is enhanced by LVP flooring throughout, abundant natural light, and beautiful views of the backyard. The bright and spacious living room overlooks the sparkling pool and spa, while the kitchen opens to the large dining area, creating an ideal space for everyday living and entertaining. Distinctive wood-beamed ceilings add warmth and character to the kitchen and dining areas. The gorgeously remodeled kitchen features quartz countertops, new stainless-steel appliances, updated cabinetry, and ample workspace. All bedrooms are generously sized, and the beautifully remodeled bathrooms continue the home's clean, contemporary design. Step outside to a private backyard retreat surrounded by beautiful ficus trees, creating a wonderful sense of privacy around the pool, spa, and outdoor entertaining areas. Adding tremendous versatility is a fully permitted 503 sq. ft. recreation room with full bathroom, kitchenette area, new flooring and new mini split unit —ideal for entertaining, recreation, a home office, gym, studio, possible ADU conversion or other flexible uses. Additional improvements include a new roof, two new A/C systems—one dedicated to the upstairs primary suite and another serving the downstairs—new electrical panel, copper plumbing, and new landscaping. Parking is exceptional, with a detached 2-car garage plus two expansive driveways providing parking for approximately 7 additional vehicles. Conveniently located near shopping, dining, and major transportation routes, with easy access to the 405, 118, 5, and 210 freeways. Beautifully remodeled, exceptionally versatile, and designed with attention to detail throughout—bring your most discerning buyers. This Granada Hills property is truly a must-see!
Property Facts
bed
Bedrooms
4
bathtub
Bathrooms
4
square_foot
Square Feet
2,451
landscape
Lot Size
8,062 sqft
calendar_month
Year Built
1955
home_work
Property Type
Single Family Residence
timer
Days on Market
0
payments
HOA Fee
N/A
garage
Garage Total
2
fingerprint
MLS #
SR26178280
Interior Details
General Interior
Interior Features
Beamed Ceilings, Separate Formal Dining Room, High Ceilings, Open Floorplan, Quartz Counters, Bedroom On Main Level, Walk In Closets
Flooring
Tile, Vinyl, Wood
Fireplace
Decorative
Kitchen & Appliances
Appliances
Dishwasher, Gas Range, Ice Maker, Microwave, Refrigerator, Tankless Water Heater, Vented Exhaust Fan, Water To Refrigerator, Water Heater
Laundry
Washer Hookup, Gas Dryer Hookup, In Garage
Bed & Bath
Main Level Bedrooms
3
Main Level Bathrooms
3
Climate Control
Cooling
Central Air
Heating
Central
Parking
Total Parking Spaces
9
Garage Spaces
2
Open Parking Spaces
7
Parking Features
Detached Carport, Driveway
Exterior & Lot
Building & Construction
Fencing
Block, Vinyl
Security
Carbon Monoxide Detectors, Smoke Detectors
Construction
Drywall, Stucco, Copper Plumbing
Foundation
Slab
Roof
Shingle
Direction Faced
North
Lot & Grounds
Lot Features
Front Yard, Landscaped, Sprinklers Timer, Yard
Pool Features
In Ground, Private
Spa Features
In Ground
Sewer
Public Sewer
Water Source
Public
Community & HOA
Community Features
Storm Drains, Street Lights, Sidewalks, Valley
Mortgage Calculator
Total Monthly
$0
Principal & Interest:
$0Property Tax:
$0Home Insurance:
$0HOA Fees:
$0$
$
%
Nearby Schools
| Rating | School Name |
|---|---|
6 | Danube Avenue Elementary Elementary School |
8 | Haskell Elementary Science Technology Engineering Arts And Mathematics (Steam) Magnet Elementary School |
N/A | Bishop Alemany High School Private School |
7 | John F. Kennedy High High School |
1 | Jane Addams Continuation High School |
Convenience Score
Market Insights
91344|Granada Hills
Estimated Value
Calculating...
No change vs. last year
Value history is still building for this area.
Market Temperature
Seller'sBalancedBuyer's
0d30d60d180d
Balanced
Balanced market
30 Days
Avg. time on market
This is a Balanced Market. Homes are selling at a moderate pace.
Flood & Climate Risk
Noise Levels

Ready to Take the Next Step?
Get expert support from a local agent today.
call
(800)-330-9306Available 9AM - 7PM
Similar Homes You Might Like
Based on price, location, and features