imagesmode View 20 photos
For Sale
$988,000
Est. $5,533/mo910 E Dalton, Glendora, CA 91741
bed
3
Bedrooms
bathtub
2
Bathrooms
square_foot
1,500
Square Feet
About this home
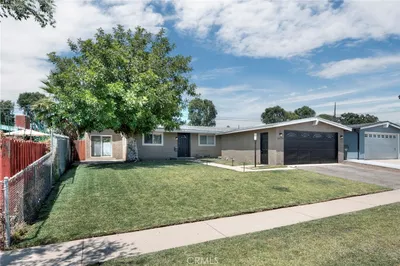
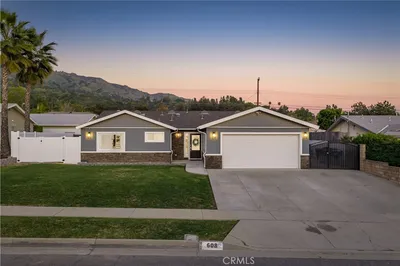
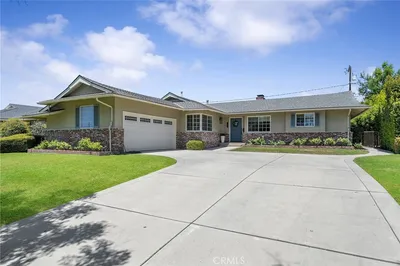

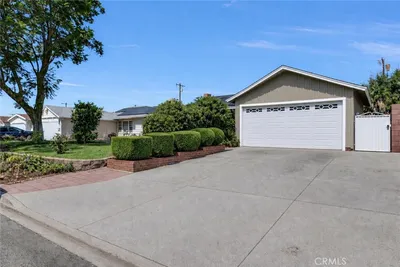
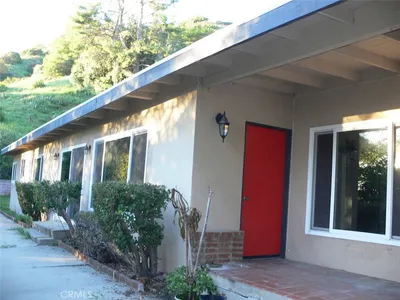
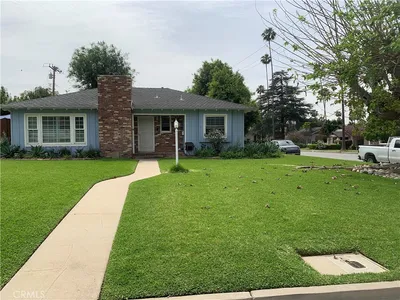

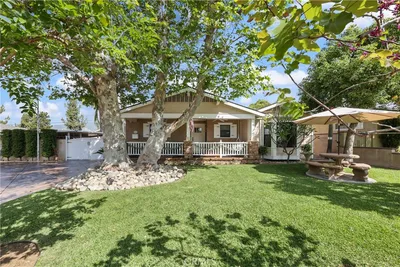
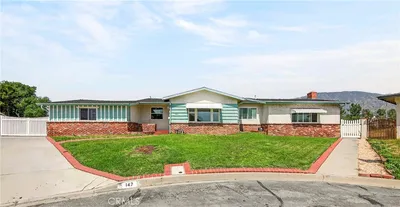
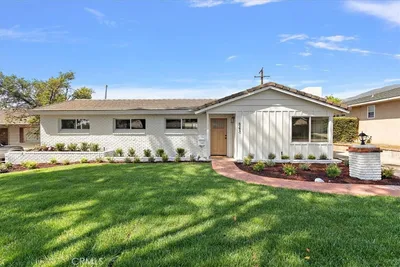
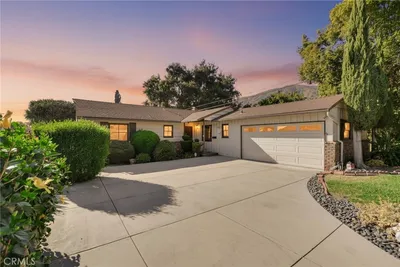
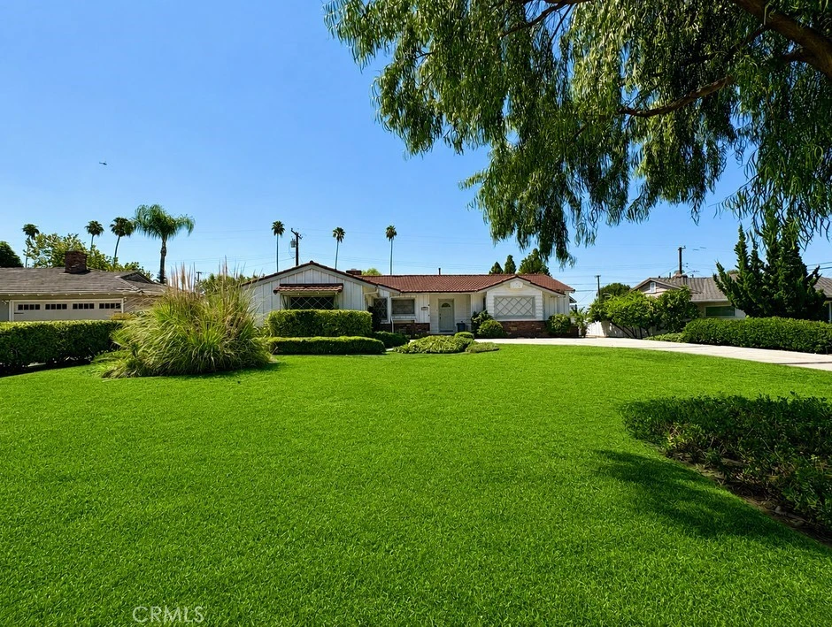
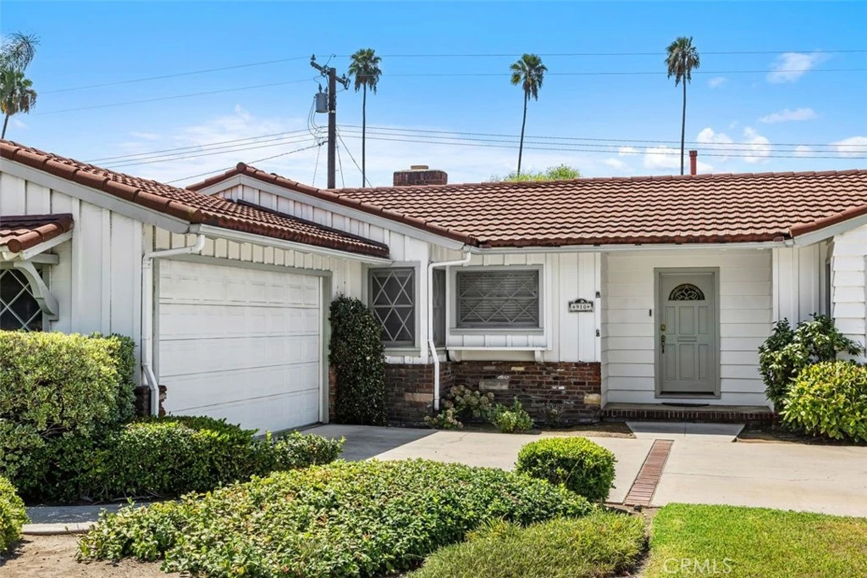
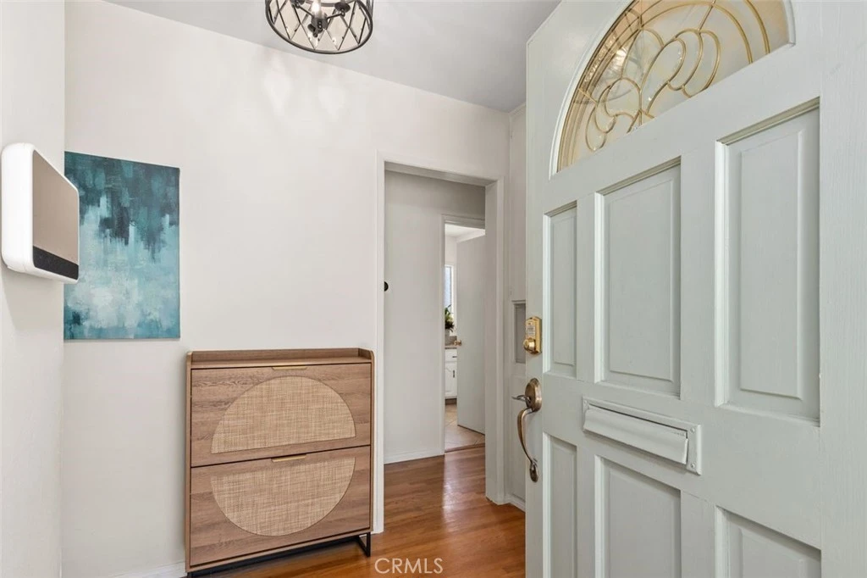
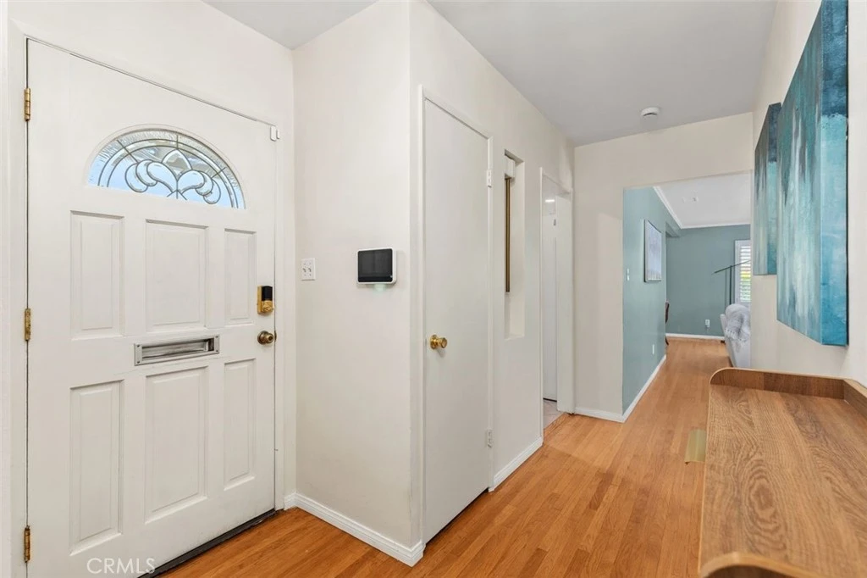
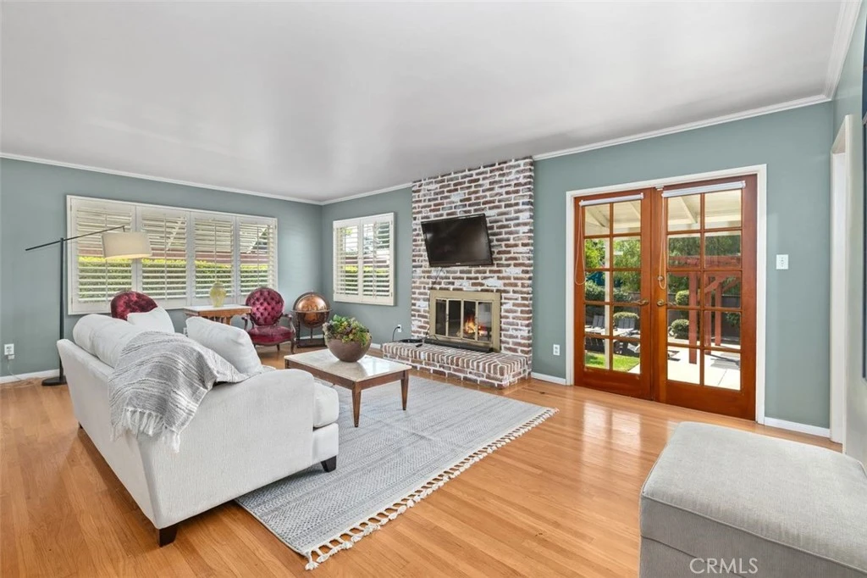
BEAUTIFUL NORTH GLENDORA HOME ON A QUIET LONG CUL-DE-SAC. Nestled in one of North Glendora's desirable neighborhoods, this beautiful single-story home offers the perfect blend of comfort, privacy, and convenience. Located north of Foothill Boulevard on a peaceful, long Cul-De-Sac, this home provides a quiet setting ideal for family living. Situated on an expansive lot of nearly 11,000 sqft. The property features a huge backyard with endless possibilities for outdoor enjoyment. Whether you are hosting BBQ's, entertaining guests, celebrating special occasions, or creating fun play areas for children, this spacious yard is perfect for all. Inside you will find an amazing single story floor plan with 3 bedrooms, 2 bathrooms. The spacious kitchen opens to a comfortable family room with a cozy fireplace, creating a warm and inviting space for everyday living and entertaining. The large front yard and extended driveway provide ample parking everyday living and entertaining. Conveniently located just minutes from the Downtown Glendora village, you will enjoy easy access to shopping, dining, parks, hiking and biking trails, and everyday amenities. This exceptional home is also located within the highly acclaimed Glendora Unified School District. making it an outstanding choice for families. Property recent upgrades: Recent maintained water heater, Refinished beautiful hardwood floor, new dish washer. Master bath newly totally remodeled with shower in the full tub, Fumigation and termite damage repaired in 2023. Upgraded plumbing, and updated HVAC system on duck work.
Property Facts
bed
Bedrooms
3
bathtub
Bathrooms
2
square_foot
Square Feet
1,500
landscape
Lot Size
10,854 sqft
calendar_month
Year Built
1954
home_work
Property Type
Single Family Residence
timer
Days on Market
0
payments
HOA Fee
N/A
garage
Garage Total
2
fingerprint
MLS #
AR26147657
Interior Details
General Interior
Interior Features
Built In Features, Block Walls, Separate Formal Dining Room, Open Floorplan, Pantry, Recessed Lighting, Storage, All Bedrooms Down, Bedroom On Main Level, Main Level Primary, Primary Suite
Flooring
Wood
Fireplace
Family Room, Gas Starter
Accessibility
Parking
Kitchen & Appliances
Appliances
Built In Range, Dishwasher, Gas Cooktop, Disposal, Gas Range, Range Hood, Water Heater
Laundry
Gas Dryer Hookup
Bed & Bath
Main Level Bedrooms
3
Main Level Bathrooms
2
Climate Control
Cooling
Central Air, High Efficiency
Heating
Central, Forced Air, High Efficiency
Parking
Total Parking Spaces
6
Garage Spaces
2
Open Parking Spaces
4
Attached Garage
Yes
Parking Features
Assigned, Concrete, Door Multi, Direct Access, Driveway Level, Garage Faces Front, Garage, Guest, Off Site, On Site, Off Street, Paved, Public, Private, One Space, On Street, Side By Side, Storage, Workshop In Garage
Exterior & Lot
Building & Construction
Patio & Porch
Concrete, Open, Patio
Fencing
Block, Wood
Security
Carbon Monoxide Detectors, Smoke Detectors
Construction
Stucco
Roof
Composition
Lot & Grounds
Lot Features
Back Yard, Cul De Sac, Front Yard, Garden, Lawn, Landscaped, Level, Near Park, Near Public Transit, Rectangular Lot, Sprinkler System, Street Level, Trees, Walkstreet, Yard
Sewer
Public Sewer, Sewer Tap Paid
Water Source
Public
Community & HOA
Association Info
Community Features
Hiking, Park
Mortgage Calculator
Total Monthly
$0
Principal & Interest:
$0Property Tax:
$0Home Insurance:
$0HOA Fees:
$0$
$
%
Nearby Schools
| Rating | School Name |
|---|---|
N/A | REAL LIFE LA PRESCHOOL AND KINDERGARTEN Private School |
N/A | HOPE LUTHERAN ELEMENTARY SCHOOL Private School |
N/A | Williams Educational Center Middle School |
9 | Cullen Elementary Elementary School |
9 | Sellers Elementary Elementary School |
Convenience Score
Market Insights
91741|Glendora
analytics
Estimated Value
Calculating...
trending_up0%vs. last year
202120222023202420252026
Market Temperature
Seller'sBalancedBuyer's
0d30d60d180d
Balanced
Balanced market
30 Days
Avg. time on market
This is a Balanced Market. Homes are selling at a moderate pace.
flood
Flood & Climate Risk
Flood Risk
Minimal — not in a FEMA flood zone
Wildfire Risk
Moderate — near wildland-urban interface
Heat Risk
Low — moderate summer temperatures
Earthquake Risk
Southern California seismic zone
volume_up
Noise Levels
TrafficQuiet residential street
AirportMinimal airport noise
CommercialLow commercial activity nearby

Ready to Take the Next Step?
Get expert support from a local agent today.
call
(800)-330-9306Available 9AM - 7PM
Similar Homes You Might Like
Based on price, location, and features