imagesmode View 20 photos
For Sale
$899,000
Est. $5,034/mo409 E Juanita, Glendora, CA 91740
bed
3
Bedrooms
bathtub
2
Bathrooms
square_foot
1,327
Square Feet
About this home
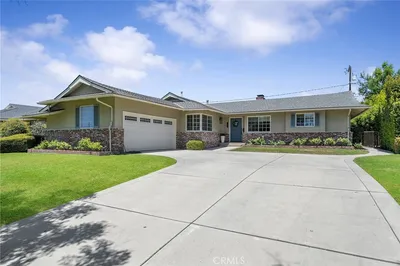
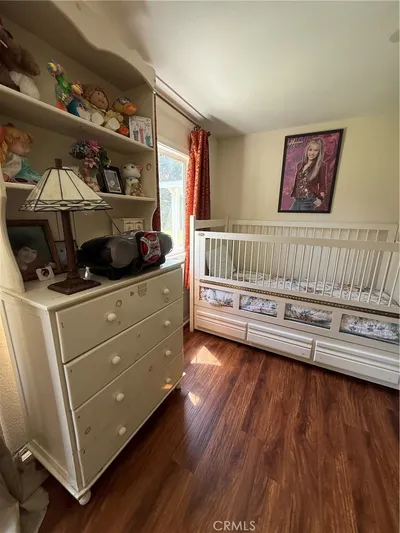
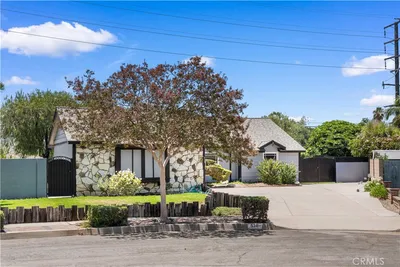

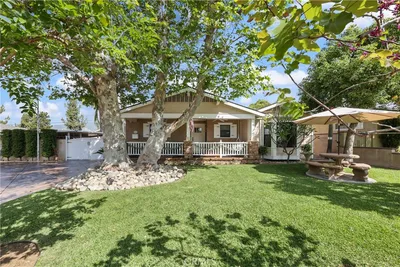
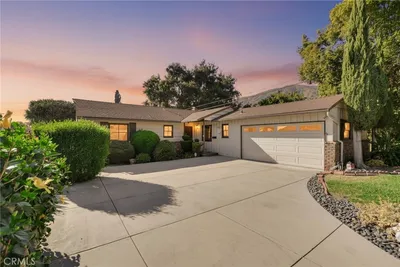
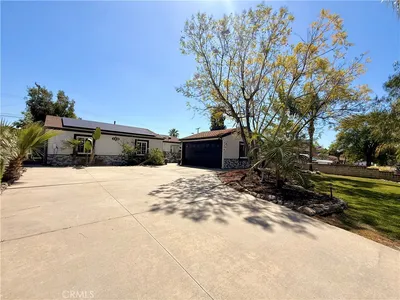
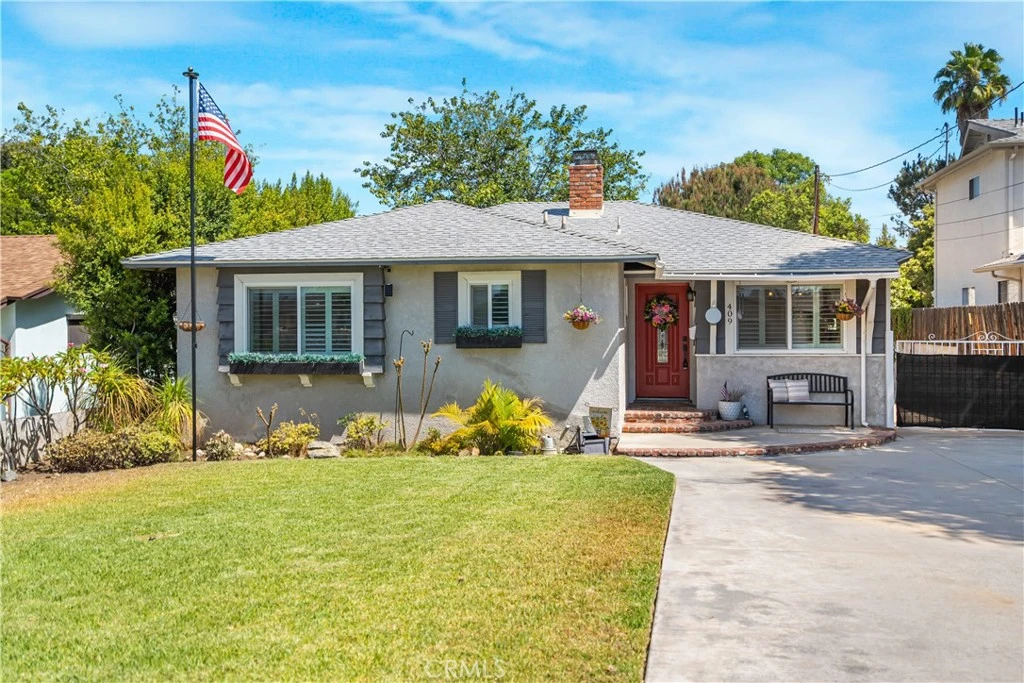
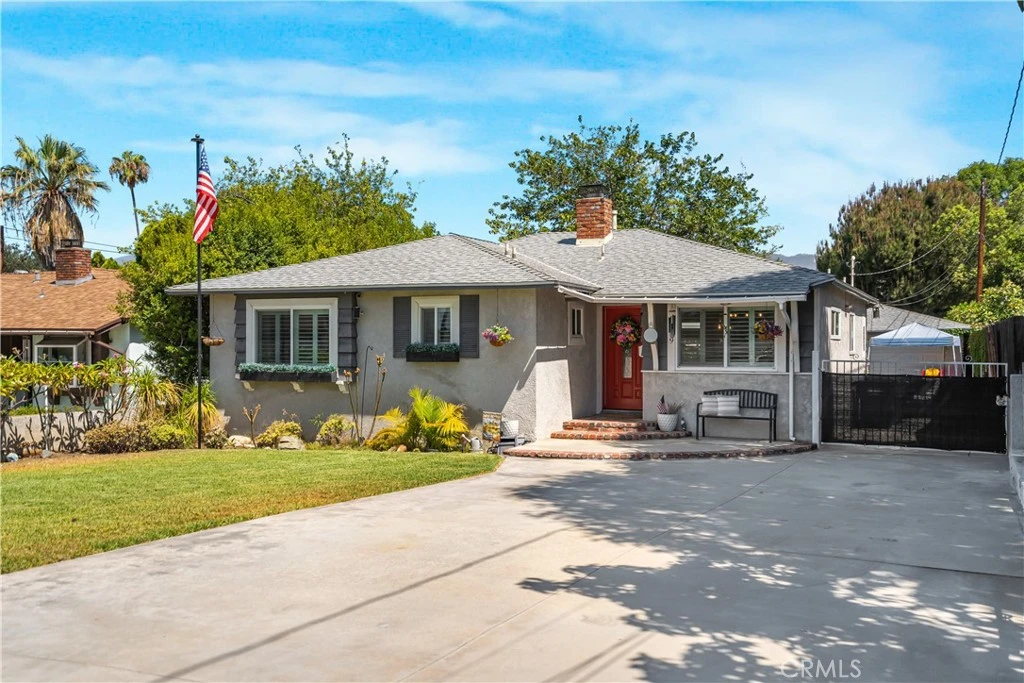
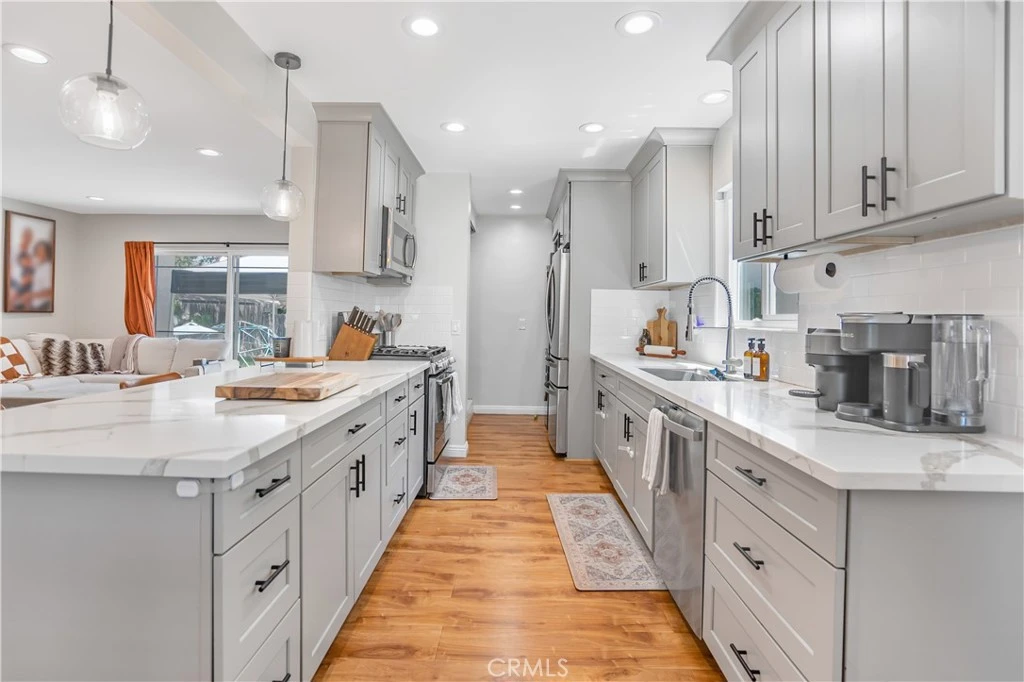
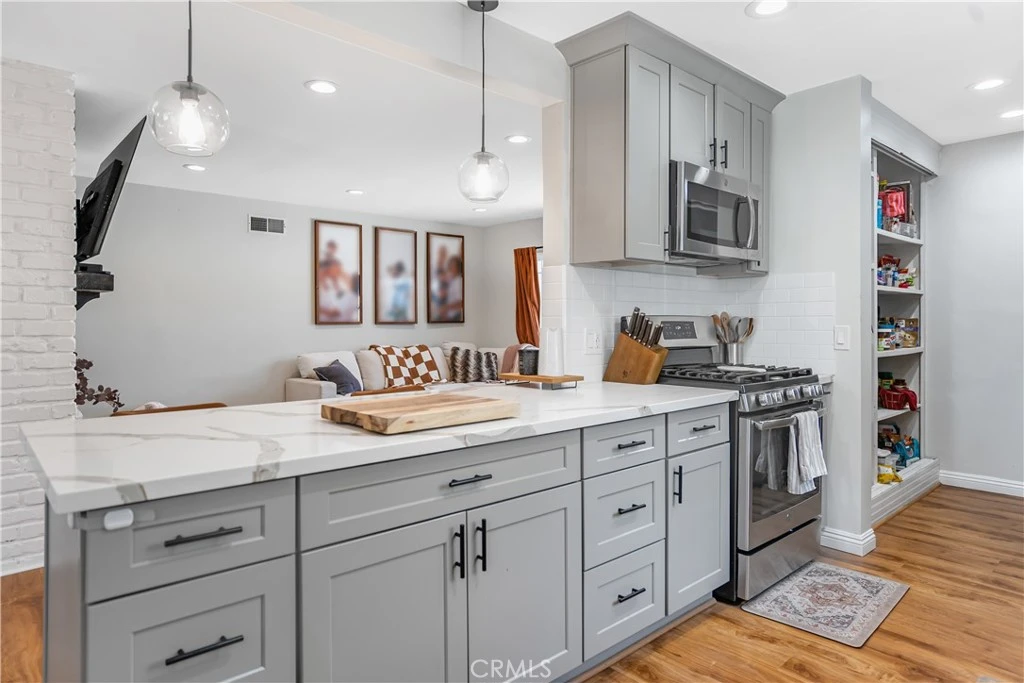
Welcome to this beautifully remodeled 3-bedroom, 2-bathroom home in the highly desirable city of Glendora! Offering 1,327 square feet of thoughtfully updated living space, this move-in-ready home perfectly blends modern finishes with endless outdoor potential. Situated on an expansive 15,000+ square-foot lot, this property offers incredible possibilities. Whether you've been dreaming of adding an ADU, building a resort-style pool, creating an outdoor entertaining space, or designing your own backyard oasis, there's room to make your vision a reality. Inside, you'll find a bright and inviting floor plan featuring stylish upgrades throughout. The finished garage provides excellent flexibility, making it ideal for a home office, gym, workshop, recreation room, or additional living space to fit your needs. Step outside and unwind in the included spa while enjoying the privacy and space this oversized lot has to offer. The oversized driveway provides ample parking with plenty of room for RV parking, boats, trailers, or multiple vehicles—perfect for those needing extra storage and convenience. Located in the beautiful city of Glendora, you'll enjoy charming neighborhoods, award-winning schools, nearby parks, shopping, dining, and easy access to major freeways. Opportunities like this—with a remodeled home, massive lot, finished garage, spa, and endless potential—don't come around often. Don't miss your chance to make this exceptional property your own!
Property Facts
bed
Bedrooms
3
bathtub
Bathrooms
2
square_foot
Square Feet
1,327
landscape
Lot Size
15,156 sqft
calendar_month
Year Built
1961
home_work
Property Type
Single Family Residence
timer
Days on Market
0
payments
HOA Fee
N/A
garage
Garage Total
2
fingerprint
MLS #
CV26168295
Interior Details
General Interior
Interior Features
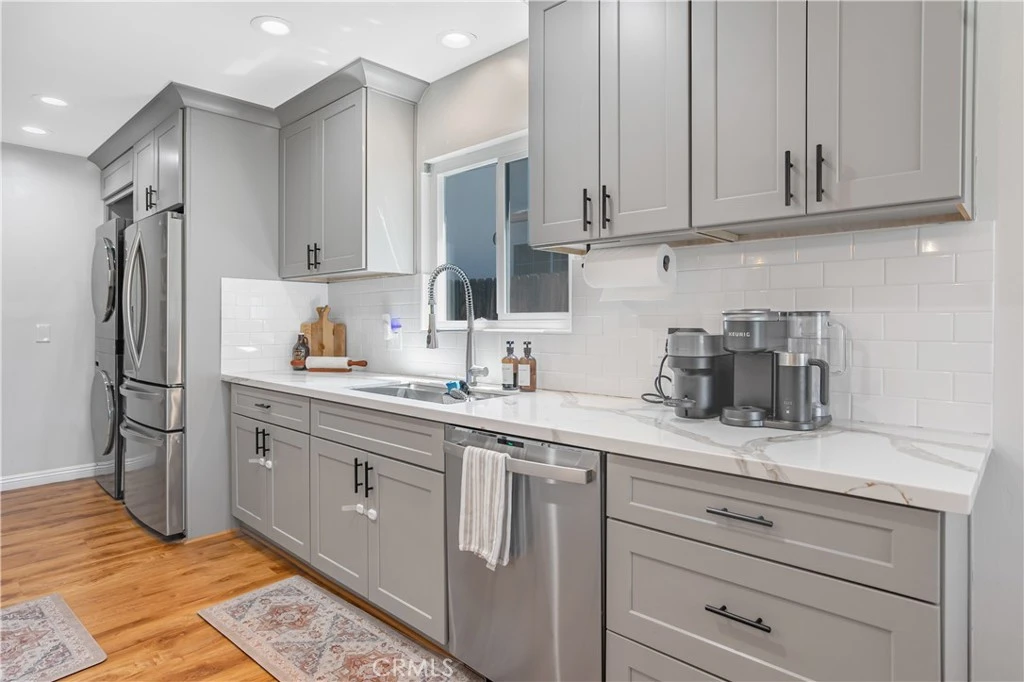
Built In Features, Brick Walls, Crown Molding, Furnished, Quartz Counters, Storage, All Bedrooms Down, Bedroom On Main Level, Main Level Primary, Primary Suite
Fireplace
Gas, Living Room
Kitchen & Appliances
Appliances
Dishwasher, Gas Cooktop, Gas Range, Microwave, Dryer, Washer
Laundry
Washer Hookup, Gas Dryer Hookup, In Kitchen, Stacked
Bed & Bath
Main Level Bedrooms
3
Main Level Bathrooms
2
Climate Control
Cooling
Central Air
Heating
Central
Parking
Total Parking Spaces
2
Garage Spaces
2
Parking Features
Concrete, Door Multi, Driveway Level, Garage Faces Front, Garage, Garage Door Opener, Gated, Oversized, Rv Potential, Rv Access Parking, On Street
Exterior & Lot
Lot & Grounds
Lot Features
Zero To One Unit Acre
Spa Features
Above Ground
Sewer
Public Sewer
Water Source
Public
Community & HOA
Association Info
Community Features
Biking, Curbs, Dog Park, Foothills, Park, Street Lights, Suburban
Mortgage Calculator
Total Monthly
$0
Principal & Interest:
$0Property Tax:
$0Home Insurance:
$0HOA Fees:
$0$
$
%
Nearby Schools
| Rating | School Name |
|---|---|
N/A | Bridges Community Day High School |
1 | Arrow High (Continuation) High School |
4 | Oak Knoll Alternative Elementary School |
9 | Washington Elementary Elementary School |
6 | Cedargrove Elementary Elementary School |
Convenience Score
Market Insights
91740|Glendora
analytics
Estimated Value
Calculating...
trending_up0%vs. last year
202120222023202420252026
Market Temperature
Seller'sBalancedBuyer's
0d30d60d180d
Balanced
Balanced market
30 Days
Avg. time on market
This is a Balanced Market. Homes are selling at a moderate pace.
flood
Flood & Climate Risk
Flood Risk
Minimal — not in a FEMA flood zone
Wildfire Risk
Moderate — near wildland-urban interface
Heat Risk
Low — moderate summer temperatures
Earthquake Risk
Southern California seismic zone
volume_up
Noise Levels
TrafficQuiet residential street
AirportMinimal airport noise
CommercialLow commercial activity nearby

Ready to Take the Next Step?
Get expert support from a local agent today.
call
(800)-330-9306Available 9AM - 7PM
Similar Homes You Might Like
Based on price, location, and features