Topfind Realty
Renting

Search Rentals

Houses for RentTownhomes for RentCondos for RentView All Rentals →

Renting Resources

Why Rent With UsRenter GuideRent vs Buy Calculator

Renter Articles

How to Negotiate RentUnderstanding Your LeaseMoving Checklist for RentersAll Renter Articles
Buying

Search Homes

Houses for SaleTownhomes for SaleCondos for SaleView All Homes →

Buying Resources

Why Buy With UsBuyer GuideAffordability CalculatorInvestment CalculatorProperty Tax Calculator

Buyer Articles

Home Inspection TipsFirst-Time Buyer ChecklistImprove Your Credit Score
Selling

Selling Tools

Home ValuationNet Sheet CalculatorHELOC CalculatorRefinance Calculator

Selling Resources

Why Sell With UsSeller GuideFind a Seller's Agent

Seller Articles

Strategic PricingMaximize Profit When SellingSell While Buying Your Next Home
Mortgage

Today's Rates

Mortgage RatesRefinance Rates

Mortgage Tools

Mortgage CalculatorLoan Comparison

Mortgage Resources

Why Pre-Approval MattersCompare Mortgage OffersFind the Right Loan Program
Realtors
Topfind
Houses for RentTownhomes for RentCondos for RentView All Rentals →
Why Rent With UsRenter GuideRent vs Buy Calculator
How to Negotiate RentUnderstanding Your LeaseMoving Checklist for Renters
Houses for SaleTownhomes for SaleCondos for SaleView All Homes →
Why Buy With UsBuyer GuideAffordability CalculatorInvestment CalculatorProperty Tax Calculator
Home Inspection TipsFirst-Time Buyer ChecklistImprove Your Credit Score
Home ValuationNet Sheet CalculatorHELOC CalculatorRefinance Calculator
Why Sell With UsSeller GuideFind a Seller's Agent
Strategic PricingMaximize Profit When SellingSell While Buying Your Next Home
Mortgage RatesRefinance RatesMortgage CalculatorLoan Comparison
Why Pre-Approval MattersCompare Mortgage OffersFind the Right Loan Program
groupRealtorsinfoAbout Us
Continue with Google
Sign InSign Up
Topfind Realty
Renting

Search Rentals

Houses for RentTownhomes for RentCondos for RentView All Rentals →

Renting Resources

Why Rent With UsRenter GuideRent vs Buy Calculator

Renter Articles

How to Negotiate RentUnderstanding Your LeaseMoving Checklist for RentersAll Renter Articles
Buying

Search Homes

Houses for SaleTownhomes for SaleCondos for SaleView All Homes →

Buying Resources

Why Buy With UsBuyer GuideAffordability CalculatorInvestment CalculatorProperty Tax Calculator

Buyer Articles

Home Inspection TipsFirst-Time Buyer ChecklistImprove Your Credit Score
Selling

Selling Tools

Home ValuationNet Sheet CalculatorHELOC CalculatorRefinance Calculator

Selling Resources

Why Sell With UsSeller GuideFind a Seller's Agent

Seller Articles

Strategic PricingMaximize Profit When SellingSell While Buying Your Next Home
Mortgage

Today's Rates

Mortgage RatesRefinance Rates

Mortgage Tools

Mortgage CalculatorLoan Comparison

Mortgage Resources

Why Pre-Approval MattersCompare Mortgage OffersFind the Right Loan Program
Realtors
Topfind
Houses for RentTownhomes for RentCondos for RentView All Rentals →
Why Rent With UsRenter GuideRent vs Buy Calculator
How to Negotiate RentUnderstanding Your LeaseMoving Checklist for Renters
Houses for SaleTownhomes for SaleCondos for SaleView All Homes →
Why Buy With UsBuyer GuideAffordability CalculatorInvestment CalculatorProperty Tax Calculator
Home Inspection TipsFirst-Time Buyer ChecklistImprove Your Credit Score
Home ValuationNet Sheet CalculatorHELOC CalculatorRefinance Calculator
Why Sell With UsSeller GuideFind a Seller's Agent
Strategic PricingMaximize Profit When SellingSell While Buying Your Next Home
Mortgage RatesRefinance RatesMortgage CalculatorLoan Comparison
Why Pre-Approval MattersCompare Mortgage OffersFind the Right Loan Program
groupRealtorsinfoAbout Us
Continue with Google
Sign InSign Up
Real Estate/CA/Glendora/440 N Vermont Avenue (Sold)
Main
SOLD
SoldClosed on May 15, 2025
$785,000
Sold Price

440 N Vermont Avenue, Glendora, CA 91741

bed
2
Bedrooms
bathtub
1
Bathrooms
square_foot
904
Square Feet

About this home

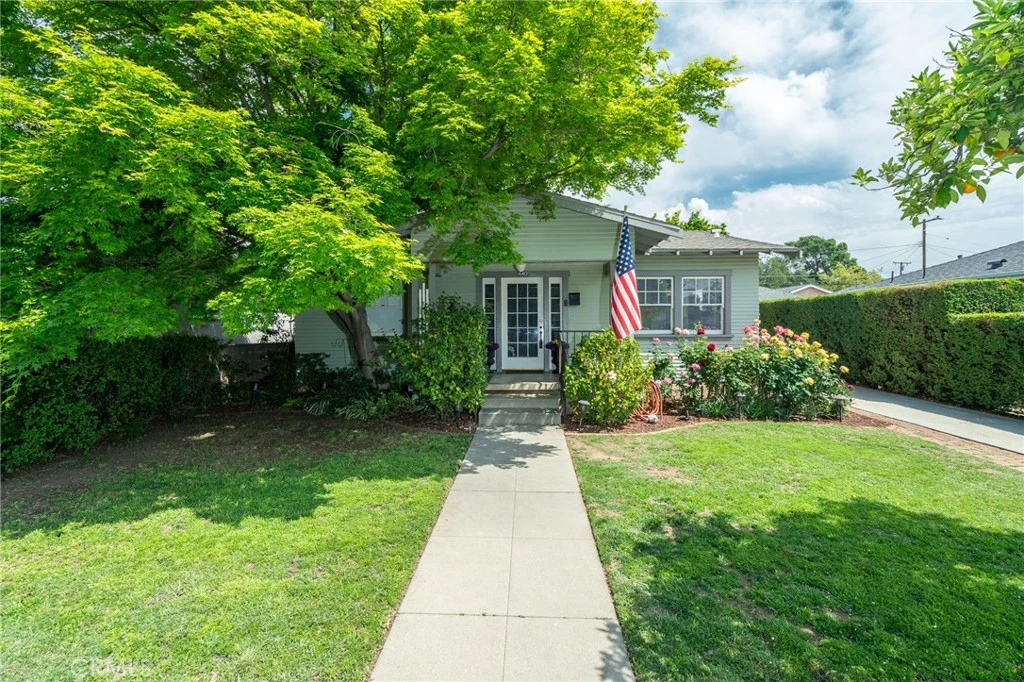
Welcome to this rare find in Downtown Vintage Glendora. Home features a welcoming front porch with a landscaped front yard. Rose bushes complement the front and follow around the long driveway to the Model A garage. Large open style backyard is lined with mature and lush plants and flowers, giving off a wonderful aroma. Great space for entertaining or just relaxing with family & friends. A brick pathway leads to a separate detached 2-car garage which can also be accessed through the alley. This 2-bedroom home has been well maintained in its original form for almost 100 years. Upon entering, the beautiful oak hardwood floors open to the living area and arched entry dining space which have been recently painted in a shade to complement the feel of this Arts & Crafts Architecture style home. This home pays special detail to the originality of the many built-ins throughout, the beautiful sconces showcased on the walls, down to the unique historic Batchelder style fireplace tiles. The bathroom features original aluminum blue tiles on the wall, cast iron sink and antique chrome faucet. Kitchen features the original cabinets, vintage glass knobs and tile countertops. Just off the kitchen is the laundry room with washer and dryer hookups and access to the backyard. Home features new central heating and air conditioning and an upgraded electrical panel with generator invertor in case of power outage. Check with the City of Glendora for potential ADU. Located blocks from downtown Glendora, where you can enjoy easy access to shopping, dining or taking an evening stroll. This home is all about keeping the originality and integrity of Historic Glendora.

infoProperty Facts

bed

Bedrooms

2

bathtub

Bathrooms

1

square_foot

Square Feet

904

landscape

Lot Size

7,502 sqft

calendar_month

Year Built

1926

home_work

Property Type

Single Family Residence

timer

Days on Market

4

payments

HOA Fee

N/A

garage

Garage Total

2

fingerprint

MLS #

CV25087416

chairInterior Details

General Interior

Interior Features

Separate Formal Dining Room, All Bedrooms Down

Flooring

Wood

Kitchen & Appliances

Appliances

Dishwasher, Gas Range, Refrigerator

Laundry

Washer Hookup, Electric Dryer Hookup, Gas Dryer Hookup, Inside, Laundry Room

Bed & Bath

Main Level Master

Yes

Climate Control

Cooling

Central Air, Dual, Energy Star Qualified Equipment, Attic Fan

Heating

Central, Energy Star Qualified Equipment

deckExterior & Lot

Building & Construction

Patio & Porch

Front Porch

Fencing

Block, Wood

Security

Security System, Carbon Monoxide Detectors, Fire Detection System, Twenty Four Hour Security, Smoke Detectors

Roof

Composition

Nearby Schools

RatingSchool NameGradesDistance
9
La Fetra Elementary
Elementary School
K-50.6 mi
N/A
St Lucys Priory High School
Private School
K-120.6 mi
7
Sandburg Middle
Middle School
6-80.8 mi
9
Cullen Elementary
Elementary School
K-50.8 mi
9
Goddard Middle
Middle School
6-81.0 mi

Convenience Score

Topfind Realty

This Home is Sold

Curious what your home is worth? Get a free valuation.

call
(800)-330-9306Available 9AM - 6PM

Similar Homes You Might Like

Based on price, location, and features
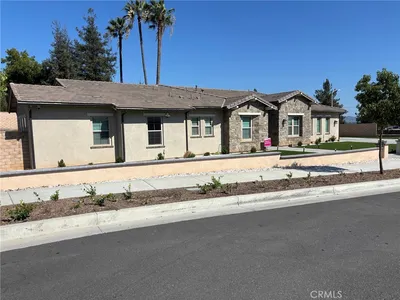
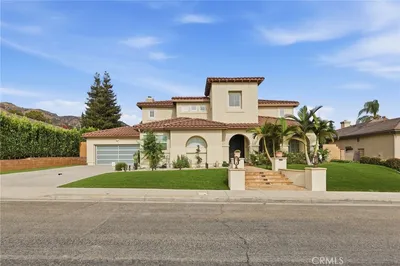
102 S Burnaby Drive, Glendora, CA 91741
1 / 20
$868,000FOR SALE
102 S Burnaby Drive, Glendora, CA 91741

3 beds · 1 baths · 989 sqft

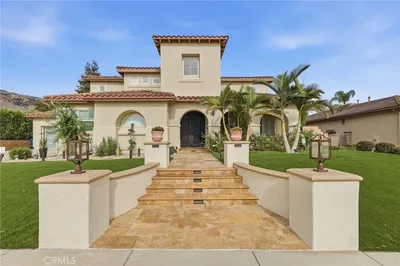
412 Conway Court, Glendora, CA 91741
1 / 22
OPEN SATURDAY, 6PM - 9PM
3D TOUR
$2,050,000FOR SALE
412 Conway Court, Glendora, CA 91741

4 beds · 5 baths · 3,908 sqft

1239 Glenview Lane, Glendora, CA 91740
1 / 20
$650,000FOR SALE
1239 Glenview Lane, Glendora, CA 91740

2 beds · 3 baths · 1,345 sqft

19079 E Linfield, Glendora, CA 91740
1 / 20
$799,950FOR SALE
19079 E Linfield, Glendora, CA 91740

3 beds · 2 baths · 1,410 sqft

561 Gregory Way, Glendora, CA 91740
1 / 15
OPEN THURSDAY, 5:30PM - 11PM
VIRTUAL TOUR
$749,990FOR SALE
561 Gregory Way, Glendora, CA 91740

2 beds · 3 baths · 1,439 sqft

124 Grand Oaks, Glendora, CA 91741
1 / 20
VIRTUAL TOUR
$1,950,000FOR SALE
124 Grand Oaks, Glendora, CA 91741

5 beds · 5 baths · 3,718 sqft

291 E Arrow 17, Glendora, CA 91740
1 / 20
VIRTUAL TOUR
$749,999FOR SALE
291 E Arrow 17, Glendora, CA 91740

3 beds · 3 baths · 1,830 sqft

903 E Dalton, Glendora, CA 91741
1 / 20
VIRTUAL TOUR
$1,100,000FOR SALE
903 E Dalton, Glendora, CA 91741

3 beds · 3 baths · 1,855 sqft

Recently Sold

302 S Treanor, Glendora, CA 91741
$760,000
302 S Treanor, Glendora, CA 91741

3 beds · 2 baths · 1,032 sqft

263 S Grand Avenue, Glendora, CA 91741
$925,000
263 S Grand Avenue, Glendora, CA 91741

2 beds · 2 baths · 980 sqft

629 W Leeside Street, Glendora, CA 91741
$698,000
629 W Leeside Street, Glendora, CA 91741

2 beds · 1 baths · 1,045 sqft

863 Delay, Glendora, CA 91740
$786,000
863 Delay, Glendora, CA 91740

3 beds · 2 baths · 1,080 sqft

821 W Dike, Glendora, CA 91740
$700,000
821 W Dike, Glendora, CA 91740

3 beds · 2 baths · 1,000 sqft

603 Lochleven Street, Glendora, CA 91741
$790,000
603 Lochleven Street, Glendora, CA 91741

3 beds · 1 baths · 980 sqft

704 Danecroft Avenue, Glendora, CA 91740
$870,000
704 Danecroft Avenue, Glendora, CA 91740

3 beds · 1 baths · 1,052 sqft

950 Forestdale, Glendora, CA 91740
$760,000
950 Forestdale, Glendora, CA 91740

3 beds · 1 baths · 1,080 sqft

Topfind Realty
Download on theApp StoreGET IT ONGoogle Play

Company

  • About Us
  • Careers
  • Articles
  • Home Estimate

Explore

  • Renting
  • Buying
  • Selling
  • Realtors

Support

  • Help Center
  • Contact Us
  • Terms & Conditions
  • Privacy Policy

Tools

  • Mortgage Calculator
  • Affordability Calculator
  • Rent vs Buy Calculator
  • Refinance Calculator

Topfind Realty, DRE # 02240815, is a licensed real estate broker in California. Topfind Realty pledges to support the Fair Housing Act and adhere to Equal Housing Opportunity laws.

Copyright © 2026 Topfind Realty. All Rights Reserved.