Topfind Realty
Renting

Search Rentals

Houses for RentTownhomes for RentCondos for RentView All Rentals →

Renting Resources

Why Rent With UsRenter GuideRent vs Buy Calculator

Renter Articles

How to Negotiate RentUnderstanding Your LeaseMoving Checklist for Renters
Buying

Search Homes

Houses for SaleTownhomes for SaleCondos for SaleView All Homes →

Buying Resources

Why Buy With UsBuyer GuideAffordability CalculatorInvestment CalculatorProperty Tax Calculator

Buyer Articles

Master Your New Home BudgetBeat Moving StressPacking Secrets
Selling

Selling Tools

Home ValuationFind a Seller's Agent

Selling Resources

Why Sell With UsSeller GuideNet Sheet CalcHELOC Calculator

Seller Articles

Strategic PricingDownsizing Tips
Mortgage Rates

Today's Rates

Mortgage RatesRefinance RatesLoan ComparisonHELOC Calculator

Mortgage Resources

Understanding Mortgage RatesFirst-Time Homebuyer GuideWhen to Refinance Your Mortgage
Realtors
Topfind
Houses for RentTownhomes for RentCondos for RentView All Rentals →
Why Rent With UsRenter GuideRent vs Buy Calculator
How to Negotiate RentUnderstanding Your LeaseMoving Checklist for Renters
Houses for SaleTownhomes for SaleCondos for SaleView All Homes →
Why Buy With UsBuyer GuideAffordability CalculatorInvestment CalculatorProperty Tax Calculator
Master Your New Home BudgetBeat Moving StressPacking Secrets
Home ValuationFind a Seller's Agent
Why Sell With UsSeller GuideNet Sheet CalcHELOC Calculator
Strategic PricingDownsizing Tips
Mortgage RatesRefinance RatesLoan ComparisonHELOC Calculator
Understanding Mortgage RatesFirst-Time Homebuyer GuideWhen to Refinance Your Mortgage
groupRealtorsinfoAbout Us
Continue with Google
Sign InSign Up
Topfind Realty
Renting

Search Rentals

Houses for RentTownhomes for RentCondos for RentView All Rentals →

Renting Resources

Why Rent With UsRenter GuideRent vs Buy Calculator

Renter Articles

How to Negotiate RentUnderstanding Your LeaseMoving Checklist for Renters
Buying

Search Homes

Houses for SaleTownhomes for SaleCondos for SaleView All Homes →

Buying Resources

Why Buy With UsBuyer GuideAffordability CalculatorInvestment CalculatorProperty Tax Calculator

Buyer Articles

Master Your New Home BudgetBeat Moving StressPacking Secrets
Selling

Selling Tools

Home ValuationFind a Seller's Agent

Selling Resources

Why Sell With UsSeller GuideNet Sheet CalcHELOC Calculator

Seller Articles

Strategic PricingDownsizing Tips
Mortgage Rates

Today's Rates

Mortgage RatesRefinance RatesLoan ComparisonHELOC Calculator

Mortgage Resources

Understanding Mortgage RatesFirst-Time Homebuyer GuideWhen to Refinance Your Mortgage
Realtors
Topfind
Houses for RentTownhomes for RentCondos for RentView All Rentals →
Why Rent With UsRenter GuideRent vs Buy Calculator
How to Negotiate RentUnderstanding Your LeaseMoving Checklist for Renters
Houses for SaleTownhomes for SaleCondos for SaleView All Homes →
Why Buy With UsBuyer GuideAffordability CalculatorInvestment CalculatorProperty Tax Calculator
Master Your New Home BudgetBeat Moving StressPacking Secrets
Home ValuationFind a Seller's Agent
Why Sell With UsSeller GuideNet Sheet CalcHELOC Calculator
Strategic PricingDownsizing Tips
Mortgage RatesRefinance RatesLoan ComparisonHELOC Calculator
Understanding Mortgage RatesFirst-Time Homebuyer GuideWhen to Refinance Your Mortgage
groupRealtorsinfoAbout Us
Continue with Google
Sign InSign Up
Real Estate/CA/Glendora/102 S Burnaby Drive
Photo 1 of 102 S Burnaby Drive
Photo 2 of 102 S Burnaby Drive
1 / 20
Main
Interior 1
Interior 2
Interior 3
Interior 4
imagesmode View 20 photos
For Sale
$868,000
Est. $4,861/mo

102 S Burnaby Drive, Glendora, CA 91741

bed
3
Bedrooms
bathtub
1
Bathrooms
square_foot
989
Sq Ft

About this home

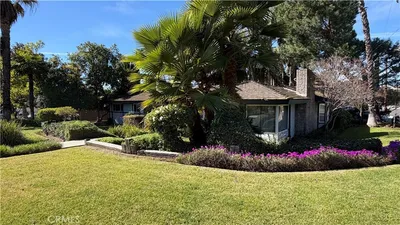
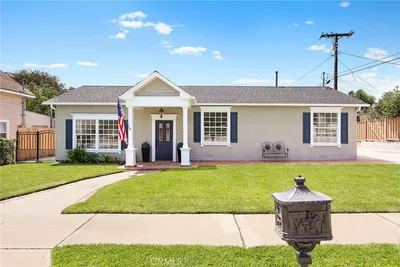
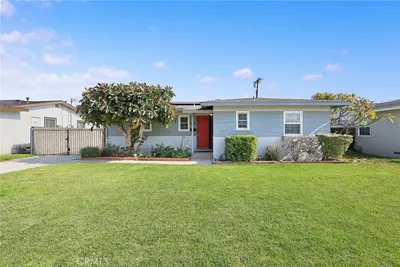
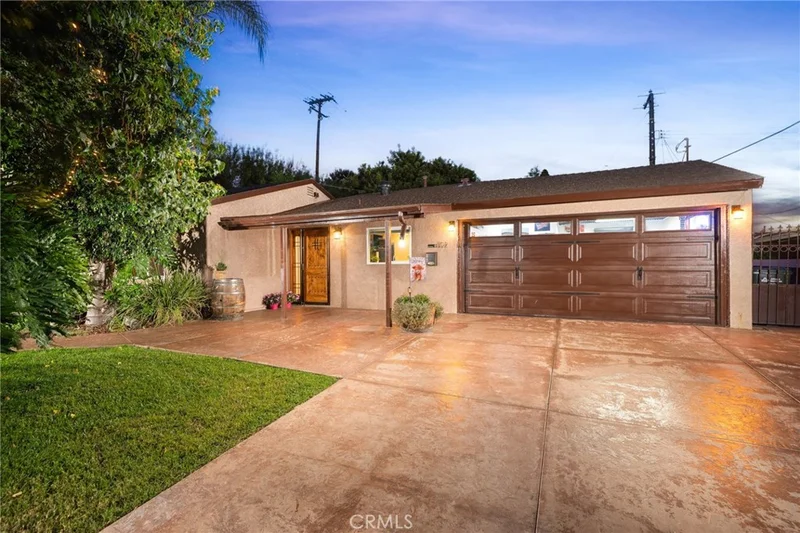
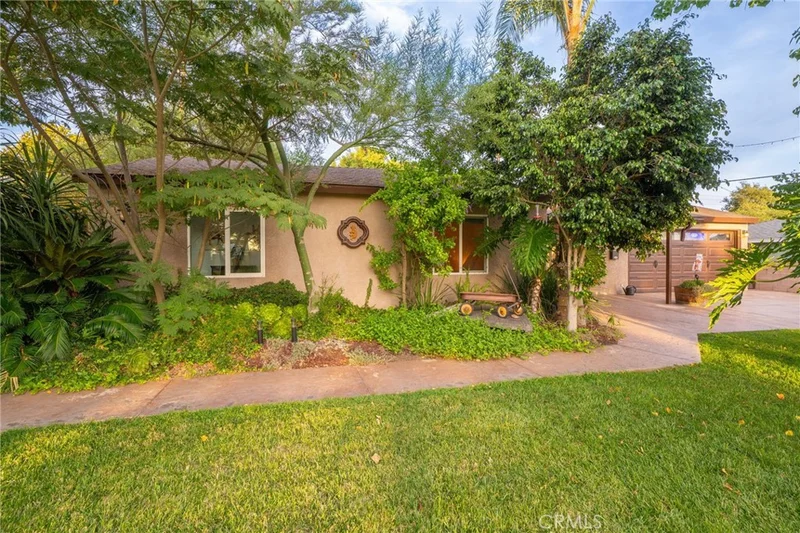
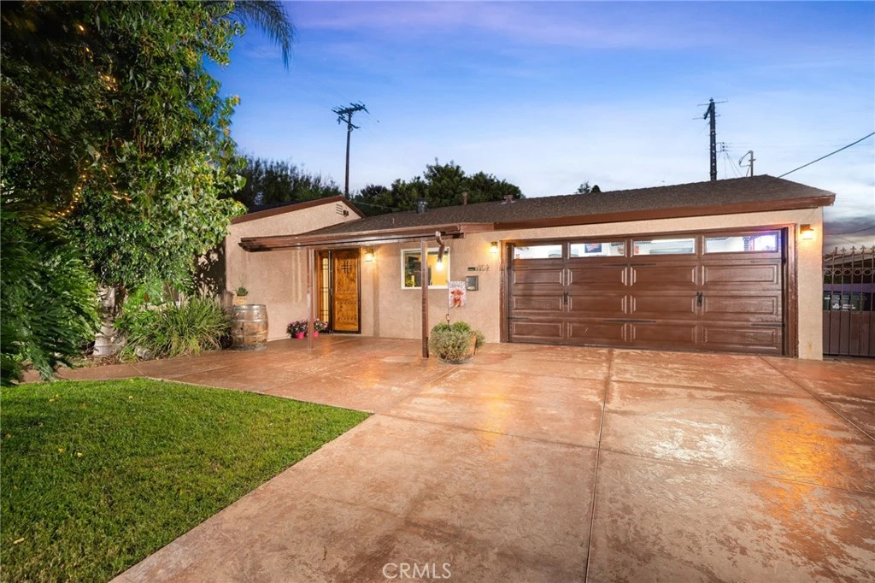
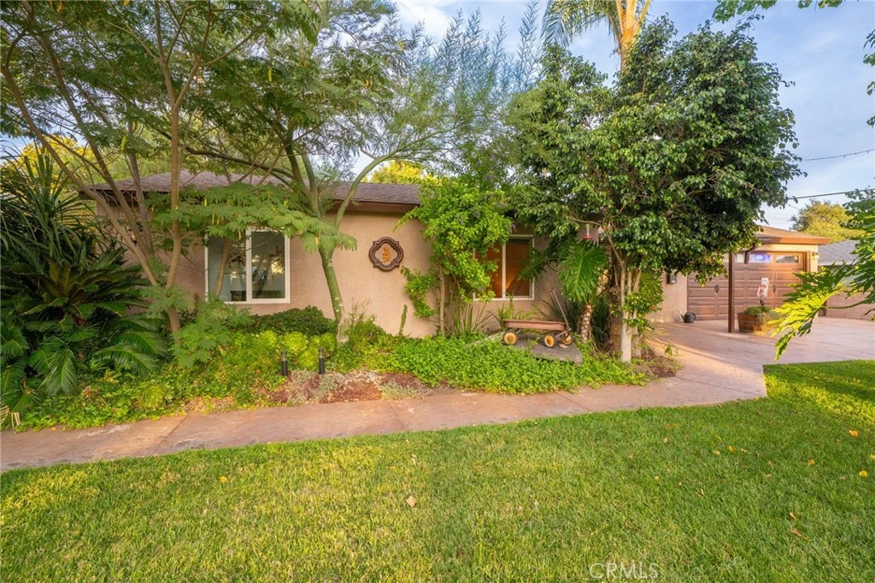
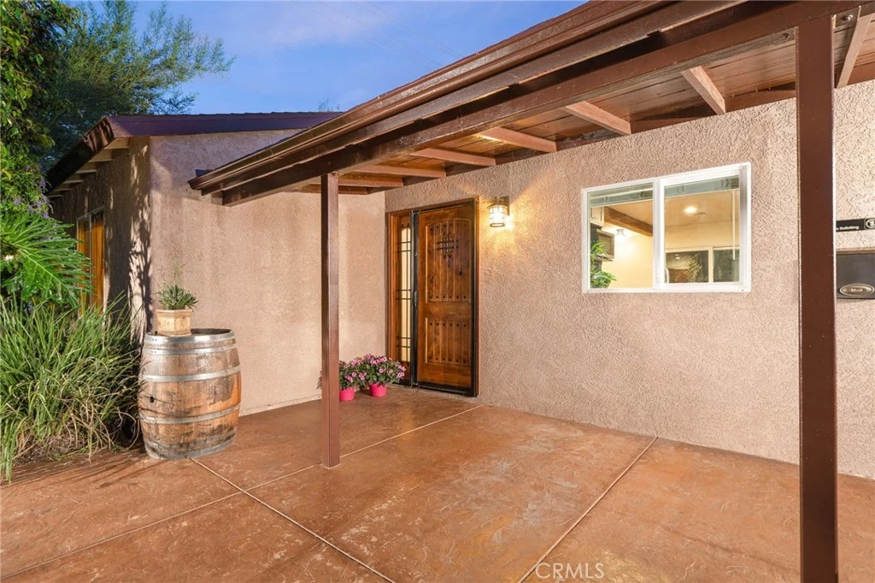
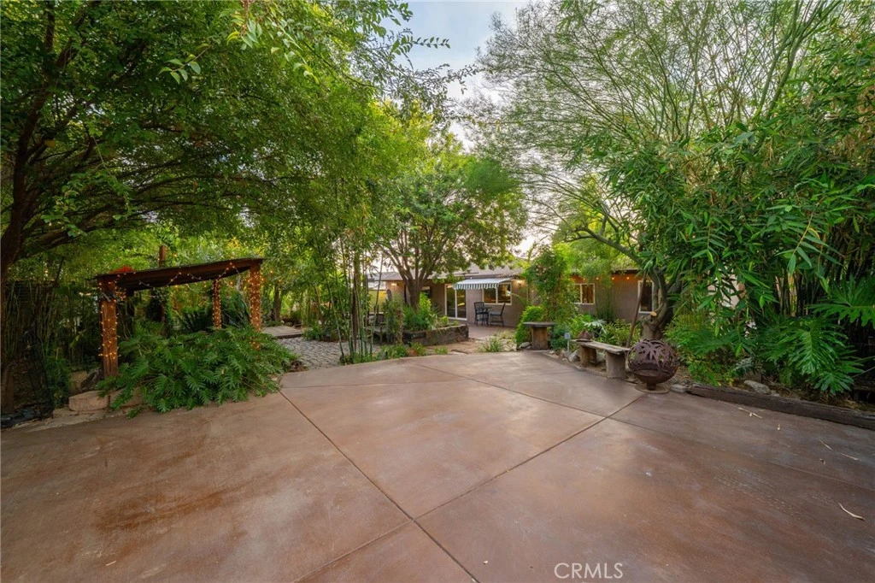
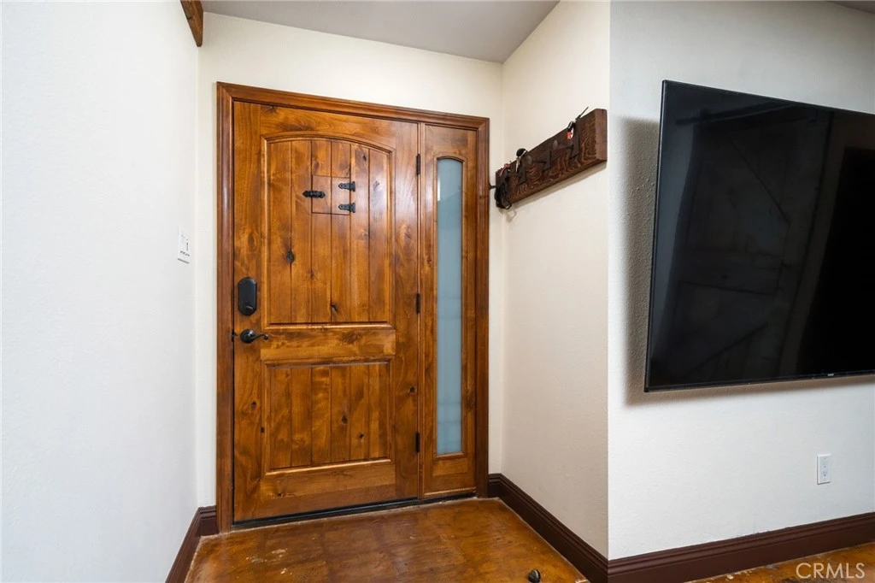
Tucked away at the end of a quiet cul-de-sac in North Glendora, this one-of-a-kind 3-bedroom, 1-bath home is a true hidden gem. Offering just under 1,000 square feet of living space on a spacious 8,493-square-foot lot, this charming property combines stylish interior updates with a spectacular backyard designed for relaxing and entertaining. Step through the inviting front porch and beautiful newer front door into a warm, welcoming interior featuring finished concrete floors, exposed wood beams, crown molding, dual-pane windows, and thoughtful upgrades throughout. The remodeled kitchen showcases newer cabinetry, granite countertops, stainless steel appliances, including a gas range, microwave, dishwasher, and refrigerator, plus a portable dining island and sliding glass door providing easy access to the covered patio. The kitchen opens to a spacious living room accented by a charming barn door. The home features three bedrooms, including two with generous closet space and a third currently used as a den, along with a beautifully remodeled bathroom featuring an oversized shower and stand-alone bathtub. Additional upgrades include copper plumbing and newer heating and air conditioning. The backyard is where this property truly shines. Mature tropical landscaping creates a private, resort-like setting complete with a covered patio, multiple outdoor seating areas, a tranquil koi pond, chicken coop, storage shed, and gated RV parking, an incredible space for entertaining, gardening, or simply escaping the everyday. A finished two-car attached garage includes a dedicated laundry area with storage, washer, and dryer, while the extra-wide driveway provides plenty of additional parking. Located within the highly regarded Glendora Unified School District and convenient to local parks and Glendora Village, where you'll enjoy boutiques, restaurants, and year-round community events. This unique North Glendora retreat offers character, privacy, and an outdoor lifestyle that's hard to find.

Property Facts

bed

Bedrooms

3

bathtub

Bathrooms

1

square_foot

Square Feet

989

landscape

Lot Size

8,493 sqft

calendar_month

Year Built

1953

home_work

Property Type

Single Family Residence

timer

Days on Market

0

payments

HOA Fee

N/A

garage

Garage Total

2

fingerprint

MLS #

CV26175611

Interior Details

General Interior

Interior Features

Crown Molding, Eat In Kitchen, Granite Counters, Open Floorplan, Unfurnished, Bedroom On Main Level

Flooring

Concrete

Kitchen & Appliances

Appliances

Dishwasher, Disposal, Gas Range, Microwave, Refrigerator, Range Hood, Water Heater, Dryer, Washer

Laundry

Washer Hookup, In Garage, Laundry Room

Bed & Bath

Main Level Bedrooms

3

Main Level Bathrooms

3

Climate Control

Cooling

Central Air

Heating

Central

Parking

Total Parking Spaces

8

Garage Spaces

2

Open Parking Spaces

6

Attached Garage

Yes

Parking Features

Concrete, Door Single, Driveway, Garage Faces Front, Garage, Garage Door Opener, Rv Access Parking

Exterior & Lot

Building & Construction

Patio & Porch

Covered, Front Porch

Security

Carbon Monoxide Detectors, Smoke Detectors

Construction

Copper Plumbing

Lot & Grounds

Lot Features

Back Yard, Cul De Sac, Front Yard, Lawn, Landscaped, Level, Sprinkler System

Sewer

Public Sewer

Water Source

Public

Community & HOA

Association Info

Community Features

Street Lights, Suburban

Mortgage Calculator

Total Monthly

$0

Principal & Interest:
$0
Property Tax:
$0
Home Insurance:
$0
HOA Fees:
$0
$
$
%

Nearby Schools

RatingSchool NameGradesDistance
N/A
HOPE LUTHERAN ELEMENTARY SCHOOL
Private School
K-120.2 mi
N/A
ST DOROTHY CATHOLIC SCHOOL
Private School
K-120.3 mi
N/A
Williams Educational Center
Middle School
P0.3 mi
9
Glendora High
High School
9-120.4 mi
N/A
REAL LIFE LA PRESCHOOL AND KINDERGARTEN
Private School
K-120.5 mi

Convenience Score

Market Insights

91741|Glendora
analytics

Estimated Value

Calculating...
trending_up0%vs. last year
Value history is still building for this area.

Market Temperature

Seller'sBalancedBuyer's
0d30d60d180d
Balanced

Balanced market

30 Days

Avg. time on market

This is a Balanced Market. Homes are selling at a moderate pace.

flood

Flood & Climate Risk

volume_up

Noise Levels

location_on

Location

102 S Burnaby Drive

Glendora, CA 91741

Open in Mapsopen_in_new
Topfind Realty

Ready to Take the Next Step?

Get expert support from a local agent today.

call
(800)-330-9306Available 9AM - 7PM

Similar Homes You Might Like

Based on price, location, and features
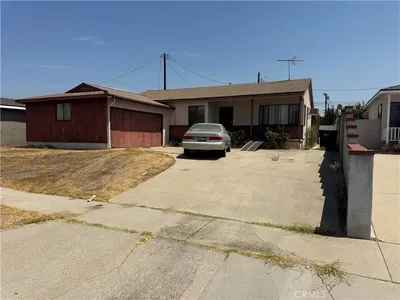
116 S Wabash

$799,800

FOR SALE

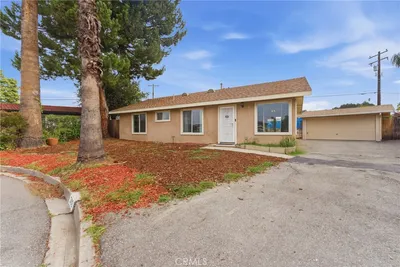
116 S Wabash, Glendora, CA 91741

3 beds · 1 baths · 1,166 sqft

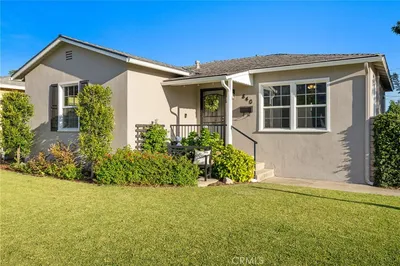
1220 S Vecino

$650,000

FOR SALE

1220 S Vecino, Glendora, CA 91740

3 beds · 1 baths · 1,089 sqft

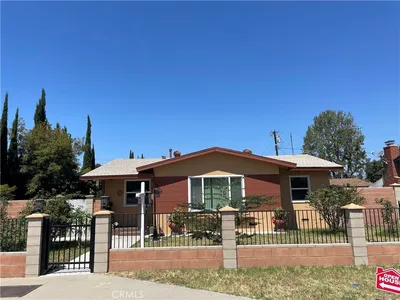
840 W Foothill
OPEN AUG 16, 7PM - 11PM

$735,000

FOR SALE

840 W Foothill, Glendora, CA 91741

2 beds · 1 baths · 992 sqft

6003 N Briargate

$729,900

FOR SALE

6003 N Briargate, Glendora, CA 91740

3 beds · 2 baths · 1,094 sqft

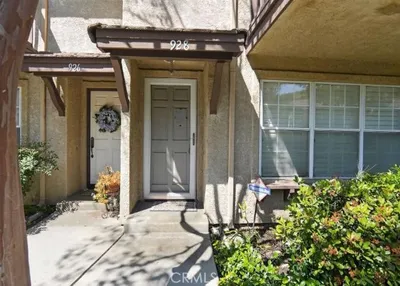
928 S Glendora

$554,300

FOR SALE

928 S Glendora, Glendora, CA 91740

3 beds · 3 baths · 1,857 sqft

451 N Baldy Vista
3D TOUR

$2,188,500

FOR SALE

451 N Baldy Vista, Glendora, CA 91741

4 beds · 6 baths · 5,400 sqft

403 S Valley Center Avenue
OPEN AUG 15, 6PM - 11PM
VIRTUAL TOUR

$1,168,000

FOR SALE

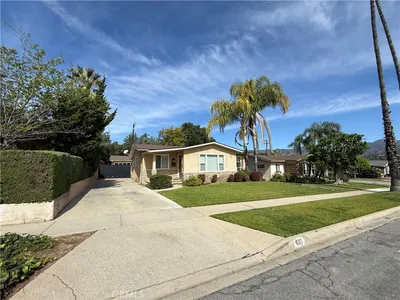
403 S Valley Center Avenue, Glendora, CA 91741

3 beds · 2 baths · 2,049 sqft

415 Conifer Rd

$160,000

FOR SALE

415 Conifer Rd, Glendora, CA 91741

beds · baths · sqft

Recently Sold

748 Brightview

$850,000

SOLD

748 Brightview, Glendora, CA 91740

3 beds · 2 baths · 1,086 sqft

302 S Treanor

$760,000

SOLD

302 S Treanor, Glendora, CA 91741

3 beds · 2 baths · 1,032 sqft

635 Remuda

$793,000

SOLD

635 Remuda, Glendora, CA 91740

3 beds · 2 baths · 1,121 sqft

1809 Acera Court

$775,000

SOLD

1809 Acera Court, Glendora, CA 91740

3 beds · 2 baths · 1,146 sqft

543 E Haltern Avenue

$850,000

SOLD

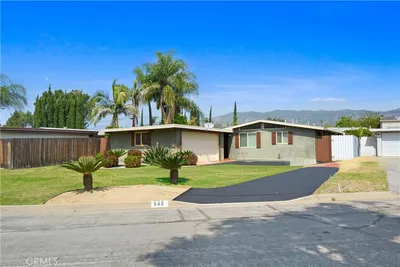
543 E Haltern Avenue, Glendora, CA 91740

4 beds · 2 baths · 1,161 sqft

147 N Galanto Avenue

$815,000

SOLD

147 N Galanto Avenue, Glendora, CA 91741

3 beds · 2 baths · 1,094 sqft

711 E Foothill

$789,000

SOLD

711 E Foothill, Glendora, CA 91741

3 beds · 1 baths · 1,100 sqft

629 W Leeside Street

$698,000

SOLD

629 W Leeside Street, Glendora, CA 91741

2 beds · 1 baths · 1,045 sqft

$868,000
3 bd | 1 ba | 989 sqft
Request a tourcall
Topfind Realty

Company

  • About Us
  • Careers
  • Articles
  • Home Estimate

Explore

  • Renting
  • Buying
  • Selling
  • Realtors

Support

  • Help Center
  • Contact Us
  • Terms & Conditions
  • Privacy Policy

Topfind Realty, DRE # 02240815, is a licensed real estate broker in California. Topfind Realty pledges to support the Fair Housing Act and adhere to Equal Housing Opportunity laws.

Copyright © 2026 Topfind Realty. All Rights Reserved.