
Topfind Realty
Renting

Search Rentals

Houses for RentTownhomes for RentCondos for RentView All Rentals →

Renting Resources

Why Rent With UsRenter GuideRent vs Buy Calculator

Renter Articles

How to Negotiate RentUnderstanding Your LeaseMoving Checklist for Renters
Buying

Search Homes

Houses for SaleTownhomes for SaleCondos for SaleView All Homes →

Buying Resources

Why Buy With UsBuyer GuideAffordability CalculatorInvestment CalculatorProperty Tax Calculator

Buyer Articles

Master Your New Home BudgetBeat Moving StressPacking Secrets
Selling

Selling Tools

Home ValuationFind a Seller's Agent

Selling Resources

Why Sell With UsSeller GuideNet Sheet CalcHELOC Calculator

Seller Articles

Strategic PricingDownsizing Tips
Mortgage Rates

Today's Rates

Mortgage RatesRefinance RatesLoan ComparisonHELOC Calculator

Mortgage Resources

Understanding Mortgage RatesFirst-Time Homebuyer GuideWhen to Refinance Your Mortgage
Realtors
Topfind
Houses for RentTownhomes for RentCondos for RentView All Rentals →
Why Rent With UsRenter GuideRent vs Buy Calculator
How to Negotiate RentUnderstanding Your LeaseMoving Checklist for Renters
Houses for SaleTownhomes for SaleCondos for SaleView All Homes →
Why Buy With UsBuyer GuideAffordability CalculatorInvestment CalculatorProperty Tax Calculator
Master Your New Home BudgetBeat Moving StressPacking Secrets
Home ValuationFind a Seller's Agent
Why Sell With UsSeller GuideNet Sheet CalcHELOC Calculator
Strategic PricingDownsizing Tips
Mortgage RatesRefinance RatesLoan ComparisonHELOC Calculator
Understanding Mortgage RatesFirst-Time Homebuyer GuideWhen to Refinance Your Mortgage
groupRealtorsinfoAbout Us
Continue with Google
Sign InSign Up
Topfind Realty
Renting

Search Rentals

Houses for RentTownhomes for RentCondos for RentView All Rentals →

Renting Resources

Why Rent With UsRenter GuideRent vs Buy Calculator

Renter Articles

How to Negotiate RentUnderstanding Your LeaseMoving Checklist for Renters
Buying

Search Homes

Houses for SaleTownhomes for SaleCondos for SaleView All Homes →

Buying Resources

Why Buy With UsBuyer GuideAffordability CalculatorInvestment CalculatorProperty Tax Calculator

Buyer Articles

Master Your New Home BudgetBeat Moving StressPacking Secrets
Selling

Selling Tools

Home ValuationFind a Seller's Agent

Selling Resources

Why Sell With UsSeller GuideNet Sheet CalcHELOC Calculator

Seller Articles

Strategic PricingDownsizing Tips
Mortgage Rates

Today's Rates

Mortgage RatesRefinance RatesLoan ComparisonHELOC Calculator

Mortgage Resources

Understanding Mortgage RatesFirst-Time Homebuyer GuideWhen to Refinance Your Mortgage
Realtors
Topfind
Houses for RentTownhomes for RentCondos for RentView All Rentals →
Why Rent With UsRenter GuideRent vs Buy Calculator
How to Negotiate RentUnderstanding Your LeaseMoving Checklist for Renters
Houses for SaleTownhomes for SaleCondos for SaleView All Homes →
Why Buy With UsBuyer GuideAffordability CalculatorInvestment CalculatorProperty Tax Calculator
Master Your New Home BudgetBeat Moving StressPacking Secrets
Home ValuationFind a Seller's Agent
Why Sell With UsSeller GuideNet Sheet CalcHELOC Calculator
Strategic PricingDownsizing Tips
Mortgage RatesRefinance RatesLoan ComparisonHELOC Calculator
Understanding Mortgage RatesFirst-Time Homebuyer GuideWhen to Refinance Your Mortgage
groupRealtorsinfoAbout Us
Continue with Google
Sign InSign Up
Real Estate/CA/Glendora/248 Snapdragon Lane
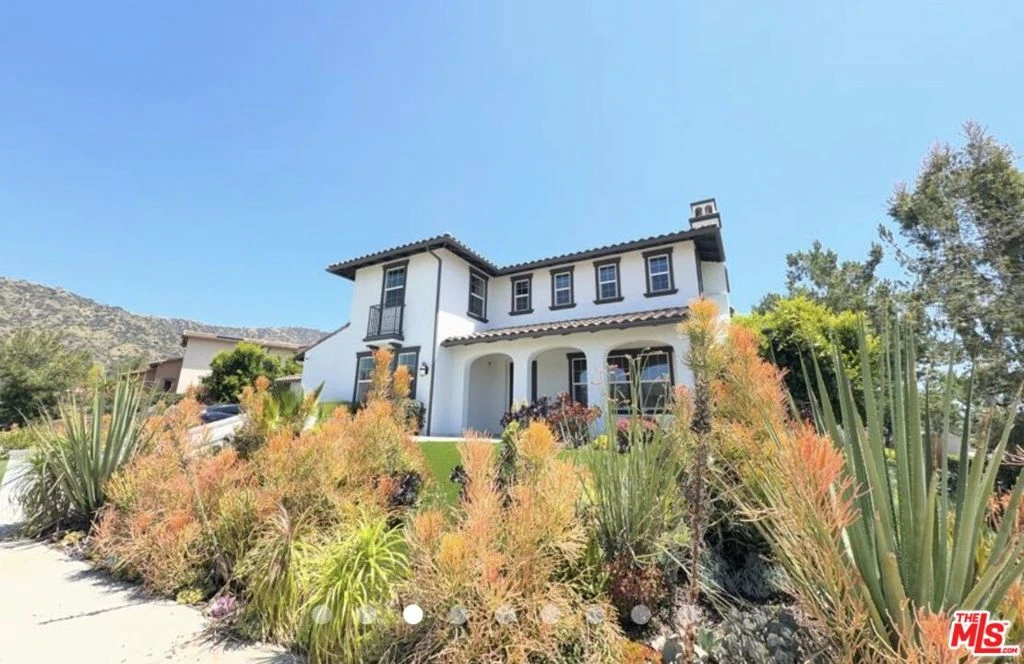
Photo 1 of 248 Snapdragon Lane
Photo 2 of 248 Snapdragon Lane
1 / 13
Main
Interior 1
Interior 2
Interior 3
Interior 4
imagesmode View 13 photos
For Sale
$2,850,000
Est. $15,960/mo

248 Snapdragon Lane, Glendora, CA 91741

bed
6
Bedrooms
bathtub
7
Bathrooms
square_foot
6,764
Sq Ft

About this home

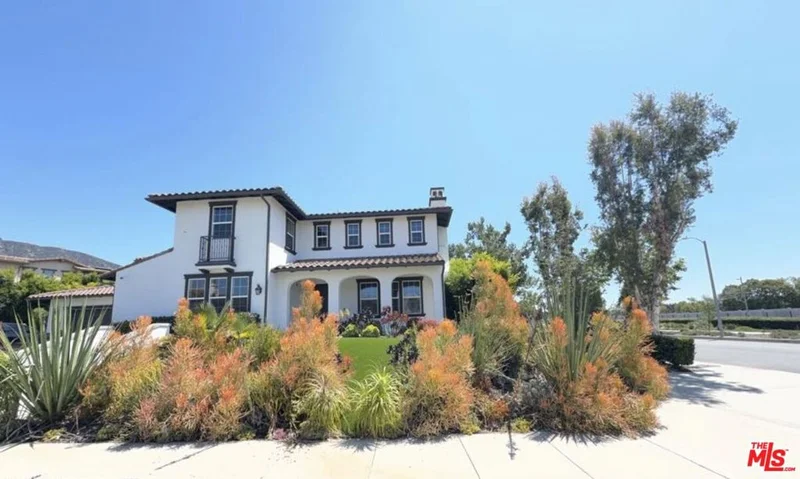
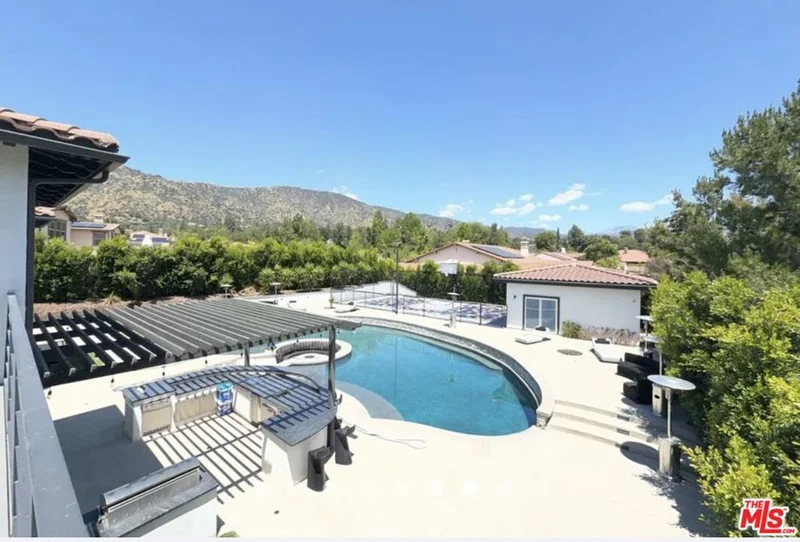
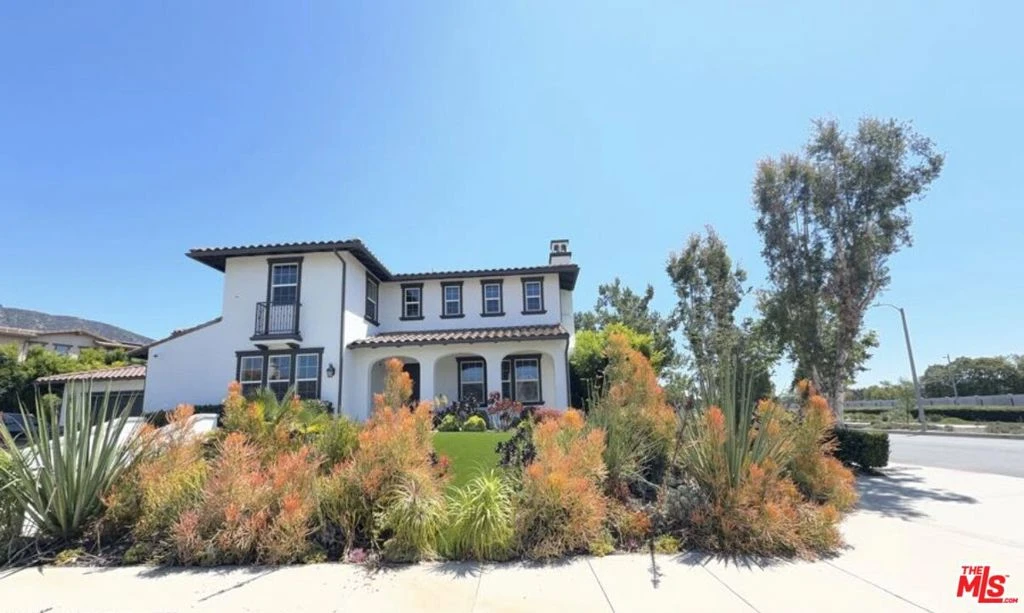
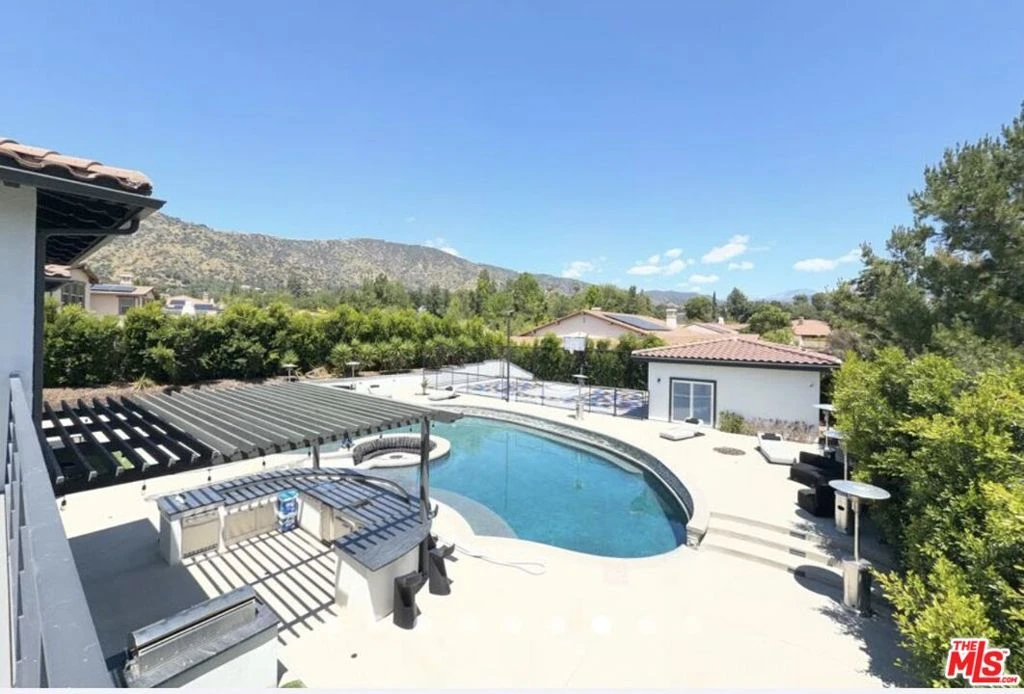
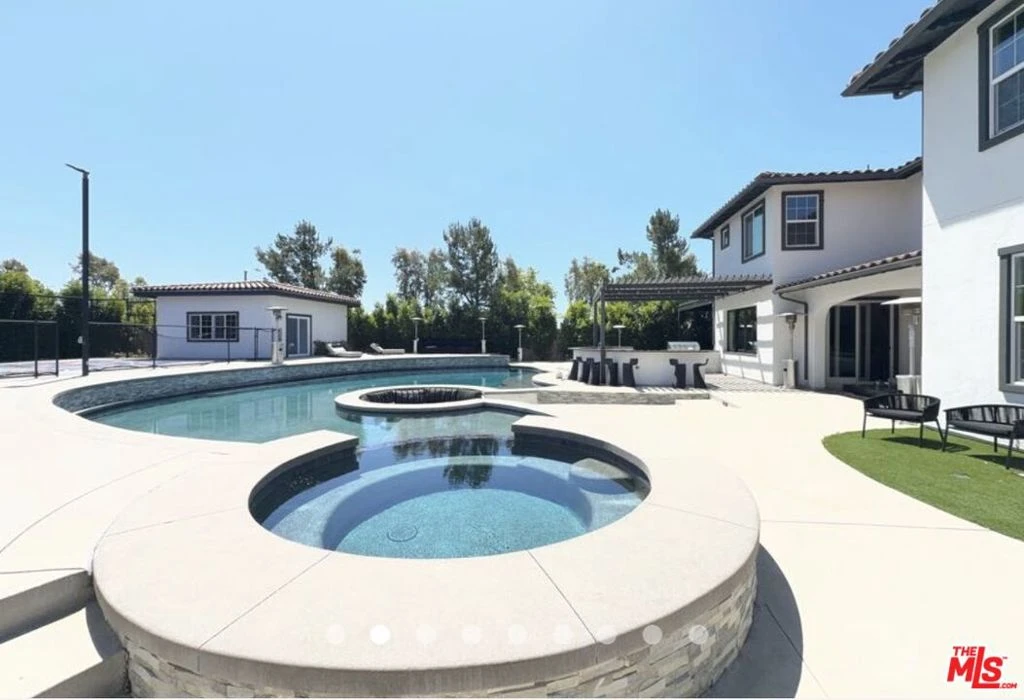
Nestled at the foot of the mountains in the desirable city of Glendora, this extraordinary custom estate offers the perfect blend of luxury, comfort, and resort-style living. Spanning approximately 6,700 square feet, this meticulously designed residence features 6 bedrooms, 7 bathrooms, and a versatile office/gym space that can easily serve as an additional bedroom, all situated on nearly half an acre of beautifully landscaped grounds. From the moment you enter, you'll be captivated by the home's grand scale and thoughtful design, highlighted by dual staircases and elegant living spaces crafted for both everyday living and sophisticated entertaining. A main-level en-suite bedroom provides flexibility for guests, multigenerational living, or a private retreat. The expansive primary suite is a true sanctuary, offering a private balcony with breathtaking mountain views, generous living space, and a luxurious spa-inspired bathroom. Throughout the home, high-end finishes and custom details showcase exceptional craftsmanship.At the heart of the home is the chef's kitchen, appointed with top-of-the-line appliances, custom cabinetry, Patagonia quartzite counters and matching built in custom table with wrap around bench seating and premium finishes, seamlessly connecting to the home's indoor and outdoor entertaining spaces. Step outside to your own private resort. The spectacular backyard features a stunning pool surrounding a sunken circular fire pit, creating a one-of-a-kind gathering space. An outdoor kitchen and bar make entertaining effortless, while the custom sport court provides endless recreation opportunities. Adding even more versatility is a detached outdoor flex space complete with a full bathroom and kitchenette, ideal for guests, a home office, creative studio, or pool house. Movie enthusiasts will appreciate the award-winning custom home theater, expertly designed by California-based DSI Luxury Technology, delivering a truly immersive cinematic experience. Located within a sought-after community featuring scenic walking paths and a neighborhood playground, this remarkable property offers luxury, privacy, and lifestyle amenities rarely found in one home. This is more than a residence, it's a dream home designed for exceptional living. Broker and agents do not represent or guarantee the accuracy of the square footage, income, expenses, materials, condition, development potential, bedroom/bathroom count, lot size or lot lines, dimensions, permitted or non-permitted spaces, or school eligibility. Buyer is advised to independently verify the accuracy of all information with appropriate professionals. There are no warranties or guarantees, buyer to rely solely on his/her/their own findings.

Property Facts

bed

Bedrooms

6

bathtub

Bathrooms

7

square_foot

Square Feet

6,764

landscape

Lot Size

23,081 sqft

calendar_month

Year Built

2016

home_work

Property Type

Single Family Residence

timer

Days on Market

10

payments

HOA Fee

$421/mo

garage

Garage Total

4

fingerprint

MLS #

26850119

Interior Details

General Interior

Interior Features

Separate Formal Dining Room, Multiple Staircases

Fireplace

Living Room

Kitchen & Appliances

Appliances

Dishwasher, Gas Cooktop, Disposal, Gas Oven, Microwave, Oven, Refrigerator

Laundry

Upper Level

Climate Control

Cooling

Central Air

Heating

Central

Parking

Total Parking Spaces

6

Garage Spaces

4

Attached Garage

Yes

Parking Features

Direct Access, Driveway, Garage

Exterior & Lot

Building & Construction

Patio & Porch

Front Porch

Construction

Stucco

Lot & Grounds

Lot Features

Back Yard, Front Yard

Pool Features

In Ground, Private

Spa Features

Heated, In Ground, Private

Community & HOA

Association Info

HOA Fee$421
FrequencyMonthly

Mortgage Calculator

Total Monthly

$0

Principal & Interest:
$0
Property Tax:
$0
Home Insurance:
$0
HOA Fees:
$0
$
$
%

Nearby Schools

RatingSchool NameGradesDistance
7
Sandburg Middle
Middle School
6-80.3 mi
9
La Fetra Elementary
Elementary School
K-50.6 mi
N/A
St Lucys Priory High School
Private School
K-120.8 mi
6
Stanton Elementary
Elementary School
K-50.9 mi
5
Henry Dalton Elementary
Elementary School
K-51.0 mi

Convenience Score

Market Insights

91741|Glendora

Estimated Value

Calculating...
No change vs. last year
Value history is still building for this area.

Market Temperature

Seller'sBalancedBuyer's
0d30d60d180d
Balanced

Balanced market

30 Days

Avg. time on market

This is a Balanced Market. Homes are selling at a moderate pace.

Flood & Climate Risk

Noise Levels

Location

248 Snapdragon Lane

Glendora, CA 91741

Open in Mapsopen_in_new
Topfind Realty

Ready to Take the Next Step?

Get expert support from a local agent today.

call
(800)-330-9306Available 9AM - 7PM

Similar Homes You Might Like

Based on price, location, and features
346 Morgan Ranch
3D TOUR

$3,500,000

FOR SALE

346 Morgan Ranch, Glendora, CA 91741

5 beds · 6 baths · 6,450 sqft

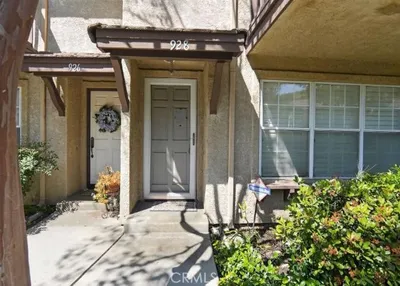
928 S Glendora

$554,300

FOR SALE

928 S Glendora, Glendora, CA 91740

3 beds · 3 baths · 1,857 sqft

403 S Valley Center Avenue
OPEN AUG 21, 11PM - 2AM
VIRTUAL TOUR

$1,168,000

FOR SALE

403 S Valley Center Avenue, Glendora, CA 91741

3 beds · 2 baths · 2,049 sqft

910 E Dalton
VIRTUAL TOUR

$988,000

FOR SALE

910 E Dalton, Glendora, CA 91741

3 beds · 2 baths · 1,500 sqft

321 Catherine Park
3D TOUR

$1,295,000

FOR SALE

321 Catherine Park, Glendora, CA 91741

3 beds · 3 baths · 1,903 sqft

451 N Baldy Vista

$1,874,999

FOR SALE

451 N Baldy Vista, Glendora, CA 91741

5 beds · 6 baths · 5,400 sqft

19079 E Linfield

$799,950

FOR SALE

19079 E Linfield, Glendora, CA 91740

3 beds · 2 baths · 1,410 sqft

203 S Elwood
NEW 29 HRS AGO
OPEN AUG 22, 7PM - 10PM

$1,159,000

FOR SALE

203 S Elwood, Glendora, CA 91741

4 beds · 2 baths · 1,722 sqft

Recently Sold

571 Gordon Highlands Road
VIDEO TOUR

$4,568,000

SOLD

571 Gordon Highlands Road, Glendora, CA 91741

6 beds · 7 baths · 7,018 sqft

7751 Cairngrove

$640,250

SOLD

7751 Cairngrove, Glendora, CA 91741

3 beds · 2 baths · 1,792 sqft

504 E Comstock
VIRTUAL TOUR

$1,050,000

SOLD

504 E Comstock, Glendora, CA 91741

3 beds · 2 baths · 1,731 sqft

1004 E Saga Street
VIRTUAL TOUR

$1,200,000

SOLD

1004 E Saga Street, Glendora, CA 91741

4 beds · 3 baths · 2,749 sqft

884 Whitcomb
VIRTUAL TOUR

$977,000

SOLD

884 Whitcomb, Glendora, CA 91741

3 beds · 2 baths · 1,437 sqft

336 Trayer Avenue
3D TOUR

$795,000

SOLD

336 Trayer Avenue, Glendora, CA 91741

3 beds · 2 baths · 1,854 sqft

543 W Foothill Blvd 120
VIRTUAL TOUR

$740,000

SOLD

543 W Foothill Blvd 120, Glendora, CA 91741

4 beds · 3 baths · 1,780 sqft

1030 Fountain Springs
3D TOUR

$1,400,000

SOLD

1030 Fountain Springs, Glendora, CA 91741

5 beds · 3 baths · 2,861 sqft

$2,850,000
6 bd | 7 ba | 6,764 sqft
Request a tourcall
Topfind Realty

Company

  • About Us
  • Careers
  • Articles
  • Home Estimate

Explore

  • Renting
  • Buying
  • Selling
  • Realtors

Support

  • Help Center
  • Contact Us
  • Terms & Conditions
  • Privacy Policy

Topfind Realty, DRE # 02240815, is a licensed real estate broker in California. Topfind Realty pledges to support the Fair Housing Act and adhere to Equal Housing Opportunity laws.

Copyright © 2026 Topfind Realty. All Rights Reserved.