Topfind Realty
Renting

Search Rentals

Houses for RentTownhomes for RentCondos for RentView All Rentals →

Renting Resources

Why Rent With UsRenter GuideRent vs Buy Calculator

Renter Articles

How to Negotiate RentUnderstanding Your LeaseMoving Checklist for Renters
Buying

Search Homes

Houses for SaleTownhomes for SaleCondos for SaleView All Homes →

Buying Resources

Why Buy With UsBuyer GuideAffordability CalculatorInvestment CalculatorProperty Tax Calculator

Buyer Articles

Master Your New Home BudgetBeat Moving StressPacking Secrets
Selling

Selling Tools

Home ValuationFind a Seller's Agent

Selling Resources

Why Sell With UsSeller GuideNet Sheet CalcHELOC Calculator

Seller Articles

Strategic PricingDownsizing Tips
Mortgage Rates

Today's Rates

Mortgage RatesRefinance RatesLoan ComparisonHELOC Calculator

Mortgage Resources

Understanding Mortgage RatesFirst-Time Homebuyer GuideWhen to Refinance Your Mortgage
Realtors
Topfind
Houses for RentTownhomes for RentCondos for RentView All Rentals →
Why Rent With UsRenter GuideRent vs Buy Calculator
How to Negotiate RentUnderstanding Your LeaseMoving Checklist for Renters
Houses for SaleTownhomes for SaleCondos for SaleView All Homes →
Why Buy With UsBuyer GuideAffordability CalculatorInvestment CalculatorProperty Tax Calculator
Master Your New Home BudgetBeat Moving StressPacking Secrets
Home ValuationFind a Seller's Agent
Why Sell With UsSeller GuideNet Sheet CalcHELOC Calculator
Strategic PricingDownsizing Tips
Mortgage RatesRefinance RatesLoan ComparisonHELOC Calculator
Understanding Mortgage RatesFirst-Time Homebuyer GuideWhen to Refinance Your Mortgage
groupRealtorsinfoAbout Us
Continue with Google
Sign InSign Up
Topfind Realty
Renting

Search Rentals

Houses for RentTownhomes for RentCondos for RentView All Rentals →

Renting Resources

Why Rent With UsRenter GuideRent vs Buy Calculator

Renter Articles

How to Negotiate RentUnderstanding Your LeaseMoving Checklist for Renters
Buying

Search Homes

Houses for SaleTownhomes for SaleCondos for SaleView All Homes →

Buying Resources

Why Buy With UsBuyer GuideAffordability CalculatorInvestment CalculatorProperty Tax Calculator

Buyer Articles

Master Your New Home BudgetBeat Moving StressPacking Secrets
Selling

Selling Tools

Home ValuationFind a Seller's Agent

Selling Resources

Why Sell With UsSeller GuideNet Sheet CalcHELOC Calculator

Seller Articles

Strategic PricingDownsizing Tips
Mortgage Rates

Today's Rates

Mortgage RatesRefinance RatesLoan ComparisonHELOC Calculator

Mortgage Resources

Understanding Mortgage RatesFirst-Time Homebuyer GuideWhen to Refinance Your Mortgage
Realtors
Topfind
Houses for RentTownhomes for RentCondos for RentView All Rentals →
Why Rent With UsRenter GuideRent vs Buy Calculator
How to Negotiate RentUnderstanding Your LeaseMoving Checklist for Renters
Houses for SaleTownhomes for SaleCondos for SaleView All Homes →
Why Buy With UsBuyer GuideAffordability CalculatorInvestment CalculatorProperty Tax Calculator
Master Your New Home BudgetBeat Moving StressPacking Secrets
Home ValuationFind a Seller's Agent
Why Sell With UsSeller GuideNet Sheet CalcHELOC Calculator
Strategic PricingDownsizing Tips
Mortgage RatesRefinance RatesLoan ComparisonHELOC Calculator
Understanding Mortgage RatesFirst-Time Homebuyer GuideWhen to Refinance Your Mortgage
groupRealtorsinfoAbout Us
Continue with Google
Sign InSign Up
Real Estate/CA/Glendora/2401 E Greenview Drive (Sold)
Main
SOLD
SoldClosed on January 8, 2026
$660,000
Sold Price

2401 E Greenview Drive, Glendora, CA 91741

bed
3
Bedrooms
bathtub
3
Bathrooms
square_foot
1,727
Square Feet

About this home

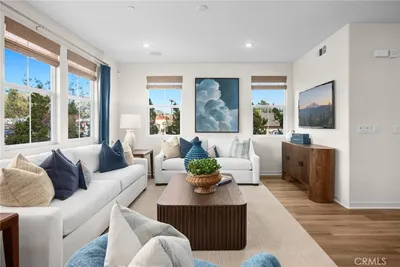
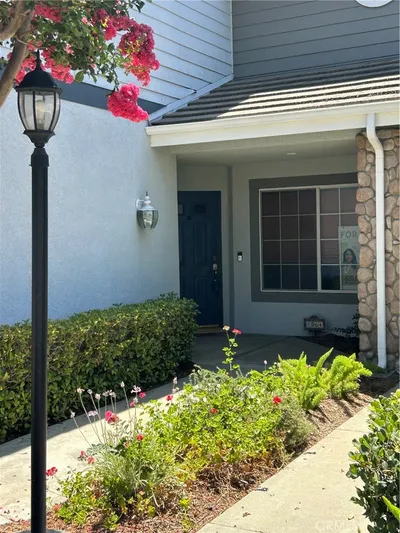

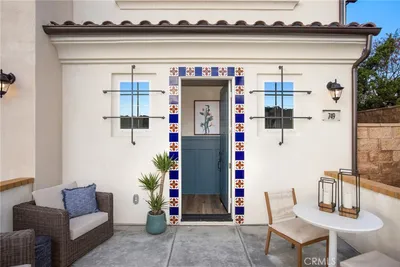
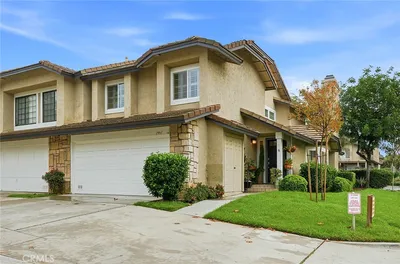
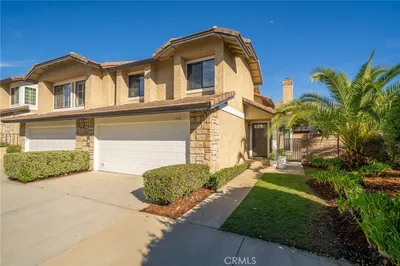
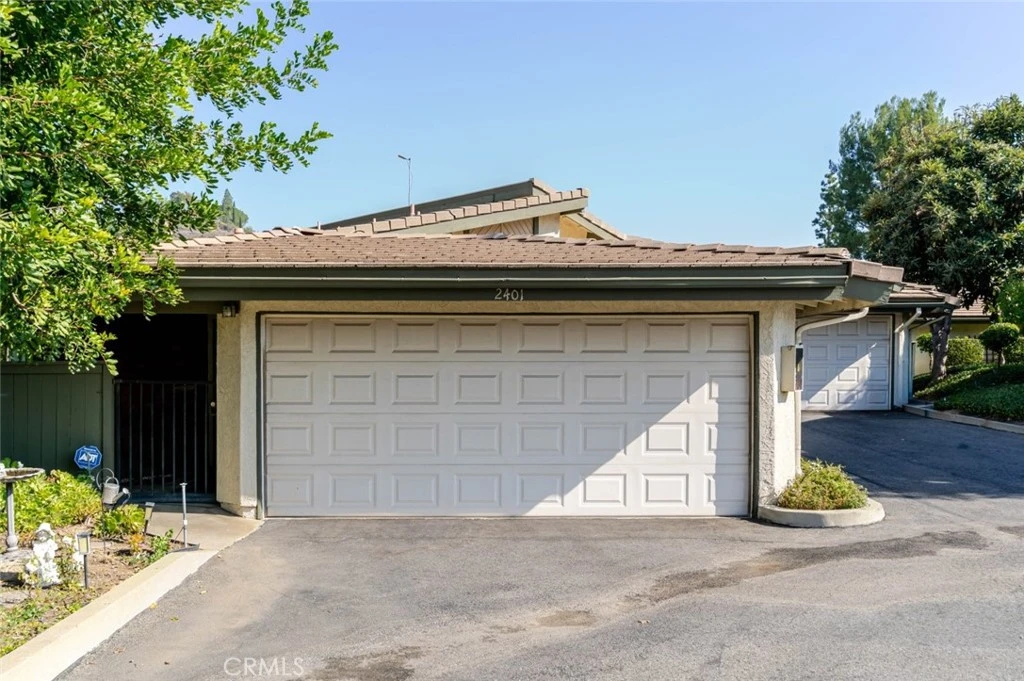
Charming and private, this Glendora residence welcomes you with mature landscaping and lush greenery that create a serene, tucked-away feel. The exterior showcases a classic design with warm wood accents, a two-car garage, and a gated front patio perfect for morning coffee or adding vibrant potted plants for extra curb appeal. Nestled in The peaceful Glendora Greens community, the home blends natural beauty and inviting comfort from the moment you arrive. Enjoy tranquil mornings or stunning sunsets from the private back balcony overlooking the Glendora foothills. Inside, a convenient half bath with washer and dryer adds functionality near the entry, along with direct access to the attached two-car garage. Two private outdoor spaces, one off the kitchen and another off the living room. The updated galley-style kitchen features rich oak self-closing cabinetry, engineered quartz countertops in a warm amber hue, and a decorative tile backsplash with diamond accents. Recessed lighting, a tray ceiling, and white appliances including a gas range, microwave, dishwasher, and refrigerator create a clean and cohesive look. Hardwood floors flow seamlessly through the entry and kitchen area, where sliding glass doors open to the patio, filling the space with natural light. The spacious living room offers a bright and airy setting with high ceilings, neutral tones, and a charming brick fireplace as its focal point. Large sliding doors frame beautiful mountain views, while the split-level layout connects the adjoining spaces with decorative railings and a ceiling fan for year-round comfort. Upstairs, two generous bedrooms share a three-quarter bath. The private primary suite is a spacious retreat, featuring his-and-hers walk-in closets and room for a sitting area or home office. The adjoining bath offers dual vanities, a separate shower and soaking tub, and a high privacy window that fills the space with soft natural light. This home perfectly combines charm, comfort, and convenience in a highly desirable Glendora location.

infoProperty Facts

bed

Bedrooms

3

bathtub

Bathrooms

3

square_foot

Square Feet

1,727

landscape

Lot Size

319,300 sqft

calendar_month

Year Built

1979

home_work

Property Type

Condominium

timer

Days on Market

19

payments

HOA Fee

$492/mo

garage

Garage Total

2

fingerprint

MLS #

CV25256252

chairInterior Details

General Interior

Interior Features

Tray Ceilings, Ceiling Fans, Eat In Kitchen, High Ceilings, Living Room Deck Attached, Open Floorplan, Recessed Lighting, All Bedrooms Up, Walk In Closets

Flooring

Carpet, Tile, Wood

Fireplace

Living Room

Kitchen & Appliances

Appliances

Dishwasher, Gas Cooktop, Gas Oven, Gas Range, Microwave, Refrigerator, Dryer, Washer

Laundry

Laundry Room

Climate Control

Cooling

Central Air

Heating

Central

deckExterior & Lot

Building & Construction

Patio & Porch

Deck

Fencing

Wood

Roof

Tile

Nearby Schools

RatingSchool NameGradesDistance
9
Sutherland Elementary
Elementary School
K-50.1 mi
10
Arma J. Shull Elementary
Elementary School
K-50.8 mi
N/A
Vista (Alternative)
High School
K-120.9 mi
1
Chaparral High (Continuation)
High School
9-120.9 mi
N/A
Arrow Montessori School Of San Dimas
Private School
K-121.0 mi

Convenience Score

Topfind Realty

This Home is Sold

Curious what your home is worth? Get a free valuation.

call
(800)-330-9306Available 9AM - 6PM

Similar Homes You Might Like

Based on price, location, and features
928 S Glendora

$554,300

FOR SALE

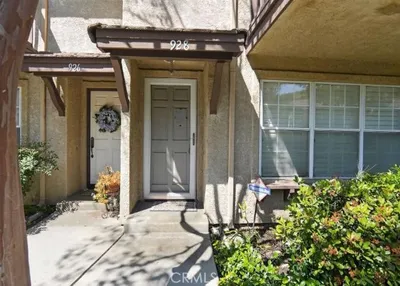
928 S Glendora, Glendora, CA 91740

3 beds · 3 baths · 1,857 sqft

561 Gregory Way
NEW 38 HRS AGO
OPEN AUG 19, 5:30PM - 11PM

$749,990

FOR SALE

561 Gregory Way, Glendora, CA 91740

2 beds · 3 baths · 1,439 sqft

1064 Brookfield Place
OPEN AUG 22, 6PM - 9PM

$725,000

FOR SALE

1064 Brookfield Place, Glendora, CA 91741

3 beds · 3 baths · 1,993 sqft

649 W Foothill Boulevard 2
3D TOUR

$740,000

FOR SALE

649 W Foothill Boulevard 2, Glendora, CA 91741

3 beds · 4 baths · 1,760 sqft

323 S Glendora Avenue

$675,000

FOR SALE

323 S Glendora Avenue, Glendora, CA 91741

3 beds · 3 baths · 1,410 sqft

134 Oak Forest Circle

$750,000

FOR SALE

134 Oak Forest Circle, Glendora, CA 91741

3 beds · 3 baths · 1,517 sqft

113 Autumn Oaks Lane

$750,000

FOR SALE

113 Autumn Oaks Lane, Glendora, CA 91741

2 beds · 3 baths · 1,684 sqft

403 S Valley Center Avenue
OPEN AUG 21, 11PM - 2AM
VIRTUAL TOUR

$1,168,000

FOR SALE

403 S Valley Center Avenue, Glendora, CA 91741

3 beds · 2 baths · 2,049 sqft

Recently Sold

543 W Foothill Blvd 120
VIRTUAL TOUR

$740,000

SOLD

543 W Foothill Blvd 120, Glendora, CA 91741

4 beds · 3 baths · 1,780 sqft

2030 Cobblefield Way
3D TOUR

$720,000

SOLD

2030 Cobblefield Way, Glendora, CA 91740

3 beds · 3 baths · 1,783 sqft

537 Gregory Way
VIRTUAL TOUR

$682,870

SOLD

537 Gregory Way, Glendora, CA 91740

2 beds · 3 baths · 1,439 sqft

965 Sandstone Drive

$600,000

SOLD

965 Sandstone Drive, Glendora, CA 91740

3 beds · 2 baths · 1,553 sqft

729 E. Route 66
VIRTUAL TOUR

$664,486

SOLD

729 E. Route 66, Glendora, CA 91740

2 beds · 3 baths · 1,439 sqft

1951 Cobblefield

$760,000

SOLD

1951 Cobblefield, Glendora, CA 91740

3 beds · 3 baths · 1,697 sqft

2016 Cobblefield Way
3D TOUR

$760,000

SOLD

2016 Cobblefield Way, Glendora, CA 91740

3 beds · 3 baths · 1,783 sqft

2027 Cobblefield Way

$744,000

SOLD

2027 Cobblefield Way, Glendora, CA 91740

3 beds · 3 baths · 1,695 sqft

Topfind Realty

Company

  • About Us
  • Careers
  • Articles
  • Home Estimate

Explore

  • Renting
  • Buying
  • Selling
  • Realtors

Support

  • Help Center
  • Contact Us
  • Terms & Conditions
  • Privacy Policy

Topfind Realty, DRE # 02240815, is a licensed real estate broker in California. Topfind Realty pledges to support the Fair Housing Act and adhere to Equal Housing Opportunity laws.

Copyright © 2026 Topfind Realty. All Rights Reserved.