Topfind Realty
Renting

Search Rentals

Houses for RentTownhomes for RentCondos for RentView All Rentals →

Renting Resources

Why Rent With UsRenter GuideRent vs Buy Calculator

Renter Articles

How to Negotiate RentUnderstanding Your LeaseMoving Checklist for Renters
Buying

Search Homes

Houses for SaleTownhomes for SaleCondos for SaleView All Homes →

Buying Resources

Why Buy With UsBuyer GuideAffordability CalculatorInvestment CalculatorProperty Tax Calculator

Buyer Articles

Master Your New Home BudgetBeat Moving StressPacking Secrets
Selling

Selling Tools

Home ValuationFind a Seller's Agent

Selling Resources

Why Sell With UsSeller GuideNet Sheet CalcHELOC Calculator

Seller Articles

Strategic PricingDownsizing Tips
Mortgage Rates

Today's Rates

Mortgage RatesRefinance RatesLoan ComparisonHELOC Calculator

Mortgage Resources

Understanding Mortgage RatesFirst-Time Homebuyer GuideWhen to Refinance Your Mortgage
Realtors
Topfind
Houses for RentTownhomes for RentCondos for RentView All Rentals →
Why Rent With UsRenter GuideRent vs Buy Calculator
How to Negotiate RentUnderstanding Your LeaseMoving Checklist for Renters
Houses for SaleTownhomes for SaleCondos for SaleView All Homes →
Why Buy With UsBuyer GuideAffordability CalculatorInvestment CalculatorProperty Tax Calculator
Master Your New Home BudgetBeat Moving StressPacking Secrets
Home ValuationFind a Seller's Agent
Why Sell With UsSeller GuideNet Sheet CalcHELOC Calculator
Strategic PricingDownsizing Tips
Mortgage RatesRefinance RatesLoan ComparisonHELOC Calculator
Understanding Mortgage RatesFirst-Time Homebuyer GuideWhen to Refinance Your Mortgage
groupRealtorsinfoAbout Us
Continue with Google
Sign InSign Up
Topfind Realty
Renting

Search Rentals

Houses for RentTownhomes for RentCondos for RentView All Rentals →

Renting Resources

Why Rent With UsRenter GuideRent vs Buy Calculator

Renter Articles

How to Negotiate RentUnderstanding Your LeaseMoving Checklist for Renters
Buying

Search Homes

Houses for SaleTownhomes for SaleCondos for SaleView All Homes →

Buying Resources

Why Buy With UsBuyer GuideAffordability CalculatorInvestment CalculatorProperty Tax Calculator

Buyer Articles

Master Your New Home BudgetBeat Moving StressPacking Secrets
Selling

Selling Tools

Home ValuationFind a Seller's Agent

Selling Resources

Why Sell With UsSeller GuideNet Sheet CalcHELOC Calculator

Seller Articles

Strategic PricingDownsizing Tips
Mortgage Rates

Today's Rates

Mortgage RatesRefinance RatesLoan ComparisonHELOC Calculator

Mortgage Resources

Understanding Mortgage RatesFirst-Time Homebuyer GuideWhen to Refinance Your Mortgage
Realtors
Topfind
Houses for RentTownhomes for RentCondos for RentView All Rentals →
Why Rent With UsRenter GuideRent vs Buy Calculator
How to Negotiate RentUnderstanding Your LeaseMoving Checklist for Renters
Houses for SaleTownhomes for SaleCondos for SaleView All Homes →
Why Buy With UsBuyer GuideAffordability CalculatorInvestment CalculatorProperty Tax Calculator
Master Your New Home BudgetBeat Moving StressPacking Secrets
Home ValuationFind a Seller's Agent
Why Sell With UsSeller GuideNet Sheet CalcHELOC Calculator
Strategic PricingDownsizing Tips
Mortgage RatesRefinance RatesLoan ComparisonHELOC Calculator
Understanding Mortgage RatesFirst-Time Homebuyer GuideWhen to Refinance Your Mortgage
groupRealtorsinfoAbout Us
Continue with Google
Sign InSign Up
Real Estate/CA/Glendora/649 W Foothill Boulevard 2
3d_rotation3D Tour
Main
Interior 1
Interior 2
Interior 3
Interior 4
imagesmode View 30 photos
For Sale
$740,000
Est. $4,144/mo

649 W Foothill Boulevard 2, Glendora, CA 91741

bed
3
Bedrooms
bathtub
4
Bathrooms
square_foot
1,760
Square Feet

About this home

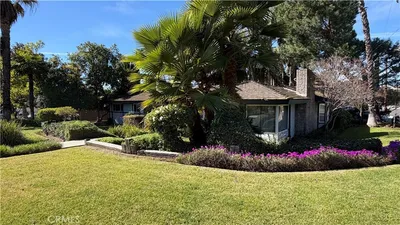
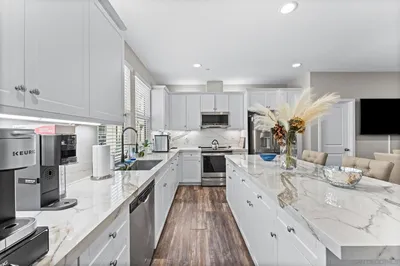

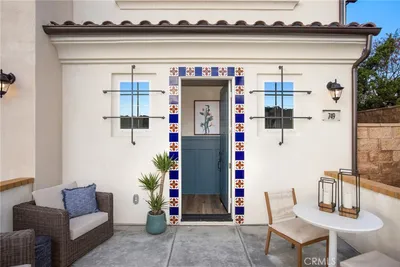
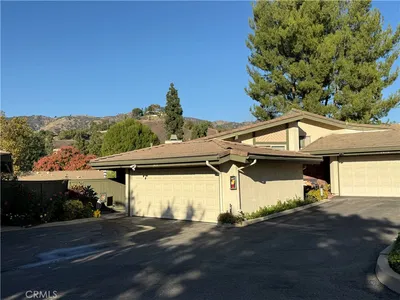
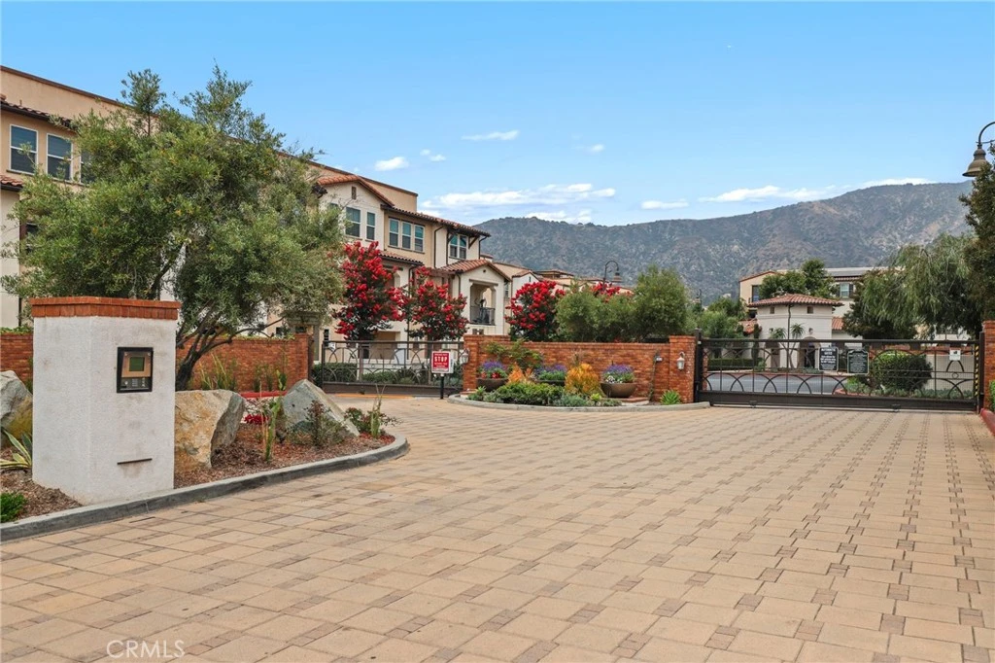
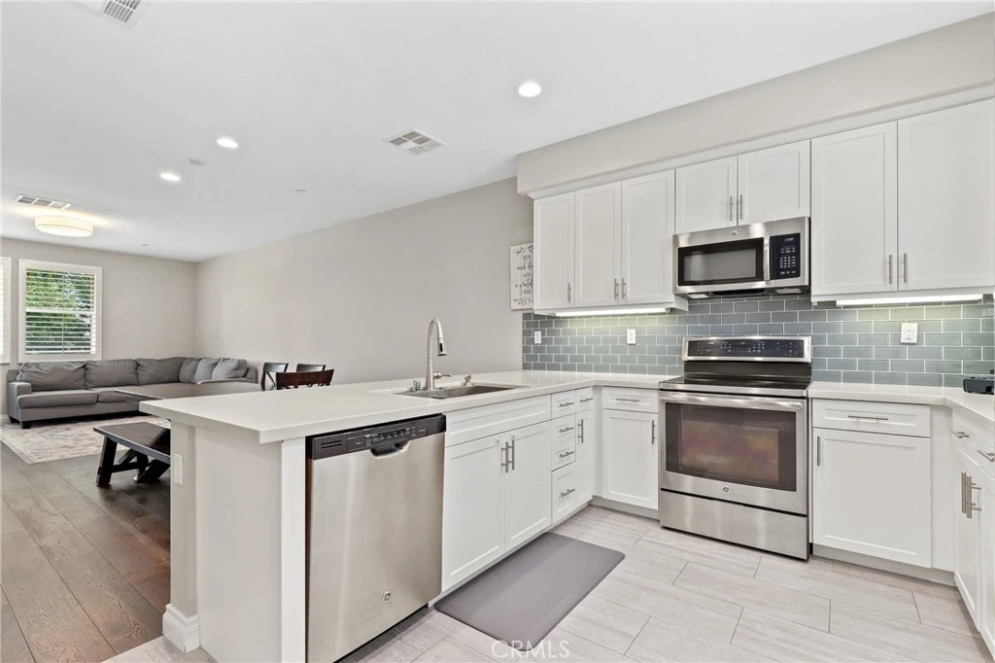
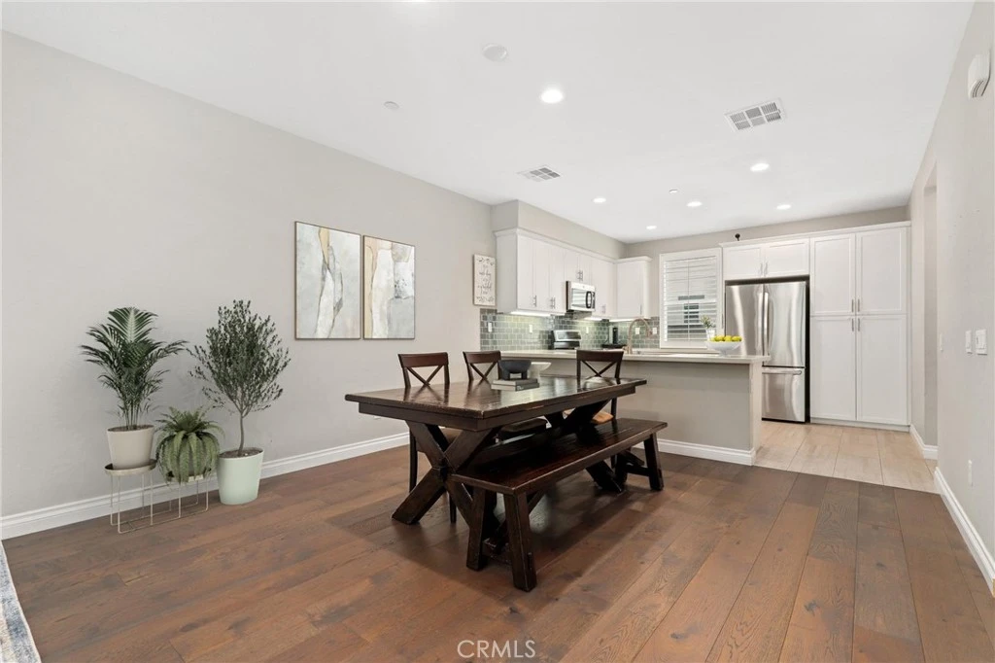
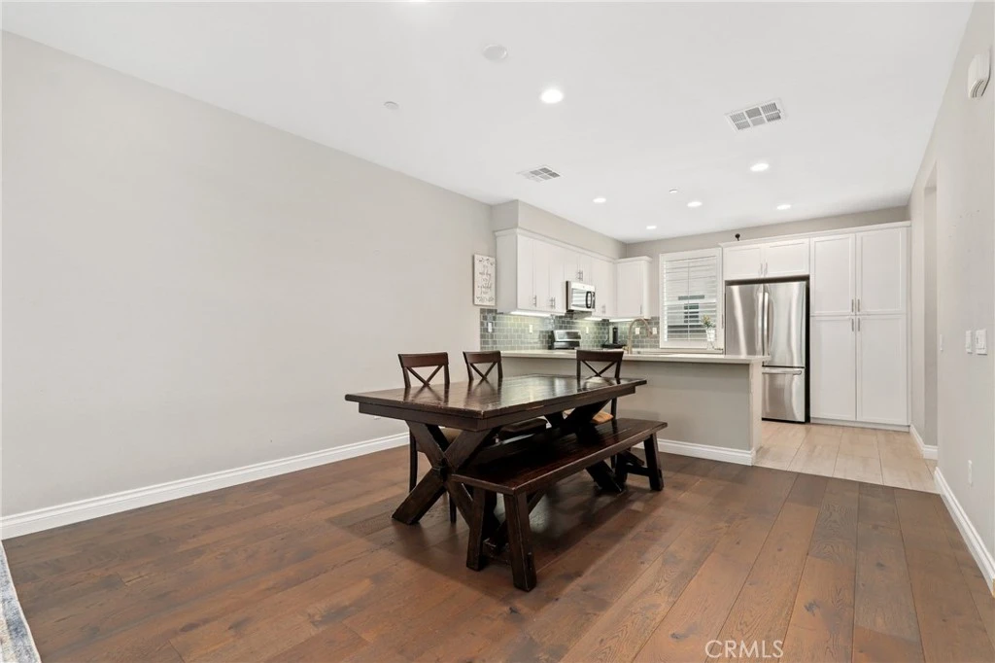
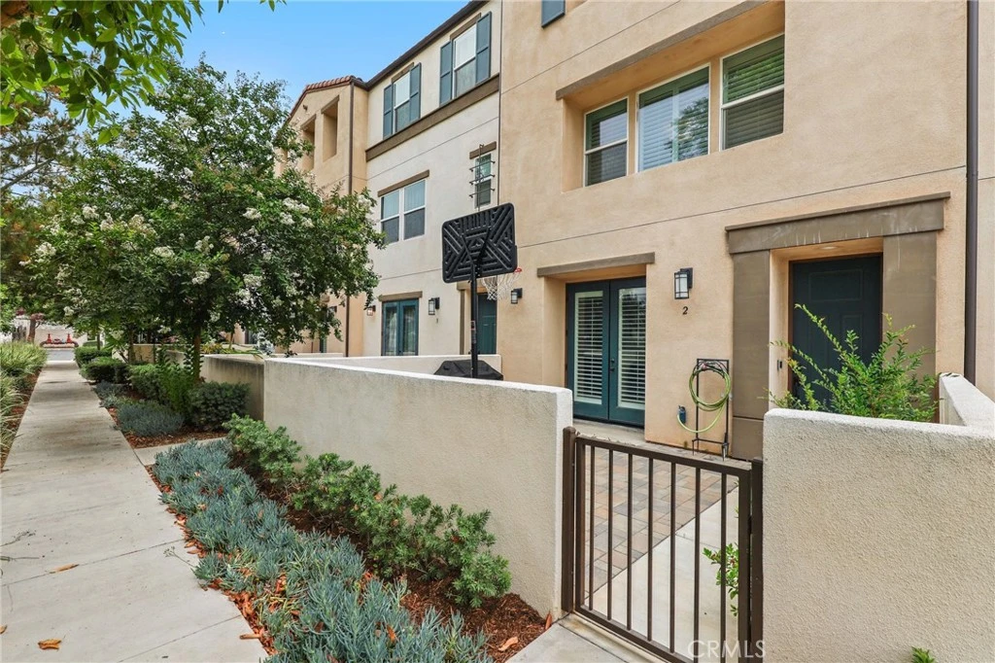
Modern Comfort in the Heart of Glendora | Gated Resort-Style Living... Welcome to 649 W Foothill Blvd Unit 2, a beautifully appointed, solar-powered townhome located in the desirable Foothill Collection, a gated resort-style community in the heart of Glendora. With 3 spacious bedrooms, a versatile bonus room/office, and 4 bathrooms, this multi-level home offers the perfect blend of function, style, and convenience. The first floor greets you with direct access from the attached two-car garage, a flexible office or den space ideal for remote work or a guest retreat, a convenient powder room, and access to a private, fenced front patio, perfect for morning coffee or evening relaxation. Upstairs, the main level showcases an open-concept layout designed for modern living. The bright and stylish kitchen is the centerpiece, featuring quartz countertops, a peninsula with bar seating, classic subway tile backsplash, stainless steel appliances, and crisp white shaker cabinetry. Just off the kitchen is a separate laundry room and an additional half bath for guests. The spacious living and dining area boasts warm wood flooring and ample room for entertaining or everyday lounging. The top floor features all three bedrooms, including the luxurious primary suite with a walk-in closet and an ensuite bathroom equipped with a dual-sink vanity, oversized walk-in shower, and private water closet. Two additional bedrooms and a full guest bath are located just down the hall. Inside and out, this home is thoughtfully designed with comfort and efficiency in mind, from wood-grain tile in the kitchen and baths to plush carpeting in the bedrooms and energy-saving features that come standard, including solar power. The Foothill Collection offers a true resort lifestyle, complete with a sparkling pool and spa, BBQ and picnic areas, bocce ball court, dog park, and tot lot, all within a beautifully maintained and gated setting. Enjoy peaceful surroundings with easy access to top-rated Glendora schools, shopping, dining, the Metrolink station, and major freeways. Whether you're seeking space to grow, work from home, or entertain in style, this is a home you won’t want to miss. Come see why Glendora living doesn’t get better than this!

Property Facts

bed

Bedrooms

3

bathtub

Bathrooms

4

square_foot

Square Feet

1,760

landscape

Lot Size

66,601 sqft

calendar_month

Year Built

2017

home_work

Property Type

Condominium

timer

Days on Market

130

payments

HOA Fee

$395/mo

garage

Garage Total

2

fingerprint

MLS #

PW26040731

Interior Details

General Interior

Interior Features

Breakfast Bar, High Ceilings, Multiple Staircases, Open Floorplan, Pantry, Quartz Counters, Recessed Lighting, All Bedrooms Up, Walk In Closets

Flooring

Carpet, Tile, Wood

Kitchen & Appliances

Appliances

Dishwasher, Energy Star Qualified Water Heater, Electric Range, Disposal, Microwave, Vented Exhaust Fan, Water To Refrigerator, Water Heater

Laundry

Washer Hookup, Electric Dryer Hookup, Inside, Laundry Room

Bed & Bath

Main Level Bathrooms

1

Climate Control

Cooling

Central Air

Heating

Central

Parking

Total Parking Spaces

2

Garage Spaces

2

Attached Garage

Yes

Parking Features

Direct Access, Garage, Guest, Gated

Exterior & Lot

Building & Construction

Patio & Porch

Enclosed, Patio, See Remarks

Fencing

Stucco Wall

Security

Gated Community

Foundation

Slab

Roof

Spanish Tile

Lot & Grounds

Lot Features

Street Level

Pool Features

Community, Heated, Association

Spa Features

Community

Sewer

Public Sewer

Water Source

Public

Community & HOA

Association Info

HOA Fee$395
FrequencyMonthly

HOA Amenities

Bocce Court, Dog Park, Outdoor Cooking Area, Barbecue, Playground, Pool, Spa Hot Tub

Community Features

Curbs, Dog Park, Gated, Pool

Mortgage Calculator

Total Monthly

$0

Principal & Interest:
$0
Property Tax:
$0
Home Insurance:
$0
HOA Fees:
$0
$
$
%

Nearby Schools

RatingSchool NameGradesDistance
7
Sandburg Middle
Middle School
6-80.2 mi
9
La Fetra Elementary
Elementary School
K-50.2 mi
N/A
ST LUCYS PRIORY HIGH SCHOOL
Private School
K-120.7 mi
6
Stanton Elementary
Elementary School
K-50.8 mi
1
Whitcomb Continuation High
High School
9-121.0 mi

Convenience Score

Market Insights

91741|Glendora
analytics

Estimated Value

Calculating...
trending_up0%vs. last year
202120222023202420252026

Market Temperature

Seller'sBalancedBuyer's
0d30d60d180d
Balanced

Balanced market

30 Days

Avg. time on market

This is a Balanced Market. Homes are selling at a moderate pace.

flood

Flood & Climate Risk

Flood Risk

Minimal — not in a FEMA flood zone

Low

Wildfire Risk

Moderate — near wildland-urban interface

Moderate

Heat Risk

Low — moderate summer temperatures

Low

Earthquake Risk

Southern California seismic zone

Moderate
volume_up

Noise Levels

TrafficQuiet residential street
AirportMinimal airport noise
CommercialLow commercial activity nearby
location_on

Location

649 W Foothill Boulevard 2

Glendora, CA 91741

Open in Mapsopen_in_new
Topfind Realty

Ready to Take the Next Step?

Get expert support from a local agent today.

call
(800)-330-9306Available 9AM - 7PM

Similar Homes You Might Like

Based on price, location, and features
928 S Glendora

$554,300

FOR SALE

928 S Glendora, Glendora, CA 91740

3 beds · 3 baths · 1,857 sqft

1064 Brookfield Place
NEW 9 HRS AGO

$725,000

FOR SALE

1064 Brookfield Place, Glendora, CA 91741

3 beds · 3 baths · 1,993 sqft

1944 Driftstone Drive

$725,000

FOR SALE

1944 Driftstone Drive, Glendora, CA 91740

3 beds · 3 baths · 1,638 sqft

323 S Glendora Avenue

$675,000

FOR SALE

323 S Glendora Avenue, Glendora, CA 91741

3 beds · 3 baths · 1,410 sqft

113 Autumn Oaks Lane

$750,000

FOR SALE

113 Autumn Oaks Lane, Glendora, CA 91741

2 beds · 3 baths · 1,684 sqft

134 Oak Forest Circle

$750,000

FOR SALE

134 Oak Forest Circle, Glendora, CA 91741

3 beds · 3 baths · 1,517 sqft

451 N Baldy Vista
3D TOUR

$2,188,500

FOR SALE

451 N Baldy Vista, Glendora, CA 91741

4 beds · 6 baths · 5,400 sqft

415 Conifer Rd

$160,000

FOR SALE

415 Conifer Rd, Glendora, CA 91741

beds · baths · sqft

Recently Sold

543 W Foothill Blvd 120
VIRTUAL TOUR

$740,000

SOLD

543 W Foothill Blvd 120, Glendora, CA 91741

4 beds · 3 baths · 1,780 sqft

2030 Cobblefield Way
3D TOUR

$720,000

SOLD

2030 Cobblefield Way, Glendora, CA 91740

3 beds · 3 baths · 1,783 sqft

537 Gregory Way
VIRTUAL TOUR

$682,870

SOLD

537 Gregory Way, Glendora, CA 91740

2 beds · 3 baths · 1,439 sqft

729 E. Route 66
VIRTUAL TOUR

$664,486

SOLD

729 E. Route 66, Glendora, CA 91740

2 beds · 3 baths · 1,439 sqft

1951 Cobblefield

$760,000

SOLD

1951 Cobblefield, Glendora, CA 91740

3 beds · 3 baths · 1,697 sqft

2016 Cobblefield Way
3D TOUR

$760,000

SOLD

2016 Cobblefield Way, Glendora, CA 91740

3 beds · 3 baths · 1,783 sqft

2027 Cobblefield Way

$744,000

SOLD

2027 Cobblefield Way, Glendora, CA 91740

3 beds · 3 baths · 1,695 sqft

2413 E Greenview

$689,000

SOLD

2413 E Greenview, Glendora, CA 91741

2 beds · 3 baths · 1,727 sqft

Topfind Realty

Company

  • About Us
  • Careers
  • Articles
  • Home Estimate

Explore

  • Renting
  • Buying
  • Selling
  • Realtors

Support

  • Help Center
  • Contact Us
  • Terms & Conditions
  • Privacy Policy

Topfind Realty, DRE # 02240815, is a licensed real estate broker in California. Topfind Realty pledges to support the Fair Housing Act and adhere to Equal Housing Opportunity laws.

Copyright © 2026 Topfind Realty. All Rights Reserved.