1 / 22
OPEN SATURDAY, 6PM - 9PM
3D TOUR
$2,050,000FOR SALE
4 beds · 5 baths · 3,908 sqft
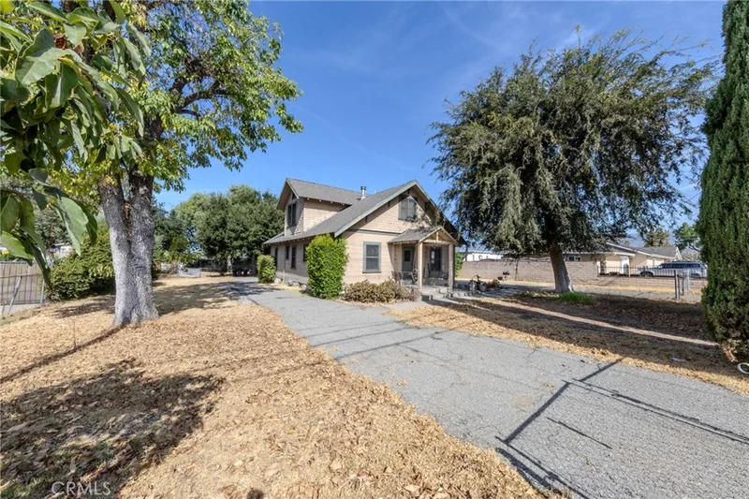
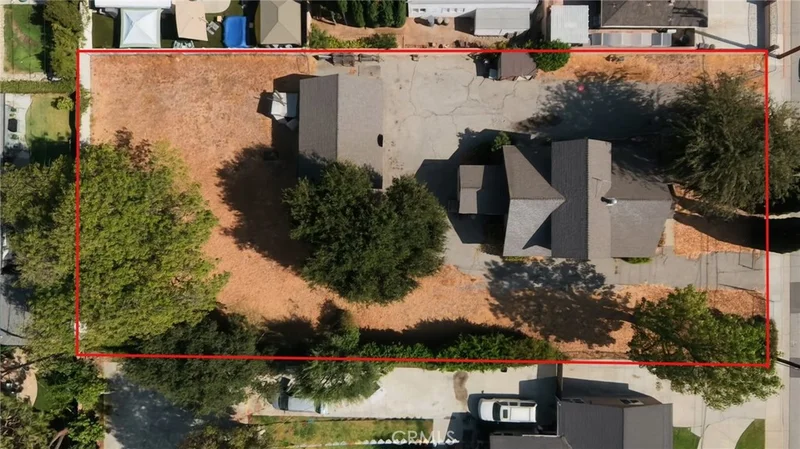
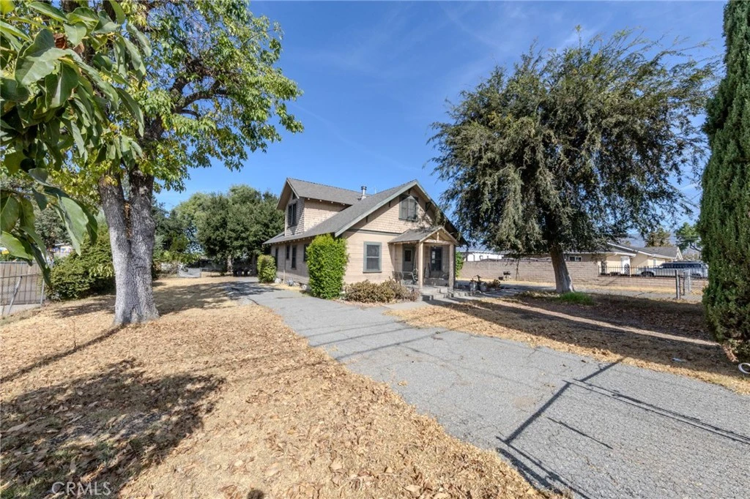
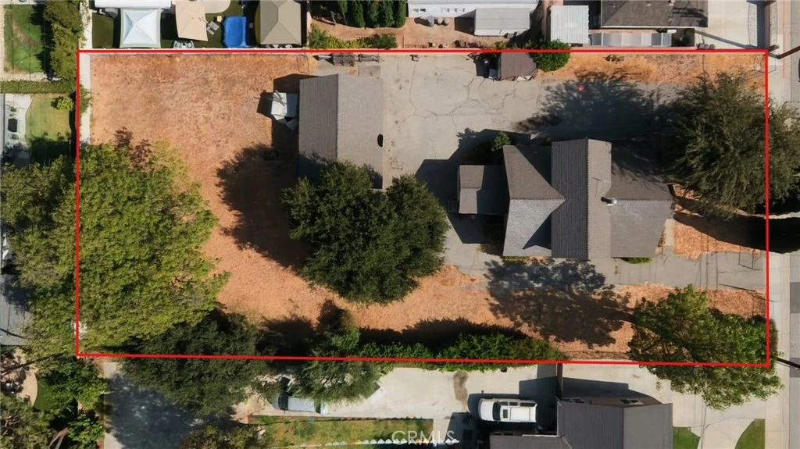
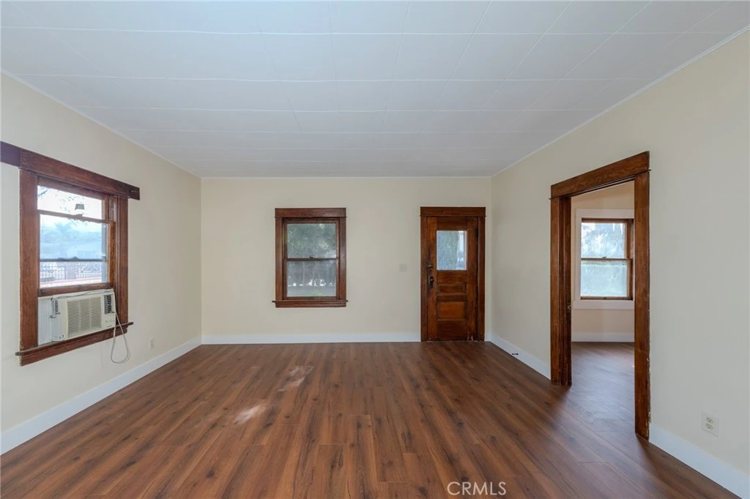
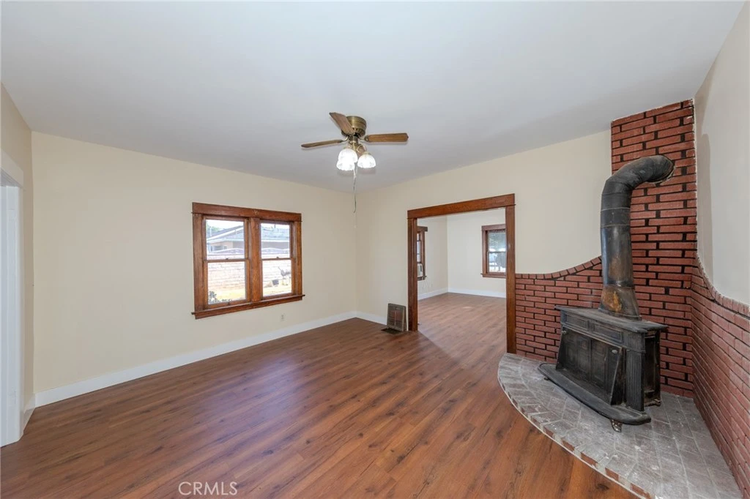
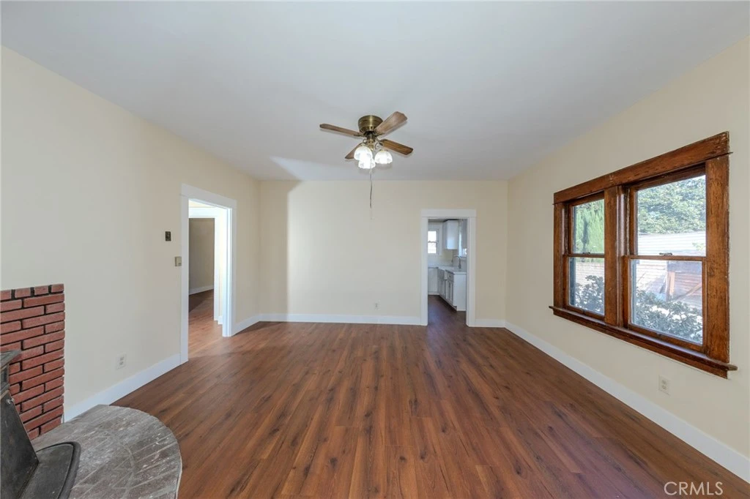
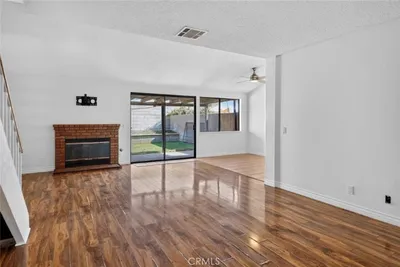
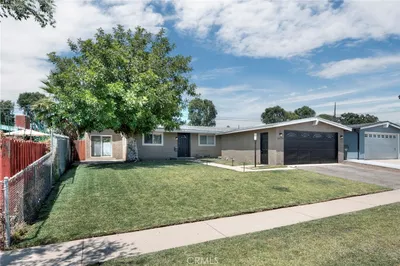
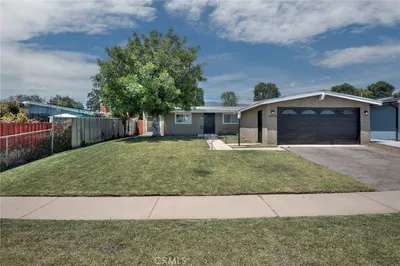
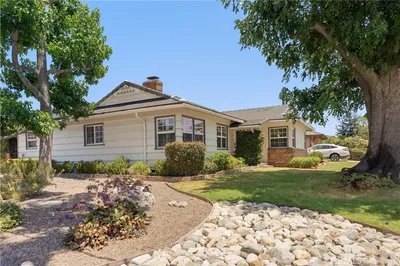
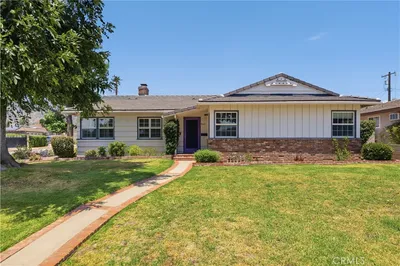
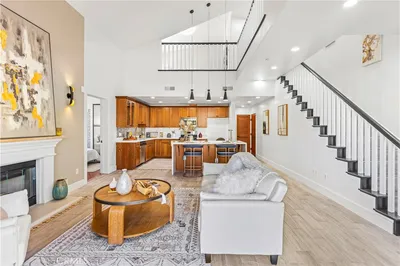
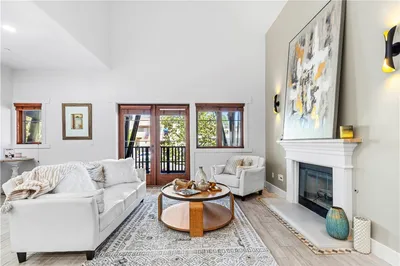
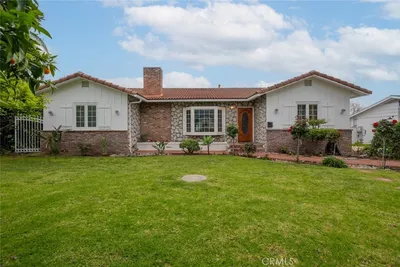
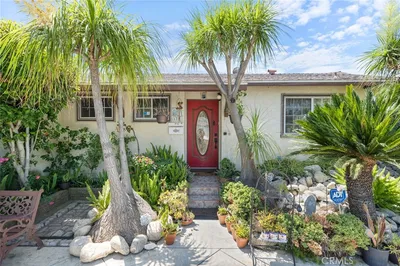
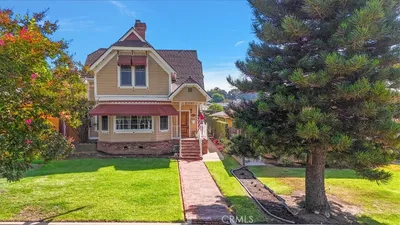

Welcome home to 1619 S Glendora Ave, an exceptional 1,862 sq. ft. residence combining vintage character with extensive modern upgrades on a massive 0.46-acre lot in the heart of Glendora. This unique property features a split personality—offering a beautifully updated turnkey lower level paired with a massive, untapped value-add upper floor and second kitchen footprint that is perfect for a multi-generational setup, duplex conversion, or high-yield rental property. The gourmet farmhouse kitchen downstairs is completely redesigned with brand-new crisp white shaker cabinetry, elegant marble-veined quartz countertops, recessed lighting, and a massive integrated apron-front farmhouse sink, while the open-concept living room showcases rich wood-look laminate flooring and a classic brick-clad wood-burning stove alcove. Original rich wood window casings and door frames remain preserved throughout, transitioning into a bright upper level where a classic wooden staircase leads to a separate living layout featuring a plumbed, secondary kitchenette space, multi-pane windows framing panoramic San Gabriel Mountain views, and blank-canvas bonus rooms with charming sloped attic ceilings over solid wood subfloors ready for finishing. Step outside to a rare, park-like backyard compound where the deep, flat lot stretches far back from the main house, shaded by magnificent heritage oak and walnut trees that offer an ultra-private compound feel with more than enough room for a pool, a workshop, or multiple detached ADUs.
Bedrooms
6
Bathrooms
1
Square Feet
1,862
Lot Size
20,101 sqft
Year Built
1905
Property Type
Single Family Residence
Days on Market
0
Garage Total
3
MLS #
OC26187376
Interior Features
Breakfast Area, Coffered Ceilings, Eat In Kitchen, Quartz Counters, Bedroom On Main Level, Utility Room, Workshop
Flooring
Laminate
Fireplace
Insert, Free Standing, Wood Burning, Wood Burning Stove
Laundry
Washer Hookup, Gas Dryer Hookup, Inside, Laundry Room
Main Level Bedrooms
2
Main Level Bathrooms
1
Cooling
None, Wall Window Units
Heating
Floor Furnace, Wood Stove
Total Parking Spaces
3
Garage Spaces
3
Parking Features
Asphalt, Door Multi, Driveway, Garage, Oversized, Workshop In Garage
Patio & Porch
Concrete, Covered, Enclosed, Front Porch, Porch
Construction
Asphalt, Board And Batten Siding, Drywall, Frame, Wood Siding
Foundation
Block, Brick Mortar, Combination, Pier Jacks, Pillar Post Pier, Raised, Stone
Roof
Asphalt, Composition, Shingle
Lot Features
Two To Five Units Acre, Back Yard, Corners Marked, Front Yard, Level, Rectangular Lot, Street Level, Yard
Sewer
Septic Tank
Water Source
Public
Curbs, Storm Drains, Street Lights, Suburban, Sidewalks

$0
| Rating | School Name |
|---|---|
9 | Washington Elementary Elementary School |
6 | Cedargrove Elementary Elementary School |
N/A | Foothill Christian School Private School |
7 | Charter Oak High High School |
N/A | Bridges Community Day High School |
Balanced market
Avg. time on market
This is a Balanced Market. Homes are selling at a moderate pace.

Get expert support from a local agent today.
Based on price, location, and features