Topfind Realty
Renting

Search Rentals

Houses for RentTownhomes for RentCondos for RentView All Rentals →

Renting Resources

Why Rent With UsRenter GuideRent vs Buy Calculator

Renter Articles

How to Negotiate RentUnderstanding Your LeaseMoving Checklist for Renters
Buying

Search Homes

Houses for SaleTownhomes for SaleCondos for SaleView All Homes →

Buying Resources

Why Buy With UsBuyer GuideAffordability CalculatorInvestment CalculatorProperty Tax Calculator

Buyer Articles

Master Your New Home BudgetBeat Moving StressPacking Secrets
Selling

Selling Tools

Home ValuationFind a Seller's Agent

Selling Resources

Why Sell With UsSeller GuideNet Sheet CalcHELOC Calculator

Seller Articles

Strategic PricingDownsizing Tips
Mortgage Rates

Today's Rates

Mortgage RatesRefinance RatesLoan ComparisonHELOC Calculator

Mortgage Resources

Understanding Mortgage RatesFirst-Time Homebuyer GuideWhen to Refinance Your Mortgage
Realtors
Topfind
Houses for RentTownhomes for RentCondos for RentView All Rentals →
Why Rent With UsRenter GuideRent vs Buy Calculator
How to Negotiate RentUnderstanding Your LeaseMoving Checklist for Renters
Houses for SaleTownhomes for SaleCondos for SaleView All Homes →
Why Buy With UsBuyer GuideAffordability CalculatorInvestment CalculatorProperty Tax Calculator
Master Your New Home BudgetBeat Moving StressPacking Secrets
Home ValuationFind a Seller's Agent
Why Sell With UsSeller GuideNet Sheet CalcHELOC Calculator
Strategic PricingDownsizing Tips
Mortgage RatesRefinance RatesLoan ComparisonHELOC Calculator
Understanding Mortgage RatesFirst-Time Homebuyer GuideWhen to Refinance Your Mortgage
groupRealtorsinfoAbout Us
Continue with Google
Sign InSign Up
Topfind Realty
Renting

Search Rentals

Houses for RentTownhomes for RentCondos for RentView All Rentals →

Renting Resources

Why Rent With UsRenter GuideRent vs Buy Calculator

Renter Articles

How to Negotiate RentUnderstanding Your LeaseMoving Checklist for Renters
Buying

Search Homes

Houses for SaleTownhomes for SaleCondos for SaleView All Homes →

Buying Resources

Why Buy With UsBuyer GuideAffordability CalculatorInvestment CalculatorProperty Tax Calculator

Buyer Articles

Master Your New Home BudgetBeat Moving StressPacking Secrets
Selling

Selling Tools

Home ValuationFind a Seller's Agent

Selling Resources

Why Sell With UsSeller GuideNet Sheet CalcHELOC Calculator

Seller Articles

Strategic PricingDownsizing Tips
Mortgage Rates

Today's Rates

Mortgage RatesRefinance RatesLoan ComparisonHELOC Calculator

Mortgage Resources

Understanding Mortgage RatesFirst-Time Homebuyer GuideWhen to Refinance Your Mortgage
Realtors
Topfind
Houses for RentTownhomes for RentCondos for RentView All Rentals →
Why Rent With UsRenter GuideRent vs Buy Calculator
How to Negotiate RentUnderstanding Your LeaseMoving Checklist for Renters
Houses for SaleTownhomes for SaleCondos for SaleView All Homes →
Why Buy With UsBuyer GuideAffordability CalculatorInvestment CalculatorProperty Tax Calculator
Master Your New Home BudgetBeat Moving StressPacking Secrets
Home ValuationFind a Seller's Agent
Why Sell With UsSeller GuideNet Sheet CalcHELOC Calculator
Strategic PricingDownsizing Tips
Mortgage RatesRefinance RatesLoan ComparisonHELOC Calculator
Understanding Mortgage RatesFirst-Time Homebuyer GuideWhen to Refinance Your Mortgage
groupRealtorsinfoAbout Us
Continue with Google
Sign InSign Up
Real Estate/CA/Glendale/659 Alexander Street 5
Interior
For Sale
$799,999
Est. $4,480/mo

659 Alexander Street 5, Glendale, CA 91203

bed
3
Bedrooms
bathtub
3
Bathrooms
square_foot
1,363
Square Feet

About this home

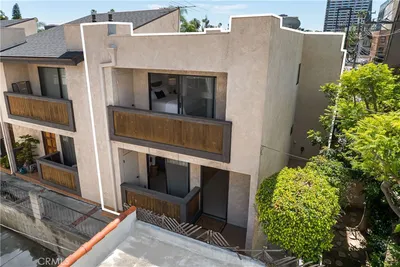
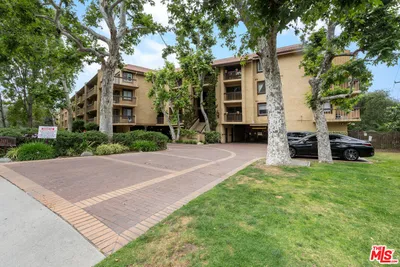
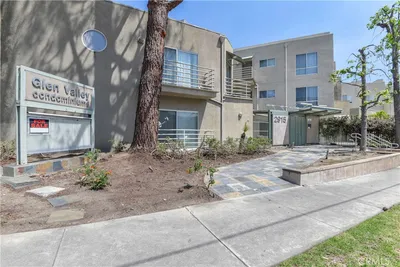
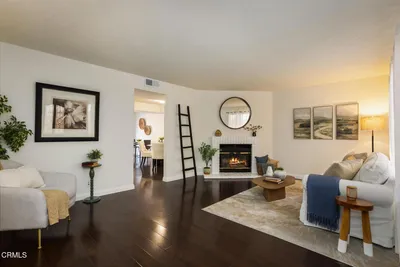
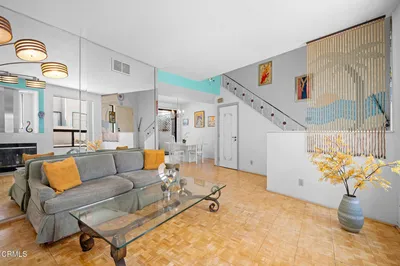
Welcome to this immaculate, move in ready front unit townhouse style condo located in a highly desirable Glendale neighborhood! Completely remodeled in 2020 with significant upgrades since, this bright and spacious home offers 1,363 square feet of beautifully designed living space. Features an open and inviting living room complete with a cozy decorative fireplace, recessed lighting, crown molding, decorative baseboards, tile flooring on the first floor, and sleek plank flooring upstairs. The modern-style kitchen sits beneath an elegant tray ceiling and comes equipped with stainless steel appliances, dark granite countertops, and a matching backsplash. The adjoining dining room provides seamless access to a private balcony. All three bedrooms are generously sized, located upstairs. The primary suite features a large closet with extra storage space and a private en suite bathroom. Includes a 2 car garage with a washer and dryer, newly installed sturdy metal ceiling shelving for extra storage, a new garage door and opener, plus an additional walk in storage space adjacent to the garage door. Brand new windows and sliding glass patio door, entirely repiped plumbing, new water heater, new garbage disposal, under sink water filtration system, and a newly sanded, refinished, and painted private patio/balcony. Eligible buyers have the unique opportunity to assume the seller's existing 7 year ARM loan with an attractive 2.5% interest rate (available until May 2028). Contact your lender to confirm eligibility. Conveniently situated within close distance to Columbus Elementary School, newly renovated Fremont Park, Milford Mini Park, local dining, cafes like Starbucks, CVS, supermarkets, The Glendale Galleria, and The Americana at Brand, with quick access to major highways for an easy commute.

Property Facts

bed

Bedrooms

3

bathtub

Bathrooms

3

square_foot

Square Feet

1,363

landscape

Lot Size

10,930 sqft

calendar_month

Year Built

1984

home_work

Property Type

Condominium

timer

Days on Market

1

payments

HOA Fee

$450/mo

garage

Garage Total

2

fingerprint

MLS #

CV26166844

Interior Details

General Interior

Interior Features

All Bedrooms Up

Fireplace

See Remarks

Kitchen & Appliances

Laundry

Gas Dryer Hookup, Inside, In Garage

Climate Control

Cooling

Central Air

Heating

Central

Parking

Total Parking Spaces

2

Garage Spaces

2

Attached Garage

Yes

Exterior & Lot

Lot & Grounds

Sewer

Public Sewer

Water Source

Public

Community & HOA

Association Info

HOA Fee$450
FrequencyMonthly

Fee Includes

Sewer

HOA Amenities

Maintenance Front Yard, Trash, Water

Community Features

Curbs

Mortgage Calculator

Total Monthly

$0

Principal & Interest:
$0
Property Tax:
$0
Home Insurance:
$0
HOA Fees:
$0
$
$
%

Nearby Schools

RatingSchool NameGradesDistance
N/A
GLENDALE MONTESSORI SCHOOL
Private School
K-120.4 mi
5
Columbus Elementary
Elementary School
K-50.4 mi
N/A
BONNIE ACADEMY
Private School
K-120.4 mi
7
Eleanor J. Toll Middle
Middle School
6-80.8 mi
8
Mark Keppel Elementary
Elementary School
K-50.8 mi

Convenience Score

Market Insights

91203|Glendale
analytics

Estimated Value

Calculating...
trending_up0%vs. last year
202120222023202420252026

Market Temperature

Seller'sBalancedBuyer's
0d30d60d180d
Balanced

Balanced market

30 Days

Avg. time on market

This is a Balanced Market. Homes are selling at a moderate pace.

flood

Flood & Climate Risk

Flood Risk

Minimal — not in a FEMA flood zone

Low

Wildfire Risk

Moderate — near wildland-urban interface

Moderate

Heat Risk

Low — moderate summer temperatures

Low

Earthquake Risk

Southern California seismic zone

Moderate
volume_up

Noise Levels

TrafficQuiet residential street
AirportMinimal airport noise
CommercialLow commercial activity nearby
location_on

Location

659 Alexander Street 5

Glendale, CA 91203

Open in Mapsopen_in_new
Topfind Realty

Ready to Take the Next Step?

Get expert support from a local agent today.

call
(800)-330-9306Available 9AM - 7PM

Similar Homes You Might Like

Based on price, location, and features
301 N Belmont Street 105
NEW 8 HRS AGO
VIRTUAL TOUR

$799,997

FOR SALE

301 N Belmont Street 105, Glendale, CA 91206

3 beds · 2 baths · 1,492 sqft

1935 Alpha Road 230
3D TOUR

$620,000

FOR SALE

1935 Alpha Road 230, Glendale, CA 91208

2 beds · 2 baths · 1,233 sqft

1340 Glenwood Road 17
3D TOUR

$549,900

FOR SALE

1340 Glenwood Road 17, Glendale, CA 91201

2 beds · 3 baths · 1,250 sqft

1401 Valley View 206

$750,000

FOR SALE

1401 Valley View 206, Glendale, CA 91202

2 beds · 2 baths · 1,137 sqft

450 W Dryden Street 106
NEW 22 HRS AGO
VIRTUAL TOUR

$699,000

FOR SALE

450 W Dryden Street 106, Glendale, CA 91202

3 beds · 2 baths · 1,218 sqft

1305 N Columbus Avenue 204
3D TOUR

$688,000

FOR SALE

1305 N Columbus Avenue 204, Glendale, CA 91202

2 beds · 2 baths · 1,230 sqft

465 Ivy Street 305

$575,000

FOR SALE

465 Ivy Street 305, Glendale, CA 91204

2 beds · 2 baths · 1,160 sqft

1126 N Central Avenue 101
3D TOUR

$825,000

FOR SALE

1126 N Central Avenue 101, Glendale, CA 91202

3 beds · 2 baths · 1,477 sqft

Recently Sold

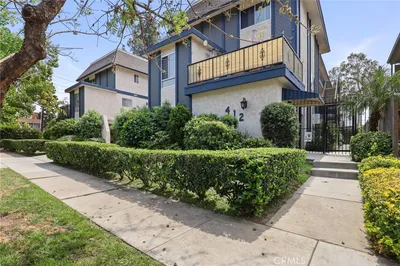
412 Burchett 17
3D TOUR

$680,000

SOLD

412 Burchett 17, Glendale, CA 91203

3 beds · 3 baths · 1,475 sqft

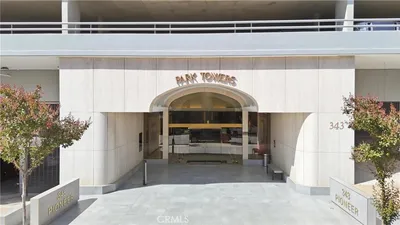
343 Pioneer 405
VIDEO TOUR

$899,000

SOLD

343 Pioneer 405, Glendale, CA 91203

2 beds · 2 baths · 1,443 sqft

1137 N Maryland Avenue 5
3D TOUR

$740,000

SOLD

1137 N Maryland Avenue 5, Glendale, CA 91207

3 beds · 3 baths · 1,440 sqft

3481 Stancrest Drive 237
3D TOUR

$740,000

SOLD

3481 Stancrest Drive 237, Glendale, CA 91208

3 beds · 2 baths · 1,460 sqft

518 E Windsor 305

$888,000

SOLD

518 E Windsor 305, Glendale, CA 91205

2 beds · 2 baths · 1,230 sqft

2915 Montrose Avenue 525

$720,000

SOLD

2915 Montrose Avenue 525, Glendale, CA 91214

2 beds · 3 baths · 1,526 sqft

444 Piedmont Avenue 129
3D TOUR

$775,000

SOLD

444 Piedmont Avenue 129, Glendale, CA 91206

3 beds · 2 baths · 1,280 sqft

416 Ivy Street 3
VIDEO TOUR

$659,720

SOLD

416 Ivy Street 3, Glendale, CA 91204

3 beds · 3 baths · 1,430 sqft

Topfind Realty

Company

  • About Us
  • Careers
  • Articles
  • Home Estimate

Explore

  • Renting
  • Buying
  • Selling
  • Realtors

Support

  • Help Center
  • Contact Us
  • Terms & Conditions
  • Privacy Policy

Topfind Realty, DRE # 02240815, is a licensed real estate broker in California. Topfind Realty pledges to support the Fair Housing Act and adhere to Equal Housing Opportunity laws.

Copyright © 2026 Topfind Realty. All Rights Reserved.