For Sale
$799,997
Est. $4,480/mo301 N Belmont Street 105, Glendale, CA 91206
bed
3
Bedrooms
bathtub
2
Bathrooms
square_foot
1,492
Square Feet
About this home
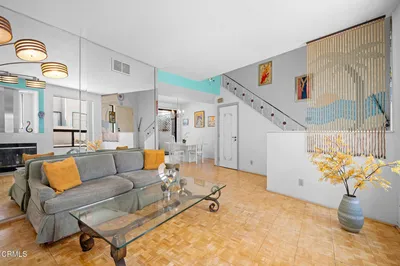
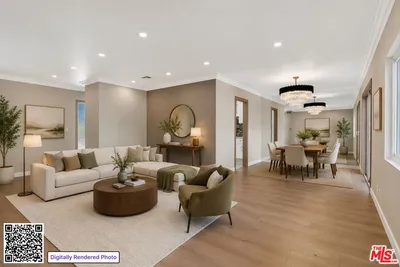
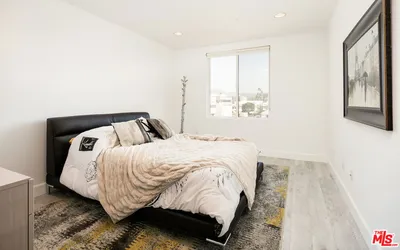

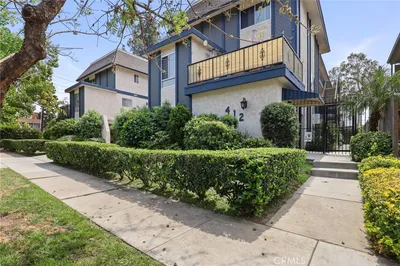
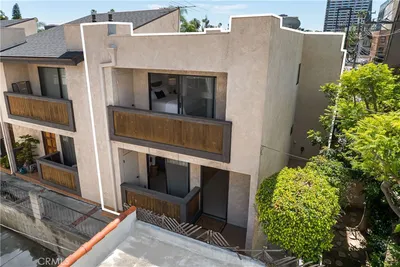
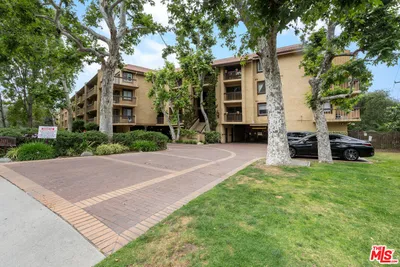
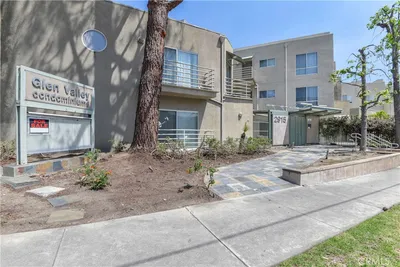
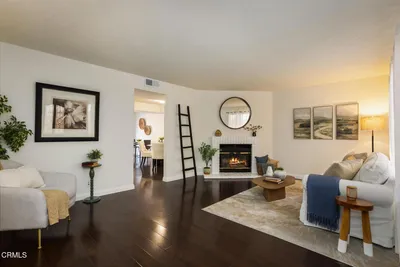
Welcome to this beautifully updated corner unit condominium offering 1,492 square feet of comfortable and stylish living in one of Glendale's most desirable locations. Featuring 3 spacious bedrooms and 2 well-appointed bathrooms, this move-in-ready home boasts an exceptional floor plan designed for both everyday living and effortless entertaining. As you enter, you'll be greeted by a bright and inviting living room featuring a cozy fireplace, elegant crown molding, recessed lighting, and an abundance of natural light that enhances the warm and welcoming atmosphere. The formal dining room provides the perfect setting for family gatherings or dinner parties, while the spacious kitchen offers ample cabinetry, generous counter space, and a charming breakfast nook ideal for casual meals or your morning coffee. The thoughtfully designed layout provides excellent privacy and functionality, with generously sized bedrooms and beautifully updated living spaces throughout. Numerous upgrades have been completed, including a brand-new HVAC system, allowing you to enjoy modern comfort and peace of mind for years to come. One of the home's standout features is its two private patios, offering wonderful outdoor spaces for relaxing, gardening, entertaining guests, or enjoying Southern California's beautiful weather year-round. Additional conveniences include an in-unit laundry area, two side-by-side parking spaces, and access to a community BBQ area perfect for outdoor gatherings. Ideally situated in a prime Glendale location, this exceptional condominium is just minutes from premier shopping, popular restaurants, parks, entertainment, and convenient freeway access. Combining generous living space, tasteful updates, outstanding amenities, and an unbeatable location, this beautiful corner-unit condo presents a wonderful opportunity to enjoy the very best of Glendale living.
Property Facts
bed
Bedrooms
3
bathtub
Bathrooms
2
square_foot
Square Feet
1,492
landscape
Lot Size
27,328 sqft
calendar_month
Year Built
1980
home_work
Property Type
Condominium
timer
Days on Market
0
payments
HOA Fee
$450/mo
garage
Garage Total
2
fingerprint
MLS #
BB26162197
Interior Details
General Interior
Interior Features
Breakfast Area, Separate Formal Dining Room
Fireplace
Gas, Living Room
Kitchen & Appliances
Laundry
Inside
Bed & Bath
Main Level Bedrooms
3
Main Level Bathrooms
2
Climate Control
Cooling
Central Air
Heating
Central
Parking
Total Parking Spaces
2
Garage Spaces
2
Exterior & Lot
Building & Construction
Patio & Porch
Covered
Lot & Grounds
Sewer
Public Sewer
Water Source
Public
Community & HOA
Association Info
HOA Fee$450
FrequencyMonthly
HOA Amenities
Other
Community Features
Curbs, Sidewalks
Mortgage Calculator
Total Monthly
$0
Principal & Interest:
$0Property Tax:
$0Home Insurance:
$0HOA Fees:
$0$
$
%
Nearby Schools
| Rating | School Name |
|---|---|
8 | R. D. White Elementary Elementary School |
4 | John Marshall Elementary Elementary School |
1 | Daily (Allan F.) High (Continuation) High School |
N/A | Jewel City Community Day High School |
7 | Woodrow Wilson Middle Middle School |
Convenience Score
Market Insights
91206|Glendale
analytics
Estimated Value
Calculating...
trending_up0%vs. last year
202120222023202420252026
Market Temperature
Seller'sBalancedBuyer's
0d30d60d180d
Balanced
Balanced market
30 Days
Avg. time on market
This is a Balanced Market. Homes are selling at a moderate pace.
flood
Flood & Climate Risk
Flood Risk
Minimal — not in a FEMA flood zone
Wildfire Risk
Moderate — near wildland-urban interface
Heat Risk
Low — moderate summer temperatures
Earthquake Risk
Southern California seismic zone
volume_up
Noise Levels
TrafficQuiet residential street
AirportMinimal airport noise
CommercialLow commercial activity nearby

Ready to Take the Next Step?
Get expert support from a local agent today.
call
(800)-330-9306Available 9AM - 7PM
Similar Homes You Might Like
Based on price, location, and features