Topfind Realty
Renting

Search Rentals

Houses for RentTownhomes for RentCondos for RentView All Rentals →

Renting Resources

Why Rent With UsRenter GuideRent vs Buy Calculator

Renter Articles

How to Negotiate RentUnderstanding Your LeaseMoving Checklist for RentersAll Renter Articles
Buying

Search Homes

Houses for SaleTownhomes for SaleCondos for SaleView All Homes →

Buying Resources

Why Buy With UsBuyer GuideAffordability CalculatorInvestment CalculatorProperty Tax Calculator

Buyer Articles

Home Inspection TipsFirst-Time Buyer ChecklistImprove Your Credit Score
Selling

Selling Tools

Home ValuationNet Sheet CalculatorHELOC CalculatorRefinance Calculator

Selling Resources

Why Sell With UsSeller GuideFind a Seller's Agent

Seller Articles

Strategic PricingMaximize Profit When SellingSell While Buying Your Next Home
Mortgage

Today's Rates

Mortgage RatesRefinance Rates

Mortgage Tools

Mortgage CalculatorLoan Comparison

Mortgage Resources

Why Pre-Approval MattersCompare Mortgage OffersFind the Right Loan Program
Realtors
Topfind
Houses for RentTownhomes for RentCondos for RentView All Rentals →
Why Rent With UsRenter GuideRent vs Buy Calculator
How to Negotiate RentUnderstanding Your LeaseMoving Checklist for Renters
Houses for SaleTownhomes for SaleCondos for SaleView All Homes →
Why Buy With UsBuyer GuideAffordability CalculatorInvestment CalculatorProperty Tax Calculator
Home Inspection TipsFirst-Time Buyer ChecklistImprove Your Credit Score
Home ValuationNet Sheet CalculatorHELOC CalculatorRefinance Calculator
Why Sell With UsSeller GuideFind a Seller's Agent
Strategic PricingMaximize Profit When SellingSell While Buying Your Next Home
Mortgage RatesRefinance RatesMortgage CalculatorLoan Comparison
Why Pre-Approval MattersCompare Mortgage OffersFind the Right Loan Program
groupRealtorsinfoAbout Us
Continue with Google
Sign InSign Up
Topfind Realty
Renting

Search Rentals

Houses for RentTownhomes for RentCondos for RentView All Rentals →

Renting Resources

Why Rent With UsRenter GuideRent vs Buy Calculator

Renter Articles

How to Negotiate RentUnderstanding Your LeaseMoving Checklist for RentersAll Renter Articles
Buying

Search Homes

Houses for SaleTownhomes for SaleCondos for SaleView All Homes →

Buying Resources

Why Buy With UsBuyer GuideAffordability CalculatorInvestment CalculatorProperty Tax Calculator

Buyer Articles

Home Inspection TipsFirst-Time Buyer ChecklistImprove Your Credit Score
Selling

Selling Tools

Home ValuationNet Sheet CalculatorHELOC CalculatorRefinance Calculator

Selling Resources

Why Sell With UsSeller GuideFind a Seller's Agent

Seller Articles

Strategic PricingMaximize Profit When SellingSell While Buying Your Next Home
Mortgage

Today's Rates

Mortgage RatesRefinance Rates

Mortgage Tools

Mortgage CalculatorLoan Comparison

Mortgage Resources

Why Pre-Approval MattersCompare Mortgage OffersFind the Right Loan Program
Realtors
Topfind
Houses for RentTownhomes for RentCondos for RentView All Rentals →
Why Rent With UsRenter GuideRent vs Buy Calculator
How to Negotiate RentUnderstanding Your LeaseMoving Checklist for Renters
Houses for SaleTownhomes for SaleCondos for SaleView All Homes →
Why Buy With UsBuyer GuideAffordability CalculatorInvestment CalculatorProperty Tax Calculator
Home Inspection TipsFirst-Time Buyer ChecklistImprove Your Credit Score
Home ValuationNet Sheet CalculatorHELOC CalculatorRefinance Calculator
Why Sell With UsSeller GuideFind a Seller's Agent
Strategic PricingMaximize Profit When SellingSell While Buying Your Next Home
Mortgage RatesRefinance RatesMortgage CalculatorLoan Comparison
Why Pre-Approval MattersCompare Mortgage OffersFind the Right Loan Program
groupRealtorsinfoAbout Us
Continue with Google
Sign InSign Up
Real Estate/CA/Glendale/526 Monte Vista Avenue (Sold)
Main
SOLD
SoldClosed on June 29, 2026
$1,295,000
Sold Price

526 Monte Vista Avenue, Glendale, CA 91202

bed
2
Bedrooms
bathtub
1
Bathrooms
square_foot
1,415
Square Feet

About this home

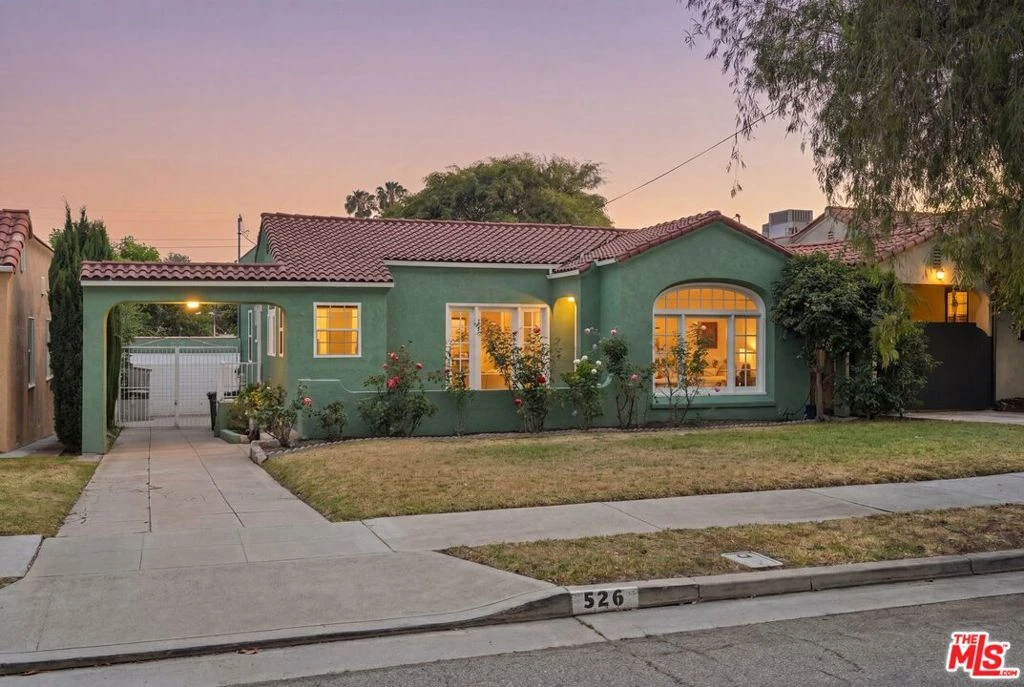
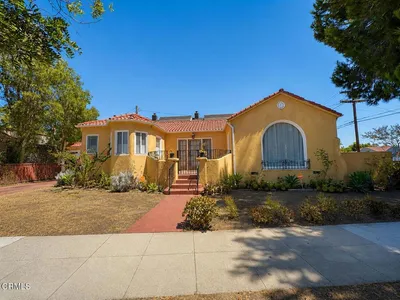
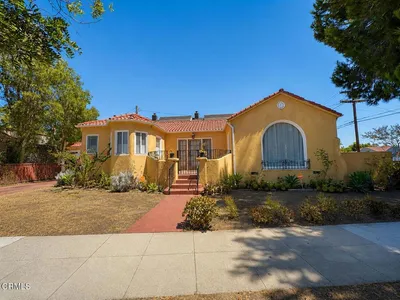
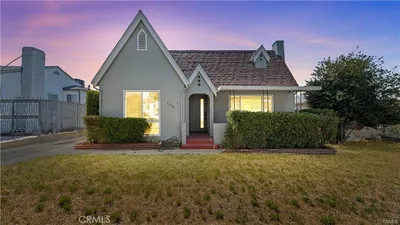
With its arched entry, covered drive-through portico, and classic Spanish detailing, this 1920s Glendale residence immediately conveys the character of the era. Recently painted inside and out, the home retains many of its original architectural details, including hardwood floors, graceful arches, high ceilings, and original molding, while offering an opportunity for thoughtful personalization in a prime location near Kenneth Village. Inside, the 1,415-square-foot floor plan is defined by expansive living and dining spaces that flow naturally together. A large front window fills the living room with natural light, while the formal dining room opens through broad arched passageways that create an easy connection between the main living areas. French doors off the dining room add another layer of character and connection to the outdoors. The bright galley kitchen features extensive cabinetry, tiled counters, recessed lighting, and a charming breakfast nook framed by windows with mountain views. An oversized arched window above the sink brings in abundant natural light, and the washer and dryer are also conveniently located nearby. Both bedrooms are generously sized and continue the home's bright, airy feel with hardwood flooring. One bedroom includes an attached den or home office. The spacious bathroom features a separate soaking tub, walk-in shower, and abundant natural light. Outside, the property opens to an oversized rear yard with a long driveway extending beneath the covered portico to a detached 2-car garage plus an additional 1-car garage. The 7,315-square-foot lot offers exceptional potential for future landscaping or possible ADU opportunities for buyers looking to expand or further enhance the property over time. Ideally located near the charming Kenneth Village, the home enjoys close proximity to beloved neighborhood cafs, restaurants, and boutiques, along with nearby Brand Park and its trails, library, and historic grounds. One of Glendale's most sought-after neighborhoods, the area is known for its quiet residential streets, character homes, and strong sense of community.

infoProperty Facts

bed

Bedrooms

2

bathtub

Bathrooms

1

square_foot

Square Feet

1,415

landscape

Lot Size

7,317 sqft

calendar_month

Year Built

1924

home_work

Property Type

Single Family Residence

timer

Days on Market

17

payments

HOA Fee

N/A

garage

Garage Total

3

fingerprint

MLS #

26832433

chairInterior Details

General Interior

Interior Features

Breakfast Area, Ceiling Fans

Flooring

Wood

Kitchen & Appliances

Appliances

Dishwasher, Microwave, Refrigerator, Dryer, Washer

Laundry

Inside, In Kitchen

Climate Control

Cooling

Central Air

Heating

Central

deckExterior & Lot

Building & Construction

Roof

Composition

Nearby Schools

RatingSchool NameGradesDistance
6
Herbert Hoover High
High School
9-120.2 mi
7
Eleanor J. Toll Middle
Middle School
6-80.3 mi
8
Mark Keppel Elementary
Elementary School
K-50.3 mi
N/A
Bonnie Academy
Private School
K-120.6 mi
N/A
Salem Lutheran School
Private School
K-120.7 mi

Convenience Score

Topfind Realty

This Home is Sold

Curious what your home is worth? Get a free valuation.

call
(800)-330-9306Available 9AM - 6PM

Similar Homes You Might Like

Based on price, location, and features
2049 E Glenoaks, Glendale, CA 91206
1 / 20
OPEN SUNDAY, 9PM - 11PM
VIRTUAL TOUR
$1,450,000FOR SALE
2049 E Glenoaks, Glendale, CA 91206

3 beds · 2 baths · 1,353 sqft

1230 Spazier Avenue, Glendale, CA 91201
1 / 20
3D TOUR
$1,499,000FOR SALE
1230 Spazier Avenue, Glendale, CA 91201

3 beds · 2 baths · 1,451 sqft

861 Grant Avenue, Glendale, CA 91202
1 / 20
OPEN SUNDAY, 8PM - 11PM
VIRTUAL TOUR
$1,197,500FOR SALE
861 Grant Avenue, Glendale, CA 91202

3 beds · 2 baths · 1,412 sqft

836 Grant Avenue, Glendale, CA 91202
1 / 41
3D TOUR
$1,175,000FOR SALE
836 Grant Avenue, Glendale, CA 91202

2 beds · 2 baths · 1,418 sqft

1001 Monterey Road, Glendale, CA 91206
1 / 13
NEW 6 DAYS AGO
OPEN SUNDAY, 5:30PM - 8PM
$1,400,000FOR SALE
1001 Monterey Road, Glendale, CA 91206

3 beds · 2 baths · 1,489 sqft

2427 N Verdugo, Glendale, CA 91208
1 / 52
$1,275,000FOR SALE
2427 N Verdugo, Glendale, CA 91208

3 beds · 2 baths · 1,360 sqft

3255 Montrose, Glendale, CA 91214
1 / 20
$875,000FOR SALE
3255 Montrose, Glendale, CA 91214

2 beds · 1 baths · 1,348 sqft

1321 Graynold, Glendale, CA 91202
1 / 20
$1,299,000FOR SALE
1321 Graynold, Glendale, CA 91202

2 beds · 2 baths · 1,440 sqft

Recently Sold

3416 Maryann Street, Glendale, CA 91214
$1,099,000
3416 Maryann Street, Glendale, CA 91214

3 beds · 2 baths · 1,194 sqft

1255 Oak Circle Drive, Glendale, CA 91208
3D TOUR
$1,699,000
1255 Oak Circle Drive, Glendale, CA 91208

3 beds · 2 baths · 1,618 sqft

649 Atkins, Glendale, CA 91206
3D TOUR
$1,075,000
649 Atkins, Glendale, CA 91206

3 beds · 2 baths · 1,640 sqft

430 Sonora, Glendale, CA 91201
3D TOUR
$1,165,000
430 Sonora, Glendale, CA 91201

3 beds · 2 baths · 1,354 sqft

1855 Verdugo Knolls Drive, Glendale, CA 91208
3D TOUR
$1,500,000
1855 Verdugo Knolls Drive, Glendale, CA 91208

3 beds · 2 baths · 1,552 sqft

1433 Del Monte, Glendale, CA 91207
VIRTUAL TOUR
$1,265,000
1433 Del Monte, Glendale, CA 91207

2 beds · 2 baths · 1,460 sqft

807 S Verdugo Rd, Glendale, CA 91205
$878,370
807 S Verdugo Rd, Glendale, CA 91205

2 beds · 2 baths · 1,311 sqft

550 Arch Place, Glendale, CA 91206
$1,275,000
550 Arch Place, Glendale, CA 91206

2 beds · 1 baths · 1,184 sqft

Topfind Realty
Download on theApp StoreGET IT ONGoogle Play

Company

  • About Us
  • Careers
  • Articles
  • Home Estimate

Explore

  • Renting
  • Buying
  • Selling
  • Realtors

Support

  • Help Center
  • Contact Us
  • Terms & Conditions
  • Privacy Policy

Tools

  • Mortgage Calculator
  • Affordability Calculator
  • Rent vs Buy Calculator
  • Refinance Calculator

Topfind Realty, DRE # 02240815, is a licensed real estate broker in California. Topfind Realty pledges to support the Fair Housing Act and adhere to Equal Housing Opportunity laws.

Copyright © 2026 Topfind Realty. All Rights Reserved.