Topfind Realty
Renting

Search Rentals

Houses for RentTownhomes for RentCondos for RentView All Rentals →

Renting Resources

Why Rent With UsRenter GuideRent vs Buy Calculator

Renter Articles

How to Negotiate RentUnderstanding Your LeaseMoving Checklist for Renters
Buying

Search Homes

Houses for SaleTownhomes for SaleCondos for SaleView All Homes →

Buying Resources

Why Buy With UsBuyer GuideAffordability CalculatorInvestment CalculatorProperty Tax Calculator

Buyer Articles

Master Your New Home BudgetBeat Moving StressPacking Secrets
Selling

Selling Tools

Home ValuationFind a Seller's Agent

Selling Resources

Why Sell With UsSeller GuideNet Sheet CalcHELOC Calculator

Seller Articles

Strategic PricingDownsizing Tips
Mortgage Rates

Today's Rates

Mortgage RatesRefinance RatesLoan ComparisonHELOC Calculator

Mortgage Resources

Understanding Mortgage RatesFirst-Time Homebuyer GuideWhen to Refinance Your Mortgage
Realtors
Topfind
Houses for RentTownhomes for RentCondos for RentView All Rentals →
Why Rent With UsRenter GuideRent vs Buy Calculator
How to Negotiate RentUnderstanding Your LeaseMoving Checklist for Renters
Houses for SaleTownhomes for SaleCondos for SaleView All Homes →
Why Buy With UsBuyer GuideAffordability CalculatorInvestment CalculatorProperty Tax Calculator
Master Your New Home BudgetBeat Moving StressPacking Secrets
Home ValuationFind a Seller's Agent
Why Sell With UsSeller GuideNet Sheet CalcHELOC Calculator
Strategic PricingDownsizing Tips
Mortgage RatesRefinance RatesLoan ComparisonHELOC Calculator
Understanding Mortgage RatesFirst-Time Homebuyer GuideWhen to Refinance Your Mortgage
groupRealtorsinfoAbout Us
Continue with Google
Sign InSign Up
Topfind Realty
Renting

Search Rentals

Houses for RentTownhomes for RentCondos for RentView All Rentals →

Renting Resources

Why Rent With UsRenter GuideRent vs Buy Calculator

Renter Articles

How to Negotiate RentUnderstanding Your LeaseMoving Checklist for Renters
Buying

Search Homes

Houses for SaleTownhomes for SaleCondos for SaleView All Homes →

Buying Resources

Why Buy With UsBuyer GuideAffordability CalculatorInvestment CalculatorProperty Tax Calculator

Buyer Articles

Master Your New Home BudgetBeat Moving StressPacking Secrets
Selling

Selling Tools

Home ValuationFind a Seller's Agent

Selling Resources

Why Sell With UsSeller GuideNet Sheet CalcHELOC Calculator

Seller Articles

Strategic PricingDownsizing Tips
Mortgage Rates

Today's Rates

Mortgage RatesRefinance RatesLoan ComparisonHELOC Calculator

Mortgage Resources

Understanding Mortgage RatesFirst-Time Homebuyer GuideWhen to Refinance Your Mortgage
Realtors
Topfind
Houses for RentTownhomes for RentCondos for RentView All Rentals →
Why Rent With UsRenter GuideRent vs Buy Calculator
How to Negotiate RentUnderstanding Your LeaseMoving Checklist for Renters
Houses for SaleTownhomes for SaleCondos for SaleView All Homes →
Why Buy With UsBuyer GuideAffordability CalculatorInvestment CalculatorProperty Tax Calculator
Master Your New Home BudgetBeat Moving StressPacking Secrets
Home ValuationFind a Seller's Agent
Why Sell With UsSeller GuideNet Sheet CalcHELOC Calculator
Strategic PricingDownsizing Tips
Mortgage RatesRefinance RatesLoan ComparisonHELOC Calculator
Understanding Mortgage RatesFirst-Time Homebuyer GuideWhen to Refinance Your Mortgage
groupRealtorsinfoAbout Us
Continue with Google
Sign InSign Up
Real Estate/CA/Glendale/1855 Verdugo Knolls Drive (Sold)
3d_rotation3D Tour
Main
SOLD
Interior 1
Interior 2
Interior 3
Interior 4
grid_view Show all photos
SoldClosed on April 2, 2026
$1,549,999
Sold Price

1855 Verdugo Knolls Drive, Glendale, CA 91208

bed
3
Bedrooms
bathtub
2
Bathrooms
square_foot
1,552
Square Feet

About this home

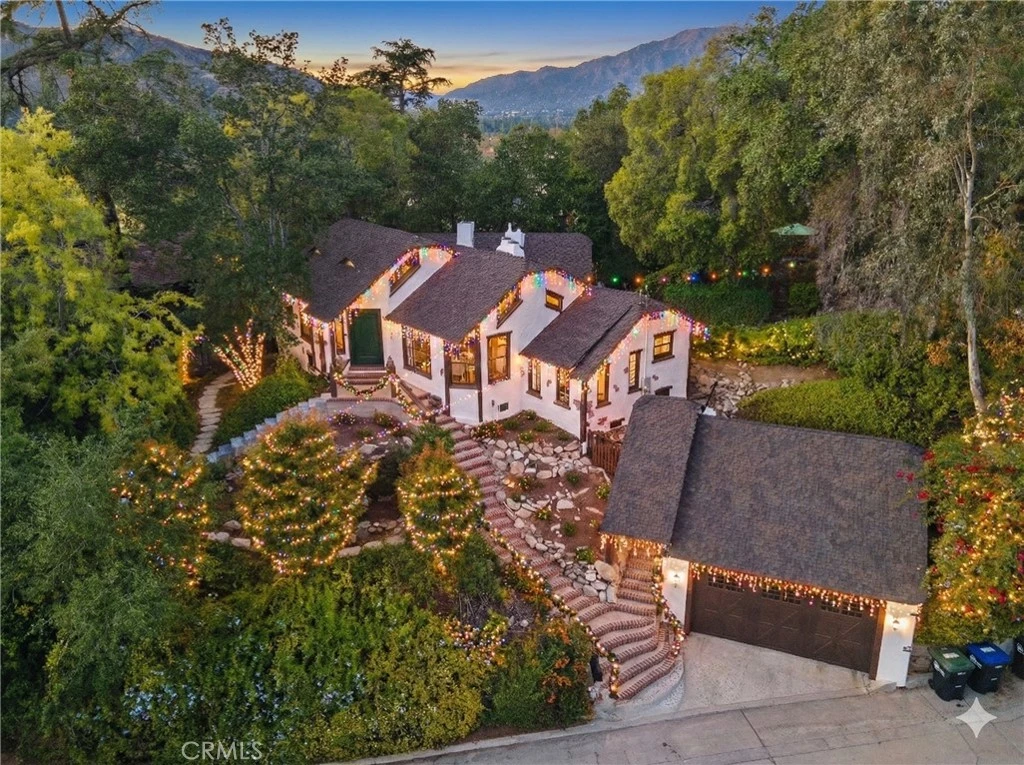
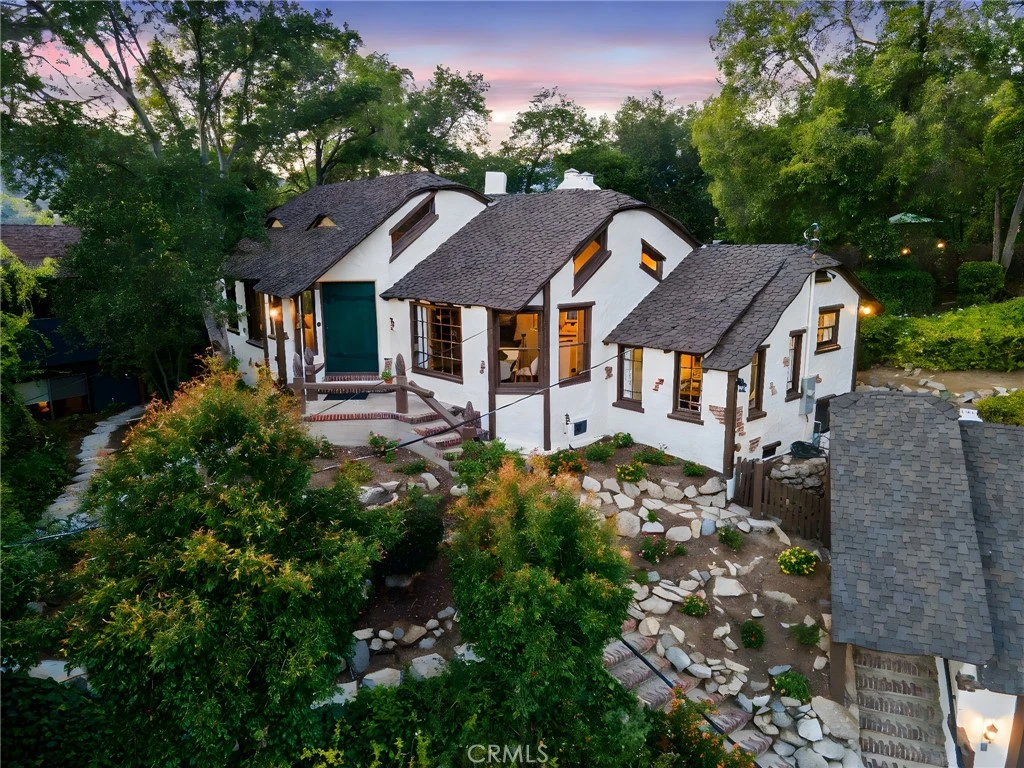
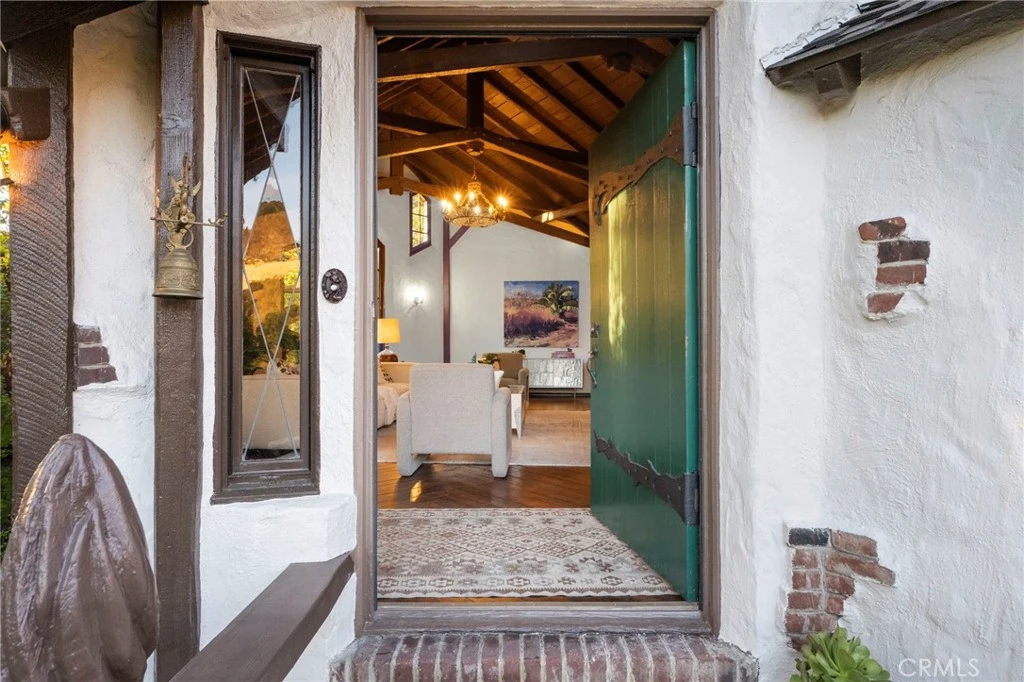
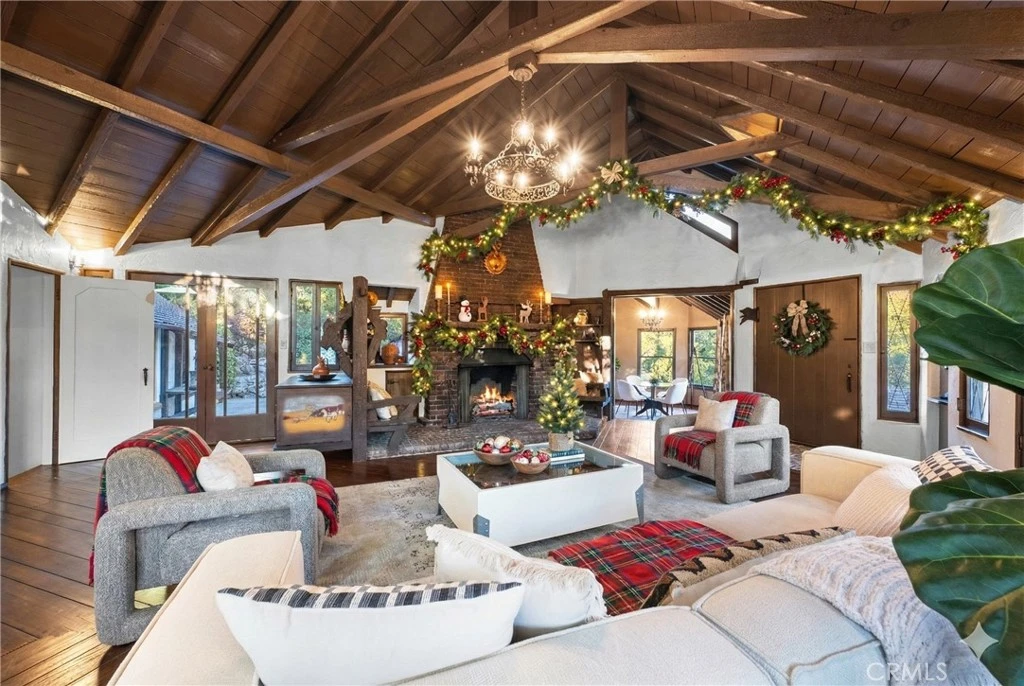
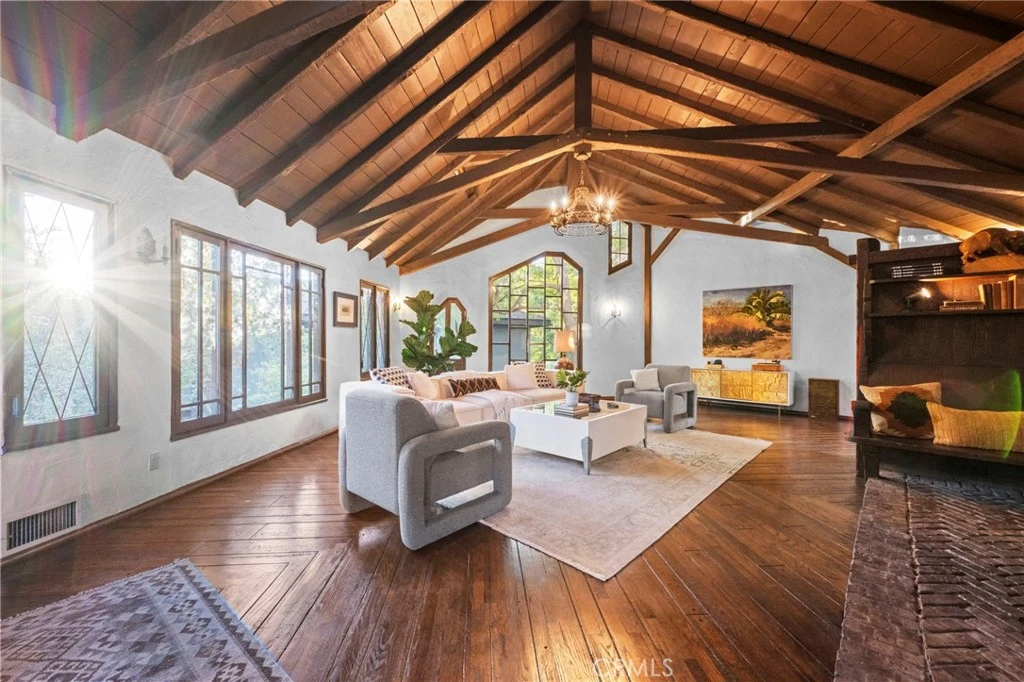
MILLS ACT APPROVED!! Home is now eligible for significant property tax reduction! The MacBride House (1924) — A rare 3-bedroom, 2-bathroom, 1,552-square-foot Storybook Tudor tucked into the trees of Glendale’s Verdugo Woodlands, revived through a meticulous two-year restoration that brought back its original soul while introducing modern comfort. Approved for the Mills Act, this home offers not only a connection to Glendale’s architectural heritage but also significant long-term property-tax savings. Built by an English craftsman who once worked for early Hollywood film studios, this home feels like it was lifted straight from Disney’s Snow White, with whimsical rooflines, arched doorways, and hand-carved details that radiate storybook magic. Inside, vaulted open-beam ceilings and leaded-glass windows fill the grand living hall with soft light that glows across refinished wood floors. The clinker-brick inglenook fireplace, flanked by original hand-carved benches, stands as the heart of the home and a masterpiece of 1920s design. The kitchen and baths have been restored with an artist’s restraint, new time period inspired wallpaper, reglazed sinks, new distressed vintage flooring in bathrooms and kitchen and new classic fixtures chosen in a way to preserve the home’s authenticity. Behind the beauty, every system has been thoughtfully modernized, updated plumbing, updated electrical, dual-zone HVAC, and an EV-ready two-car garage with a finished attic loft perfect for a creative studio or private retreat. The 10,226-square-foot lot unfolds into a private paradise of meandering garden paths, intimate patios, and mountain views that make you feel completely tucked away from the world while still only five minutes from the conveniences of modern life. Even the back staircase carries a homage of Glendale’s story, built from old railroad ties that reflect what once supported the trolley network that brought residents to this hillside haven a century ago. The Glendale Historical Commission has already met and formally recommended the home for Mills Act approval, with final City Council confirmation expected soon, offering the next owner both the pride of preservation and the potential for long-term property tax savings. The MacBride House is more than a home; it is a living story; a fairytale refuge that celebrates craftsmanship, imagination, and the timeless beauty that first made Glendale one of California’s most enchanting communities.

infoProperty Facts

bed

Bedrooms

3

bathtub

Bathrooms

2

square_foot

Square Feet

1,552

landscape

Lot Size

10,226 sqft

calendar_month

Year Built

1924

home_work

Property Type

Single Family Residence

timer

Days on Market

96

payments

HOA Fee

N/A

garage

Garage Total

2

fingerprint

MLS #

DW25243114

chairInterior Details

General Interior

Interior Features

Beamed Ceilings, Built In Features, Cathedral Ceilings, Separate Formal Dining Room, High Ceilings, Recessed Lighting, Tile Counters, Bedroom On Main Level, Jack And Jill Bath, Main Level Primary, Walk In Closets

Fireplace

Decorative, Living Room, See Remarks, Wood Burning

Kitchen & Appliances

Appliances

Disposal, Tankless Water Heater

Laundry

Washer Hookup, Gas Dryer Hookup, See Remarks

Bed & Bath

Main Level Master

Yes

Climate Control

Cooling

Central Air, Dual, Zoned

Heating

Central, Zoned

deckExterior & Lot

Building & Construction

Patio & Porch

Brick, Concrete

Fencing

Partial, Wood

Security

Carbon Monoxide Detectors, Smoke Detectors

Construction

Brick, Stucco

Foundation

Raised

Roof

Asphalt, Composition, Shingle

Direction Faced

South

Nearby Schools

RatingSchool NameGradesDistance
No school data available for this area.

Convenience Score

Topfind Realty

This Home is Sold

Curious what your home is worth? Get a free valuation.

call
(800)-330-9306Available 9AM - 6PM

Similar Homes You Might Like

Based on price, location, and features

836 Grant
3D TOUR

$1,175,000

FOR SALE

836 Grant, Glendale, CA 91202

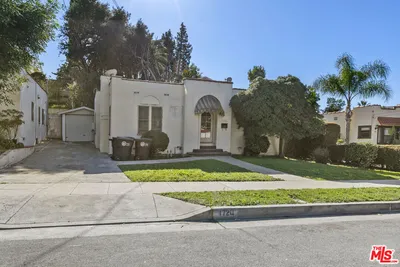
3 beds · 2 baths · 1,418 sqft

1720 Orchard Avenue

$999,000

FOR SALE

1720 Orchard Avenue, Glendale, CA 91206

4 beds · 2 baths · 1,750 sqft

2049 E Glenoaks
VIRTUAL TOUR

$1,525,000

FOR SALE

2049 E Glenoaks, Glendale, CA 91206

3 beds · 2 baths · 1,353 sqft

760 Luton
3D TOUR

$1,249,000

FOR SALE

760 Luton, Glendale, CA 91206

3 beds · 2 baths · 1,777 sqft

1816 Rosita Drive
3D TOUR

$1,350,000

FOR SALE

1816 Rosita Drive, Glendale, CA 91208

3 beds · 2 baths · 1,480 sqft

1230 Spazier Avenue
3D TOUR

$1,489,000

FOR SALE

1230 Spazier Avenue, Glendale, CA 91201

3 beds · 2 baths · 1,451 sqft

3444 Las Palmas Avenue

$1,395,000

FOR SALE

3444 Las Palmas Avenue, Glendale, CA 91208

3 beds · 2 baths · 1,710 sqft

328 N Isabel

$1,145,000

FOR SALE

328 N Isabel, Glendale, CA 91206

3 beds · 2 baths · 1,570 sqft

Recently Sold

1318 E Garfield
VIRTUAL TOUR

$975,000

SOLD

1318 E Garfield, Glendale, CA 91205

3 beds · 2 baths · 1,715 sqft

3760 Lockerbie Lane
VIRTUAL TOUR

$896,000

SOLD

3760 Lockerbie Lane, Glendale, CA 91208

2 beds · 2 baths · 1,378 sqft

1255 Oak Circle Drive
3D TOUR

$1,699,000

SOLD

1255 Oak Circle Drive, Glendale, CA 91208

3 beds · 2 baths · 1,618 sqft

522 Haverkamp Drive
VIRTUAL TOUR

$1,099,000

SOLD

522 Haverkamp Drive, Glendale, CA 91206

3 beds · 2 baths · 1,695 sqft

649 Atkins
3D TOUR

$1,065,000

SOLD

649 Atkins, Glendale, CA 91206

3 beds · 2 baths · 1,640 sqft

955 Eilinita
3D TOUR

$1,249,000

SOLD

955 Eilinita, Glendale, CA 91208

4 beds · 2 baths · 1,480 sqft

1428 Thompson
VIRTUAL TOUR

$1,398,000

SOLD

1428 Thompson, Glendale, CA 91201

3 beds · 2 baths · 1,818 sqft

1361 Virginia
VIRTUAL TOUR

$1,300,000

SOLD

1361 Virginia, Glendale, CA 91202

3 beds · 2 baths · 1,770 sqft

Topfind Realty

Company

  • About Us
  • Careers
  • Articles
  • Home Estimate

Explore

  • Renting
  • Buying
  • Selling
  • Realtors

Support

  • Help Center
  • Contact Us
  • Terms & Conditions
  • Privacy Policy

Topfind Realty, DRE # 02240815, is a licensed real estate broker in California. Topfind Realty pledges to support the Fair Housing Act and adhere to Equal Housing Opportunity laws.

Copyright © 2026 Topfind Realty. All Rights Reserved.