Topfind Realty
Renting

Search Rentals

Houses for RentTownhomes for RentCondos for RentView All Rentals →

Renting Resources

Why Rent With UsRenter GuideRent vs Buy Calculator

Renter Articles

How to Negotiate RentUnderstanding Your LeaseMoving Checklist for RentersAll Renter Articles
Buying

Search Homes

Houses for SaleTownhomes for SaleCondos for SaleView All Homes →

Buying Resources

Why Buy With UsBuyer GuideAffordability CalculatorInvestment CalculatorProperty Tax Calculator

Buyer Articles

Home Inspection TipsFirst-Time Buyer ChecklistImprove Your Credit Score
Selling

Selling Tools

Home ValuationNet Sheet CalculatorHELOC CalculatorRefinance Calculator

Selling Resources

Why Sell With UsSeller GuideFind a Seller's Agent

Seller Articles

Strategic PricingMaximize Profit When SellingSell While Buying Your Next Home
Mortgage

Today's Rates

Mortgage RatesRefinance Rates

Mortgage Tools

Mortgage CalculatorLoan Comparison

Mortgage Resources

Why Pre-Approval MattersCompare Mortgage OffersFind the Right Loan Program
Realtors
Topfind
Houses for RentTownhomes for RentCondos for RentView All Rentals →
Why Rent With UsRenter GuideRent vs Buy Calculator
How to Negotiate RentUnderstanding Your LeaseMoving Checklist for Renters
Houses for SaleTownhomes for SaleCondos for SaleView All Homes →
Why Buy With UsBuyer GuideAffordability CalculatorInvestment CalculatorProperty Tax Calculator
Home Inspection TipsFirst-Time Buyer ChecklistImprove Your Credit Score
Home ValuationNet Sheet CalculatorHELOC CalculatorRefinance Calculator
Why Sell With UsSeller GuideFind a Seller's Agent
Strategic PricingMaximize Profit When SellingSell While Buying Your Next Home
Mortgage RatesRefinance RatesMortgage CalculatorLoan Comparison
Why Pre-Approval MattersCompare Mortgage OffersFind the Right Loan Program
groupRealtorsinfoAbout Us
Continue with Google
Sign InSign Up
Topfind Realty
Renting

Search Rentals

Houses for RentTownhomes for RentCondos for RentView All Rentals →

Renting Resources

Why Rent With UsRenter GuideRent vs Buy Calculator

Renter Articles

How to Negotiate RentUnderstanding Your LeaseMoving Checklist for RentersAll Renter Articles
Buying

Search Homes

Houses for SaleTownhomes for SaleCondos for SaleView All Homes →

Buying Resources

Why Buy With UsBuyer GuideAffordability CalculatorInvestment CalculatorProperty Tax Calculator

Buyer Articles

Home Inspection TipsFirst-Time Buyer ChecklistImprove Your Credit Score
Selling

Selling Tools

Home ValuationNet Sheet CalculatorHELOC CalculatorRefinance Calculator

Selling Resources

Why Sell With UsSeller GuideFind a Seller's Agent

Seller Articles

Strategic PricingMaximize Profit When SellingSell While Buying Your Next Home
Mortgage

Today's Rates

Mortgage RatesRefinance Rates

Mortgage Tools

Mortgage CalculatorLoan Comparison

Mortgage Resources

Why Pre-Approval MattersCompare Mortgage OffersFind the Right Loan Program
Realtors
Topfind
Houses for RentTownhomes for RentCondos for RentView All Rentals →
Why Rent With UsRenter GuideRent vs Buy Calculator
How to Negotiate RentUnderstanding Your LeaseMoving Checklist for Renters
Houses for SaleTownhomes for SaleCondos for SaleView All Homes →
Why Buy With UsBuyer GuideAffordability CalculatorInvestment CalculatorProperty Tax Calculator
Home Inspection TipsFirst-Time Buyer ChecklistImprove Your Credit Score
Home ValuationNet Sheet CalculatorHELOC CalculatorRefinance Calculator
Why Sell With UsSeller GuideFind a Seller's Agent
Strategic PricingMaximize Profit When SellingSell While Buying Your Next Home
Mortgage RatesRefinance RatesMortgage CalculatorLoan Comparison
Why Pre-Approval MattersCompare Mortgage OffersFind the Right Loan Program
groupRealtorsinfoAbout Us
Continue with Google
Sign InSign Up
Real Estate/CA/Glendale/2427 N Verdugo
Photo 1 of 2427 N Verdugo
Photo 2 of 2427 N Verdugo
1 / 52
Main
Interior 1
Interior 2
Interior 3
Interior 4
imagesmode View 52 photos
For Sale
$1,275,000
Est. $7,140/mo

2427 N Verdugo, Glendale, CA 91208

bed
3
Bedrooms
bathtub
2
Bathrooms
square_foot
1,360
Sq Ft

About this home

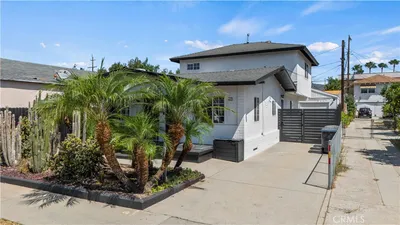
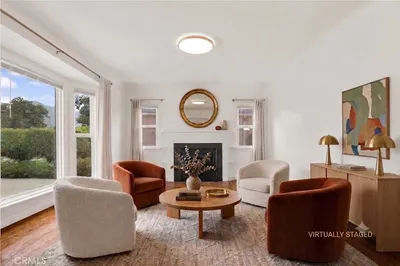
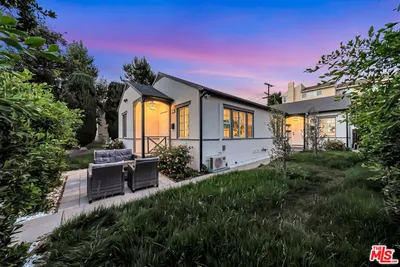
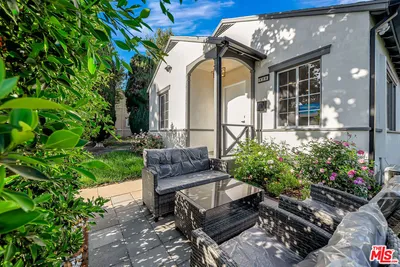
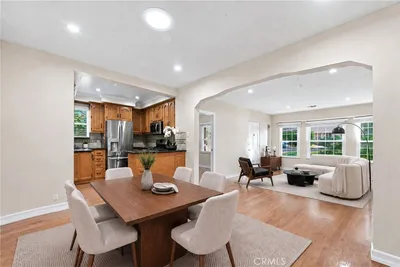
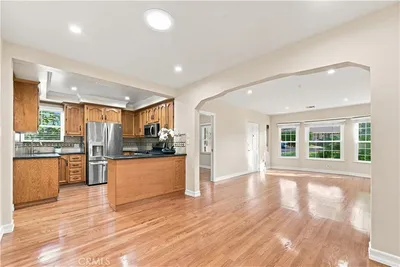
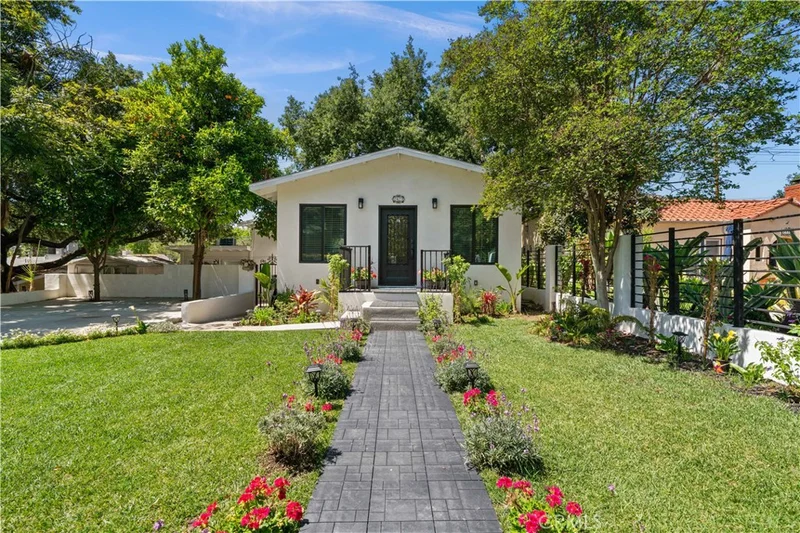
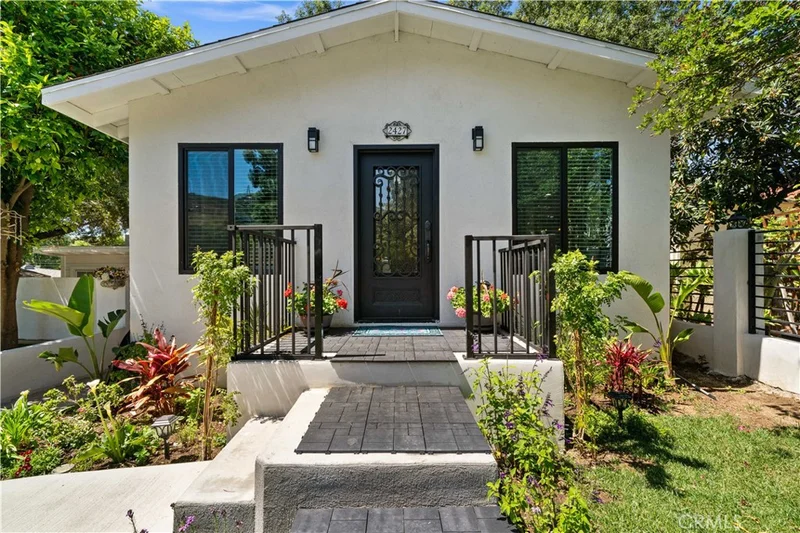
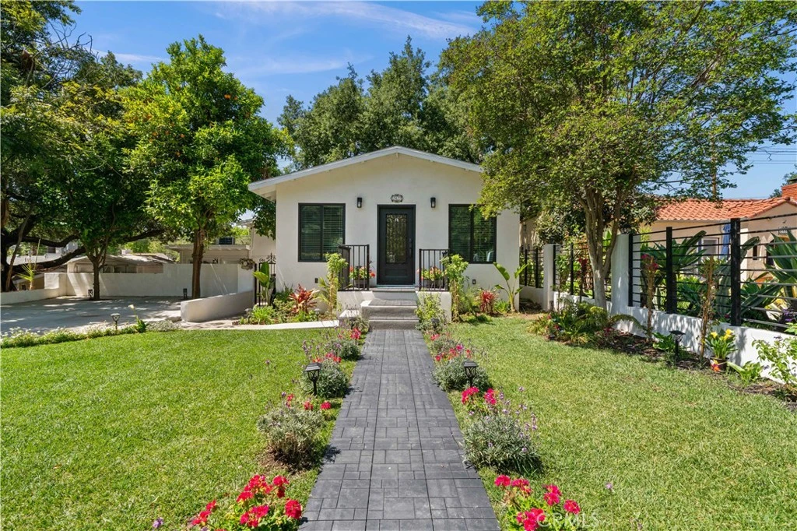
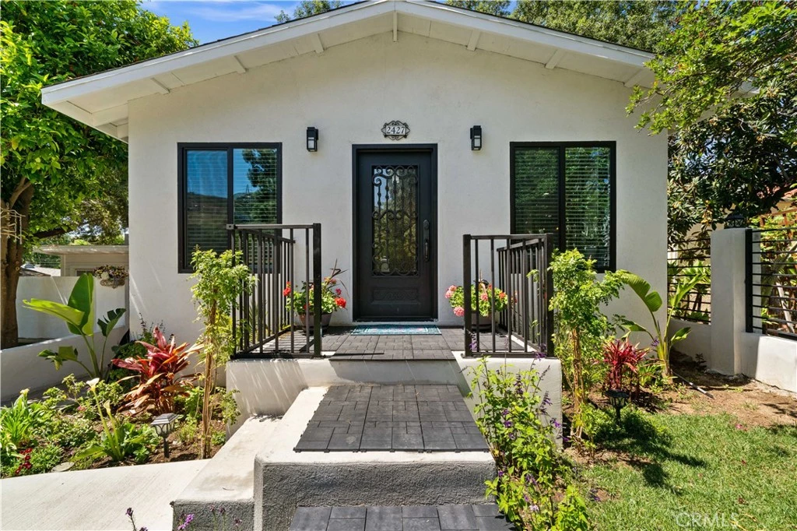
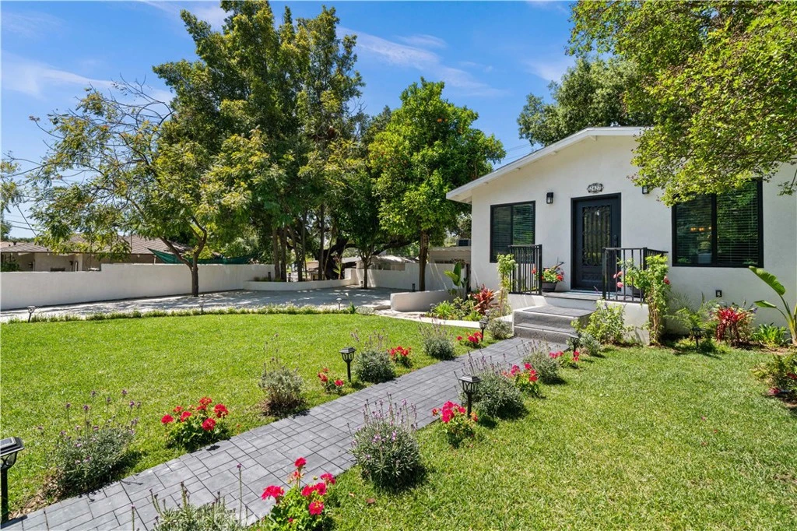
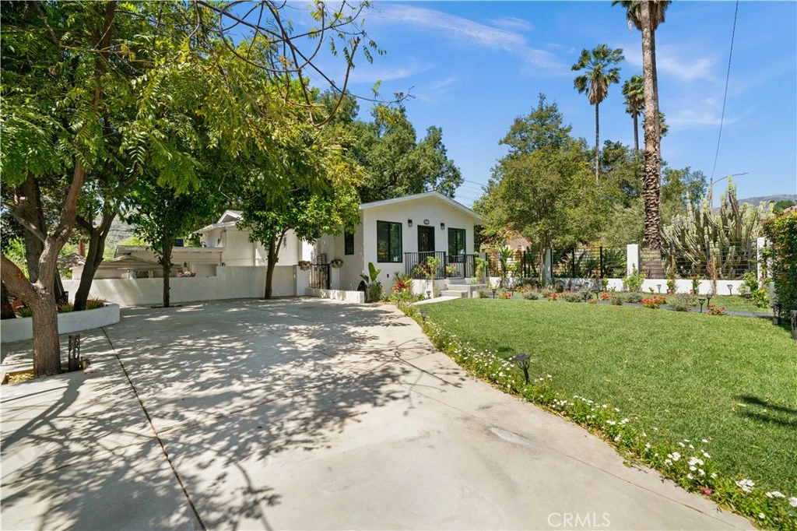
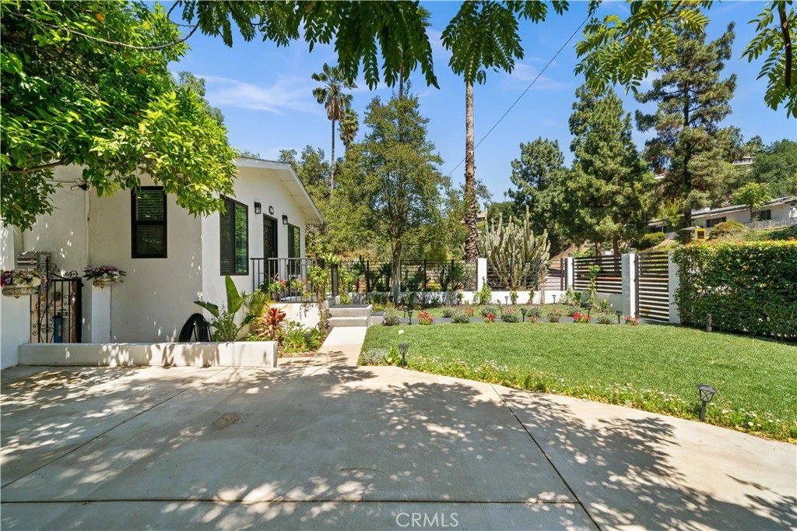
Set in the coveted Verdugo Woodlands, this beautifully reimagined residence pairs contemporary design with serene mountain surroundings and thoughtfully curated indoor-outdoor living. A newly landscaped front yard welcomes you with lush lawn, colorful plantings, ambient landscape lighting and a clean modern aesthetic. A new concrete driveway, metal fencing and gated entry enhance both the curb appeal and sense of privacy. Inside, natural light fills the open-concept main level, where the living and dining spaces flow effortlessly into the kitchen, all framed by picturesque views. The primary suite is a peaceful retreat featuring stylish wall-mounted sconces and an elegantly finished en-suite bathroom with a dual-sink vanity, walk-in shower and beautiful outlook beyond. A custom modern spiral staircase leads to the lower level, where two additional bedrooms are complemented by a spacious, spa-inspired bathroom complete with a freestanding soaking tub, walk-in shower and dual-sink vanity. An indoor laundry area with washer and dryer adds everyday convenience. Separate from the main living areas, a private office provides an ideal work-from-home setting with sweeping views of the Verdugo Mountains. Multiple access points from the upper level, lower level and office create a seamless connection to the expansive backyard. Designed for both relaxation and entertaining, the outdoor space features a generous grassy lawn and an oversized custom deck accented by surrounding lights, offering plenty of room for al fresco dining, entertaining and gatherings against a tranquil hillside backdrop. Located within a highly regarded school district, the home offers convenient access to the 2 and 210 freeways, Montrose shopping and dining, The Americana at Brand, nearby parks, hiking trails, country club amenities, sports facilities, hospitals and Downtown Los Angeles. Thoughtfully remodeled with quality materials and sophisticated finishes throughout, this move-in-ready residence offers a rare combination of style, privacy, views and an exceptional Glendale location.

Property Facts

bed

Bedrooms

3

bathtub

Bathrooms

2

square_foot

Square Feet

1,360

landscape

Lot Size

4,378 sqft

calendar_month

Year Built

1925

home_work

Property Type

Single Family Residence

timer

Days on Market

7

garage

Garage Total

0

fingerprint

MLS #

SR26180143

Interior Details

General Interior

Interior Features

Separate Formal Dining Room, In Law Floorplan, Jack And Jill Bath, Main Level Primary

Kitchen & Appliances

Appliances

Dishwasher, Gas Cooktop, Gas Oven, Refrigerator, Tankless Water Heater, Dryer, Washer

Laundry

Inside

Bed & Bath

Main Level Bedrooms

1

Main Level Bathrooms

1

Climate Control

Cooling

Central Air

Heating

Central

Parking

Exterior & Lot

Lot & Grounds

Lot Features

Zero To One Unit Acre

Sewer

Public Sewer

Water Source

Public

Community & HOA

Community Features

Biking, Curbs, Foothills, Sidewalks

Schedule a home tour with a Topfind agent

Mortgage Calculator

Total Monthly

$0

Principal & Interest:
$0
Property Tax:
$0
Home Insurance:
$0
HOA Fees:
$0
$
$
%

Nearby Schools

RatingSchool NameGradesDistance
9
Verdugo Woodlands Elementary
Elementary School
K-60.6 mi
9
John C. Fremont Elementary
Elementary School
K-61.2 mi
N/A
College View
Elementary School
K-121.3 mi
8
Verdugo Academy
Elementary School
K-121.3 mi
N/A
Glendale Adventist Academy
Private School
K-121.7 mi

Convenience Score

Market Insights

91208|Glendale

Estimated Value

Calculating...
No change vs. last year
Value history is still building for this area.

Market Temperature

Seller'sBalancedBuyer's
0d30d60d180d
Balanced

Balanced market

30 Days

Avg. time on market

This is a Balanced Market. Homes are selling at a moderate pace.

Flood & Climate Risk

Noise Levels

Location

2427 N Verdugo

Glendale, CA 91208

Open in Mapsopen_in_new
Topfind Realty

Ready to Take the Next Step?

Get expert support from a local agent today.

call
(800)-330-9306Available 9AM - 7PM

Similar Homes You Might Like

Based on price, location, and features
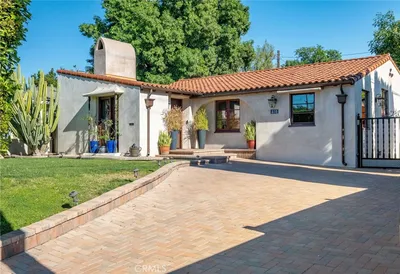
1111 E Elk
1111 E Elk photo 2
1 / 30
VIDEO TOUR

$1,199,900

FOR SALE

1111 E Elk, Glendale, CA 91205

4 beds · 2 baths · 1,552 sqft

2049 E Glenoaks
2049 E Glenoaks photo 2
1 / 20
OPEN SUNDAY, 9PM - 11PM
VIRTUAL TOUR

$1,450,000

FOR SALE

2049 E Glenoaks, Glendale, CA 91206

3 beds · 2 baths · 1,353 sqft

1230 Spazier Avenue
1230 Spazier Avenue photo 2
1 / 20
3D TOUR

$1,499,000

FOR SALE

1230 Spazier Avenue, Glendale, CA 91201

3 beds · 2 baths · 1,451 sqft

861 Grant Avenue
861 Grant Avenue photo 2
1 / 20
OPEN SUNDAY, 8PM - 11PM
VIRTUAL TOUR

$1,197,500

FOR SALE

861 Grant Avenue, Glendale, CA 91202

3 beds · 2 baths · 1,412 sqft

836 Grant Avenue
836 Grant Avenue photo 2
1 / 41
3D TOUR

$1,175,000

FOR SALE

836 Grant Avenue, Glendale, CA 91202

2 beds · 2 baths · 1,418 sqft

128 Lukens Place
128 Lukens Place photo 2
1 / 20

$1,298,800

FOR SALE

128 Lukens Place, Glendale, CA 91206

4 beds · 3 baths · 1,462 sqft

1416 Fairfield Street
1416 Fairfield Street photo 2
1 / 26
NEW 21 HRS AGO

$1,199,000

FOR SALE

1416 Fairfield Street, Glendale, CA 91201

3 beds · 2 baths · 1,385 sqft

1223 Hague Court
1223 Hague Court photo 2
1 / 20

$849,000

FOR SALE

1223 Hague Court, Glendale, CA 91204

4 beds · 2 baths · 1,505 sqft

Recently Sold

3416 Maryann Street

$1,099,000

3416 Maryann Street, Glendale, CA 91214

3 beds · 2 baths · 1,194 sqft

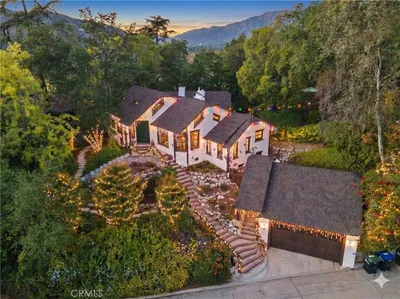
1255 Oak Circle Drive
3D TOUR

$1,699,000

1255 Oak Circle Drive, Glendale, CA 91208

3 beds · 2 baths · 1,618 sqft

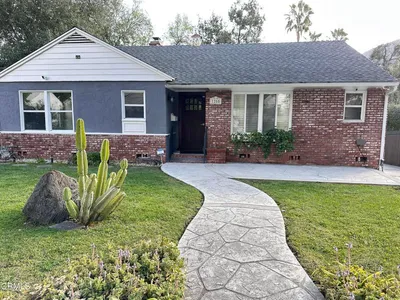
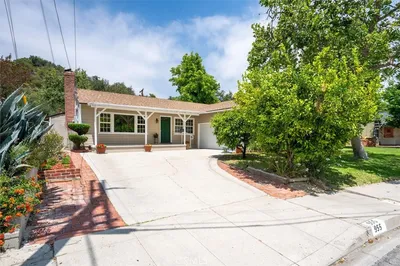
955 Eilinita
3D TOUR

$1,400,000

955 Eilinita, Glendale, CA 91208

4 beds · 2 baths · 1,480 sqft

430 Sonora
3D TOUR

$1,165,000

430 Sonora, Glendale, CA 91201

3 beds · 2 baths · 1,354 sqft

1855 Verdugo Knolls Drive
3D TOUR

$1,500,000

1855 Verdugo Knolls Drive, Glendale, CA 91208

3 beds · 2 baths · 1,552 sqft

1433 Del Monte
VIRTUAL TOUR

$1,265,000

1433 Del Monte, Glendale, CA 91207

2 beds · 2 baths · 1,460 sqft

807 S Verdugo Rd

$878,370

807 S Verdugo Rd, Glendale, CA 91205

2 beds · 2 baths · 1,311 sqft

550 Arch Place

$1,275,000

550 Arch Place, Glendale, CA 91206

2 beds · 1 baths · 1,184 sqft

$1,275,000
3 bd | 2 ba | 1,360 sqft
call
Topfind Realty
Download on theApp StoreGET IT ONGoogle Play

Company

  • About Us
  • Careers
  • Articles
  • Home Estimate

Explore

  • Renting
  • Buying
  • Selling
  • Realtors

Support

  • Help Center
  • Contact Us
  • Terms & Conditions
  • Privacy Policy

Tools

  • Mortgage Calculator
  • Affordability Calculator
  • Rent vs Buy Calculator
  • Refinance Calculator

Topfind Realty, DRE # 02240815, is a licensed real estate broker in California. Topfind Realty pledges to support the Fair Housing Act and adhere to Equal Housing Opportunity laws.

Copyright © 2026 Topfind Realty. All Rights Reserved.