1 / 20
imagesmode View 20 photos
For Sale
$875,000
Est. $4,900/mo3255 Montrose, Glendale, CA 91214
bed
2
Bedrooms
bathtub
1
Bathrooms
square_foot
1,348
Sq Ft
About this home
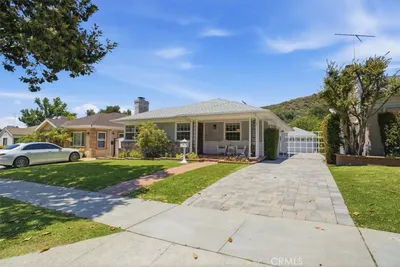
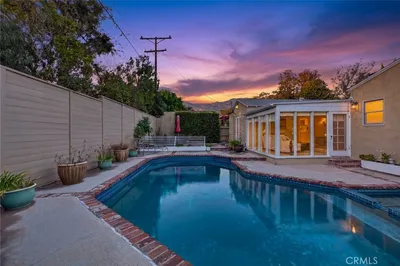
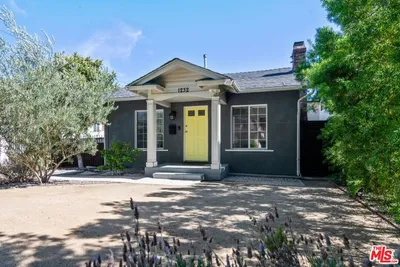
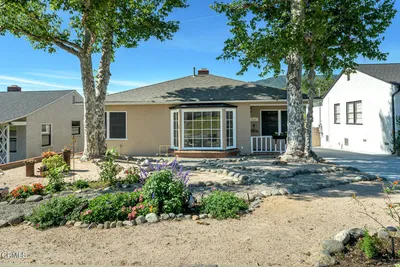
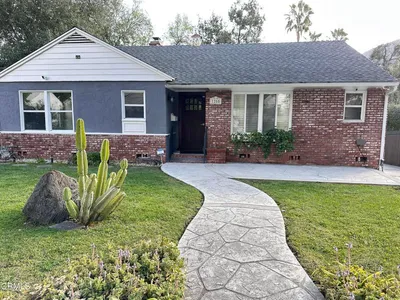
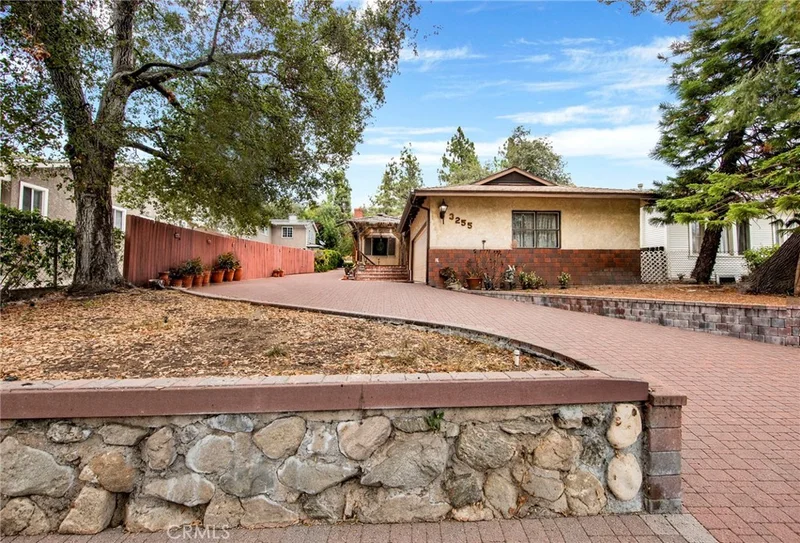
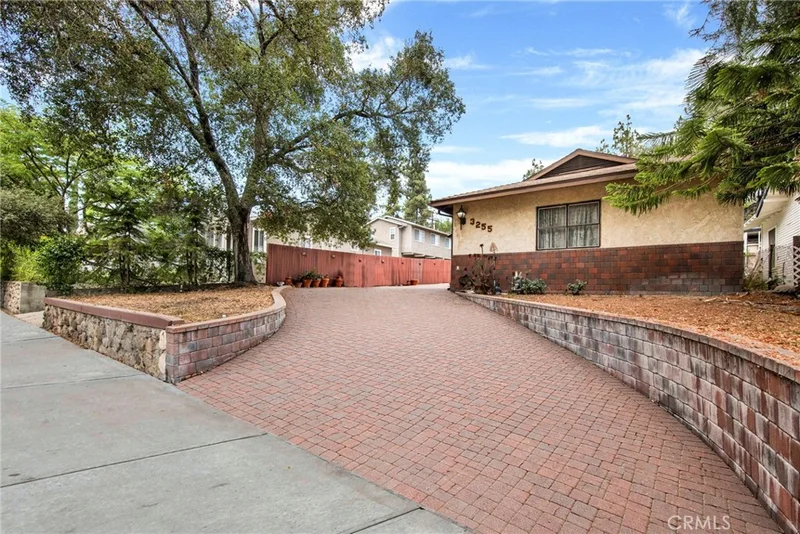
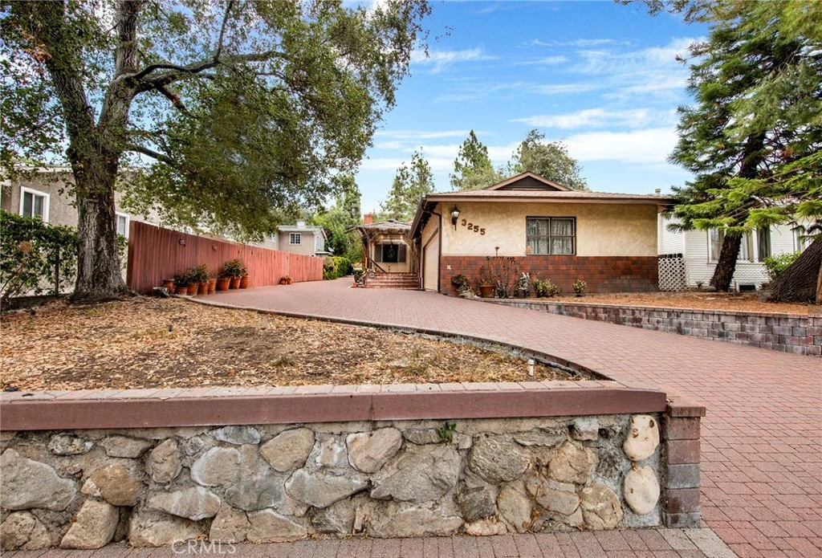
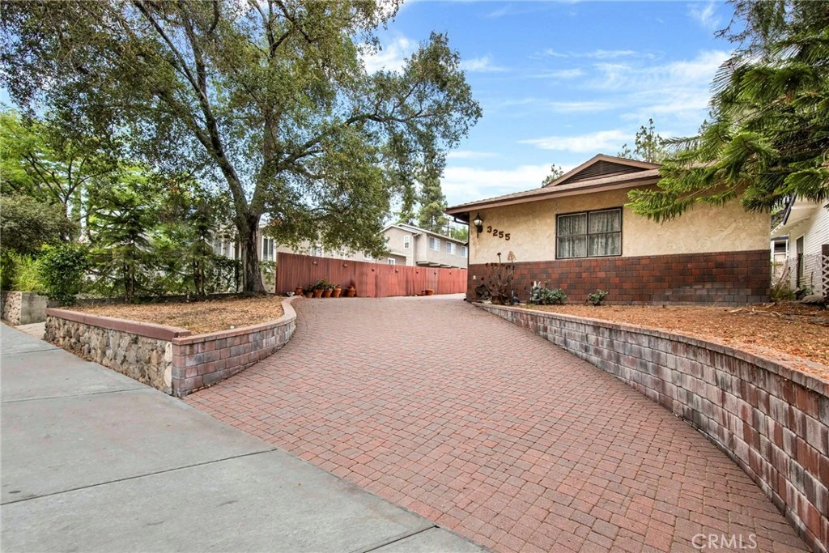
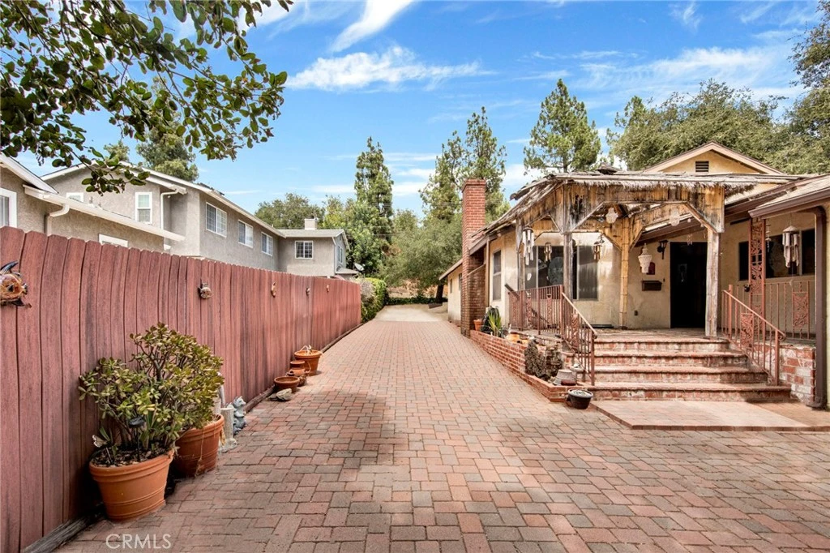
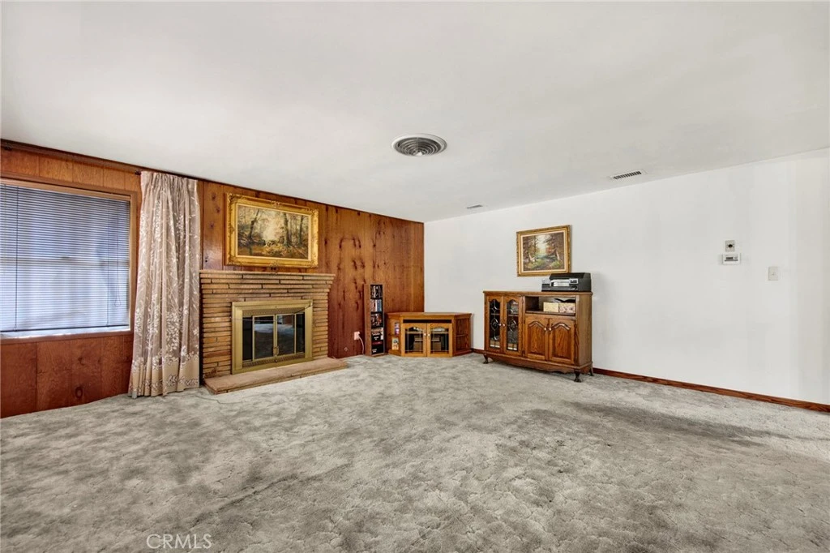
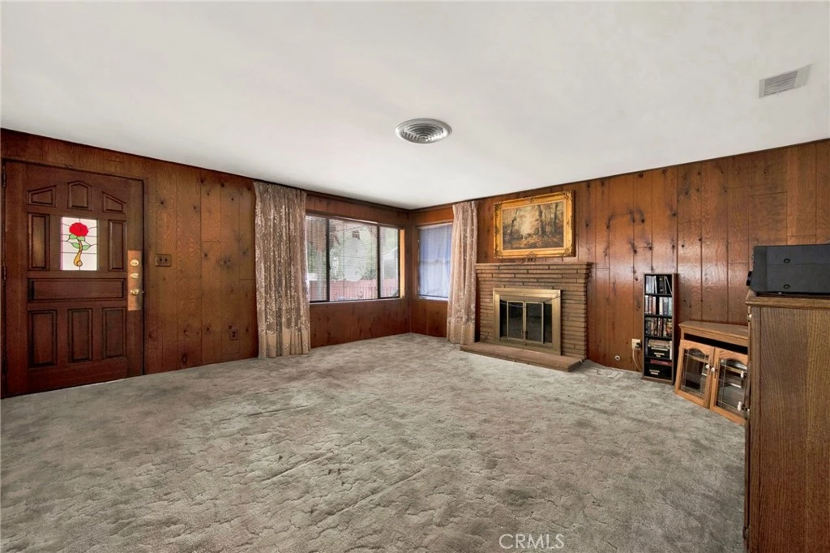
Single-story 1940s ranch on a quiet tree-lined street. The floor plan feels surprisingly spacious, with a generous living room, dining, and kitchen area that flow together seamlessly. A classic brick fireplace anchors the living room, adding to the warm, inviting ambiance. The kitchen is designed around a large island, great for prep space and serving as a natural gathering hub. Includes all appliances: a stainless-steel double oven, microwave, refrigerator, and dishwasher. Additional features include two nicely sized bedrooms, a dedicated laundry room with washer and dryer, central air and heat, and a wide driveway that wraps around to the back of the home. A comfortable home with a practical layout, ready for its next chapter.
Property Facts
bed
Bedrooms
2
bathtub
Bathrooms
1
square_foot
Square Feet
1,348
landscape
Lot Size
6,586 sqft
calendar_month
Year Built
1940
home_work
Property Type
Single Family Residence
timer
Days on Market
0
payments
HOA Fee
N/A
garage
Garage Total
2
fingerprint
MLS #
GD26177328
Interior Details
General Interior
Fireplace
Living Room
Kitchen & Appliances
Appliances
Dishwasher, Free Standing Range, Gas Water Heater, Microwave, Refrigerator, Dryer, Washer
Laundry
Inside, Laundry Room
Bed & Bath
Main Level Bedrooms
2
Main Level Bathrooms
1
Climate Control
Cooling
Central Air
Heating
Central
Parking
Total Parking Spaces
5
Garage Spaces
2
Open Parking Spaces
3
Attached Garage
Yes
Parking Features
Concrete, Carport, Door Single, Driveway, Garage, Garage Door Opener
Exterior & Lot
Building & Construction
Patio & Porch
Concrete, Front Porch
Security
Carbon Monoxide Detectors, Smoke Detectors
Roof
Composition
Lot & Grounds
Sewer
Public Sewer
Water Source
Public
Community & HOA
Association Info
Community Features
Street Lights, Sidewalks
Mortgage Calculator
Total Monthly
$0
Principal & Interest:
$0Property Tax:
$0Home Insurance:
$0HOA Fees:
$0$
$
%
Nearby Schools
| Rating | School Name |
|---|---|
10 | Abraham Lincoln Elementary Elementary School |
N/A | Cloud Preschool Middle School |
9 | Crescenta Valley High High School |
9 | La Crescenta Elementary Elementary School |
10 | Rosemont Middle Middle School |
Convenience Score
Market Insights
91214|Glendale
analytics
Estimated Value
Calculating...
trending_up0%vs. last year
Value history is still building for this area.
Market Temperature
Seller'sBalancedBuyer's
0d30d60d180d
Balanced
Balanced market
30 Days
Avg. time on market
This is a Balanced Market. Homes are selling at a moderate pace.
flood
Flood & Climate Risk
volume_up
Noise Levels

Ready to Take the Next Step?
Get expert support from a local agent today.
call
(800)-330-9306Available 9AM - 7PM
Similar Homes You Might Like
Based on price, location, and features