Topfind Realty
Renting

Search Rentals

Houses for RentTownhomes for RentCondos for RentView All Rentals →

Renting Resources

Why Rent With UsRenter GuideRent vs Buy Calculator
Buying

Search Homes

Houses for SaleTownhomes for SaleCondos for SaleView All Homes →

Buying Resources

Why Buy With UsBuyer GuideAffordability CalculatorInvestment CalculatorProperty Tax Calculator

Buyer Articles

Master Your New Home BudgetBeat Moving StressPacking Secrets
Selling

Selling Tools

Home ValuationFind a Seller's Agent

Selling Resources

Why Sell With UsSeller GuideNet Sheet CalcHELOC Calculator

Seller Articles

Strategic PricingDownsizing Tips
Mortgage Rates

Today's Rates

Mortgage RatesRefinance RatesLoan ComparisonHELOC Calculator

Mortgage Resources

Understanding Mortgage RatesFirst-Time Homebuyer GuideWhen to Refinance Your Mortgage
Realtors
Topfind
Houses for RentTownhomes for RentCondos for RentView All Rentals →
Why Rent With UsRenter GuideRent vs Buy Calculator
Houses for SaleTownhomes for SaleCondos for SaleView All Homes →
Why Buy With UsBuyer GuideAffordability CalculatorInvestment CalculatorProperty Tax Calculator
Master Your New Home BudgetBeat Moving StressPacking Secrets
Home ValuationFind a Seller's Agent
Why Sell With UsSeller GuideNet Sheet CalcHELOC Calculator
Strategic PricingDownsizing Tips
Mortgage RatesRefinance RatesLoan ComparisonHELOC Calculator
Understanding Mortgage RatesFirst-Time Homebuyer GuideWhen to Refinance Your Mortgage
groupRealtorsinfoAbout Us
Continue with Google
Sign InSign Up
Topfind Realty
Renting

Search Rentals

Houses for RentTownhomes for RentCondos for RentView All Rentals →

Renting Resources

Why Rent With UsRenter GuideRent vs Buy Calculator
Buying

Search Homes

Houses for SaleTownhomes for SaleCondos for SaleView All Homes →

Buying Resources

Why Buy With UsBuyer GuideAffordability CalculatorInvestment CalculatorProperty Tax Calculator

Buyer Articles

Master Your New Home BudgetBeat Moving StressPacking Secrets
Selling

Selling Tools

Home ValuationFind a Seller's Agent

Selling Resources

Why Sell With UsSeller GuideNet Sheet CalcHELOC Calculator

Seller Articles

Strategic PricingDownsizing Tips
Mortgage Rates

Today's Rates

Mortgage RatesRefinance RatesLoan ComparisonHELOC Calculator

Mortgage Resources

Understanding Mortgage RatesFirst-Time Homebuyer GuideWhen to Refinance Your Mortgage
Realtors
Topfind
Houses for RentTownhomes for RentCondos for RentView All Rentals →
Why Rent With UsRenter GuideRent vs Buy Calculator
Houses for SaleTownhomes for SaleCondos for SaleView All Homes →
Why Buy With UsBuyer GuideAffordability CalculatorInvestment CalculatorProperty Tax Calculator
Master Your New Home BudgetBeat Moving StressPacking Secrets
Home ValuationFind a Seller's Agent
Why Sell With UsSeller GuideNet Sheet CalcHELOC Calculator
Strategic PricingDownsizing Tips
Mortgage RatesRefinance RatesLoan ComparisonHELOC Calculator
Understanding Mortgage RatesFirst-Time Homebuyer GuideWhen to Refinance Your Mortgage
groupRealtorsinfoAbout Us
Continue with Google
Sign InSign Up
Real Estate/CA/Glendale/3550 Santa Carlotta Street (Sold)
Main
SOLD
SoldClosed on May 1, 2026
$1,900,000
Sold Price

3550 Santa Carlotta Street, Glendale, CA 91214

bed
5
Bedrooms
bathtub
4
Bathrooms
square_foot
2,799
Square Feet

About this home

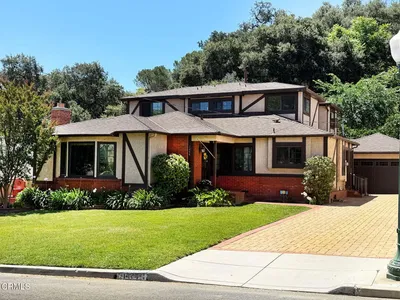
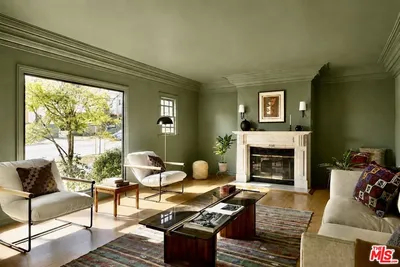
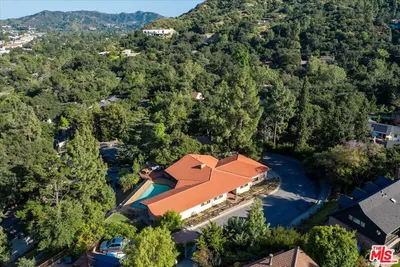
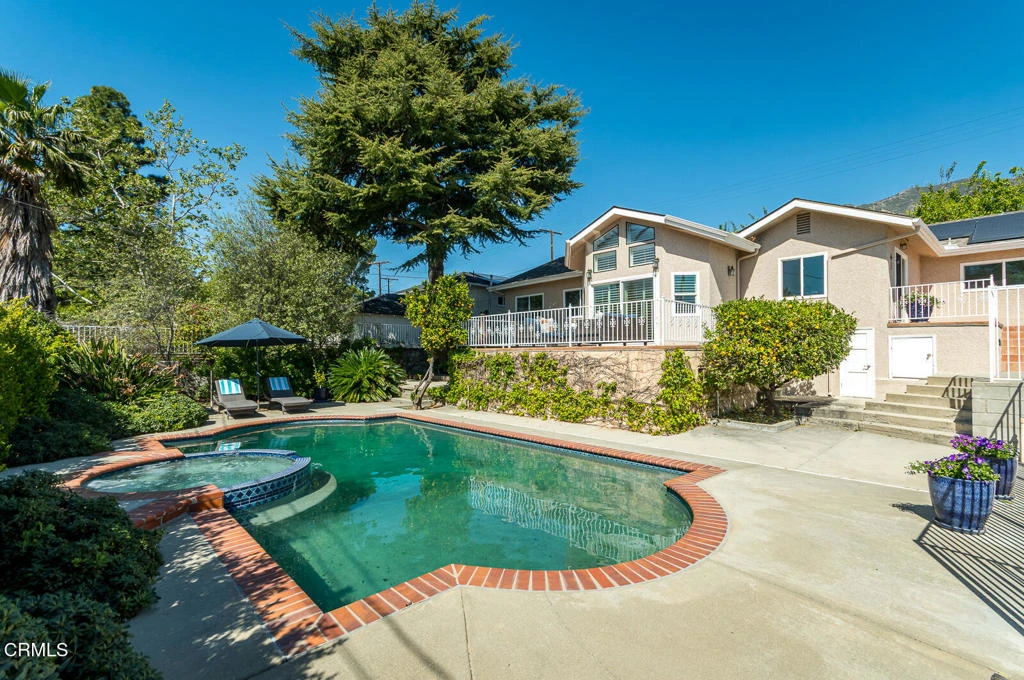
Nestled in one of Crescenta Valley's most sought-after neighborhoods, this thoughtfully updated Contemporary residence offers an exceptional living experience.Bathed in natural light throughout, the home's freshly refreshed interiors and flowing open layout create an effortless sense of ease and connectivity. The kitchen serves as a true social hub, featuring expansive countertops, a substantial island with seating, and a dedicated dining area, a space equally suited to quiet mornings and spirited gatherings.The main living areas carry a sense of understated grandeur, anchored by a generous family room with soaring vaulted ceilings set three steps below the main level, lending the space an intimate quality distinct from the rest of the home. A central corridor leads to three well-appointed bedrooms and two bathrooms, including the primary suite, offering a natural sense of privacy and separation. Two additional en-suites are conveniently located, completing this 5 bedroom, 4 bath home.The rear grounds extend the home's gracious sensibility, multiple patio areas invite al fresco dining and relaxed entertaining against a backdrop of scenic views, while the pool and spa provide a private retreat. A detached, two-car garage completes the outdoor offering with both practicality and proportion. Situated within the attendance boundaries of award-winning schools and moments from the open green expanse of Dunsmore Park, 3550 Santa Carlotta Street represents a rare opportunity to own a well-considered home in one of the Crescenta Valley's most desirable addresses.

infoProperty Facts

bed

Bedrooms

5

bathtub

Bathrooms

4

square_foot

Square Feet

2,799

landscape

Lot Size

11,676 sqft

calendar_month

Year Built

1939

home_work

Property Type

Single Family Residence

timer

Days on Market

17

payments

HOA Fee

N/A

garage

Garage Total

2

fingerprint

MLS #

P1-26211

chairInterior Details

General Interior

Interior Features

Breakfast Bar, Balcony, Ceiling Fans, Cathedral Ceilings, Separate Formal Dining Room, Granite Counters, Open Floorplan, Stone Counters, All Bedrooms Down, Bedroom On Main Level, Primary Suite, Utility Room, Walk In Closets

Flooring

Carpet, Stone, Tile, Wood

Fireplace

Gas Starter, Living Room

Kitchen & Appliances

Appliances

Convection Oven, Dishwasher, Gas Cooktop, Refrigerator

Laundry

Laundry Room

Climate Control

Cooling

Central Air

Heating

Central, Forced Air

deckExterior & Lot

Building & Construction

Construction

Concrete, Stucco

Nearby Schools

RatingSchool NameGradesDistance
10
Dunsmore Elementary
Elementary School
K-60.1 mi
N/A
St James-Holy Redeemer School
Private School
K-120.2 mi
10
Anderson W. Clark Magnet High
High School
9-120.3 mi
10
Valley View Elementary
Elementary School
K-60.4 mi
N/A
Chamlian Armenian School
Private School
K-120.5 mi

Convenience Score

Topfind Realty

This Home is Sold

Curious what your home is worth? Get a free valuation.

call
(800)-330-9306Available 9AM - 6PM

Similar Homes You Might Like

Based on price, location, and features
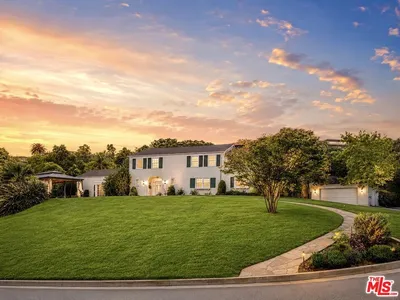
1627 Arbor Drive

$2,699,000

FOR SALE

1627 Arbor Drive, Glendale, CA 91202

4 beds · 5 baths · 3,340 sqft

1102 Olmsted Drive
VIRTUAL TOUR

$1,949,000

FOR SALE

1102 Olmsted Drive, Glendale, CA 91202

5 beds · 4 baths · 2,955 sqft

2786 Kennington Drive

$1,750,000

FOR SALE

2786 Kennington Drive, Glendale, CA 91206

4 beds · 3 baths · 3,081 sqft

404 E Randolph Street
OPEN AUG 22, 8PM - 11PM

$3,100,000

FOR SALE

404 E Randolph Street, Glendale, CA 91207

6 beds · 5 baths · 3,250 sqft

1437 Hillside Drive

$1,999,000

FOR SALE

1437 Hillside Drive, Glendale, CA 91208

4 beds · 3 baths · 2,901 sqft

606 Galer
OPEN AUG 23, 8PM - 11PM

$1,599,000

FOR SALE

606 Galer, Glendale, CA 91206

4 beds · 3 baths · 2,889 sqft

1321 Greenbriar Road

$1,850,000

FOR SALE

1321 Greenbriar Road, Glendale, CA 91207

4 beds · 4 baths · 2,671 sqft

1334 Alameda

$1,695,000

FOR SALE

1334 Alameda, Glendale, CA 91201

5 beds · 4 baths · 2,440 sqft

Recently Sold

2420 Delisle Court
VIRTUAL TOUR

$1,770,000

SOLD

2420 Delisle Court, Glendale, CA 91208

4 beds · 3 baths · 2,528 sqft

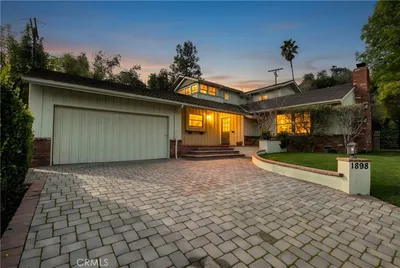
1898 Bonita Dr
VIRTUAL TOUR

$1,910,000

SOLD

1898 Bonita Dr, Glendale, CA 91208

4 beds · 4 baths · 2,690 sqft

1985 Erin Way
3D TOUR

$2,150,000

SOLD

1985 Erin Way, Glendale, CA 91206

4 beds · 3 baths · 3,198 sqft

1474 Hillside Drive

$1,799,000

SOLD

1474 Hillside Drive, Glendale, CA 91208

5 beds · 3 baths · 2,805 sqft

1508 Winchester Avenue
VIRTUAL TOUR

$1,800,000

SOLD

1508 Winchester Avenue, Glendale, CA 91201

4 beds · 3 baths · 2,576 sqft

3770 Whiting Manor Lane
VIRTUAL TOUR

$2,325,000

SOLD

3770 Whiting Manor Lane, Glendale, CA 91208

5 beds · 3 baths · 2,545 sqft

3537 Foxglove Road
VIDEO TOUR

$2,000,000

SOLD

3537 Foxglove Road, Glendale, CA 91206

4 beds · 3 baths · 3,023 sqft

2946 Graceland
VIRTUAL TOUR

$2,000,000

SOLD

2946 Graceland, Glendale, CA 91206

4 beds · 4 baths · 3,017 sqft

Topfind Realty

Company

  • About Us
  • Careers
  • Articles
  • Home Estimate

Explore

  • Renting
  • Buying
  • Selling
  • Realtors

Support

  • Help Center
  • Contact Us
  • Terms & Conditions
  • Privacy Policy

Topfind Realty, DRE # 02240815, is a licensed real estate broker in California. Topfind Realty pledges to support the Fair Housing Act and adhere to Equal Housing Opportunity laws.

Copyright © 2026 Topfind Realty. All Rights Reserved.