Topfind Realty
Renting

Search Rentals

Houses for RentTownhomes for RentCondos for RentView All Rentals →

Renting Resources

Why Rent With UsRenter GuideRent vs Buy Calculator

Renter Articles

How to Negotiate RentUnderstanding Your LeaseMoving Checklist for Renters
Buying

Search Homes

Houses for SaleTownhomes for SaleCondos for SaleView All Homes →

Buying Resources

Why Buy With UsBuyer GuideAffordability CalculatorInvestment CalculatorProperty Tax Calculator

Buyer Articles

Master Your New Home BudgetBeat Moving StressPacking Secrets
Selling

Selling Tools

Home ValuationFind a Seller's Agent

Selling Resources

Why Sell With UsSeller GuideNet Sheet CalcHELOC Calculator

Seller Articles

Strategic PricingDownsizing Tips
Mortgage Rates

Today's Rates

Mortgage RatesRefinance RatesLoan ComparisonHELOC Calculator

Mortgage Resources

Understanding Mortgage RatesFirst-Time Homebuyer GuideWhen to Refinance Your Mortgage
Realtors
Topfind
Houses for RentTownhomes for RentCondos for RentView All Rentals →
Why Rent With UsRenter GuideRent vs Buy Calculator
How to Negotiate RentUnderstanding Your LeaseMoving Checklist for Renters
Houses for SaleTownhomes for SaleCondos for SaleView All Homes →
Why Buy With UsBuyer GuideAffordability CalculatorInvestment CalculatorProperty Tax Calculator
Master Your New Home BudgetBeat Moving StressPacking Secrets
Home ValuationFind a Seller's Agent
Why Sell With UsSeller GuideNet Sheet CalcHELOC Calculator
Strategic PricingDownsizing Tips
Mortgage RatesRefinance RatesLoan ComparisonHELOC Calculator
Understanding Mortgage RatesFirst-Time Homebuyer GuideWhen to Refinance Your Mortgage
groupRealtorsinfoAbout Us
Continue with Google
Sign InSign Up
Topfind Realty
Renting

Search Rentals

Houses for RentTownhomes for RentCondos for RentView All Rentals →

Renting Resources

Why Rent With UsRenter GuideRent vs Buy Calculator

Renter Articles

How to Negotiate RentUnderstanding Your LeaseMoving Checklist for Renters
Buying

Search Homes

Houses for SaleTownhomes for SaleCondos for SaleView All Homes →

Buying Resources

Why Buy With UsBuyer GuideAffordability CalculatorInvestment CalculatorProperty Tax Calculator

Buyer Articles

Master Your New Home BudgetBeat Moving StressPacking Secrets
Selling

Selling Tools

Home ValuationFind a Seller's Agent

Selling Resources

Why Sell With UsSeller GuideNet Sheet CalcHELOC Calculator

Seller Articles

Strategic PricingDownsizing Tips
Mortgage Rates

Today's Rates

Mortgage RatesRefinance RatesLoan ComparisonHELOC Calculator

Mortgage Resources

Understanding Mortgage RatesFirst-Time Homebuyer GuideWhen to Refinance Your Mortgage
Realtors
Topfind
Houses for RentTownhomes for RentCondos for RentView All Rentals →
Why Rent With UsRenter GuideRent vs Buy Calculator
How to Negotiate RentUnderstanding Your LeaseMoving Checklist for Renters
Houses for SaleTownhomes for SaleCondos for SaleView All Homes →
Why Buy With UsBuyer GuideAffordability CalculatorInvestment CalculatorProperty Tax Calculator
Master Your New Home BudgetBeat Moving StressPacking Secrets
Home ValuationFind a Seller's Agent
Why Sell With UsSeller GuideNet Sheet CalcHELOC Calculator
Strategic PricingDownsizing Tips
Mortgage RatesRefinance RatesLoan ComparisonHELOC Calculator
Understanding Mortgage RatesFirst-Time Homebuyer GuideWhen to Refinance Your Mortgage
groupRealtorsinfoAbout Us
Continue with Google
Sign InSign Up
Real Estate/CA/Glendale/404 E Randolph Street
Main
Interior 1
Interior 2
Interior 3
Interior 4
imagesmode View 20 photos
For Sale
$3,100,000
Est. $17,360/mo

404 E Randolph Street, Glendale, CA 91207

bed
6
Bedrooms
bathtub
5
Bathrooms
square_foot
3,250
Square Feet

About this home

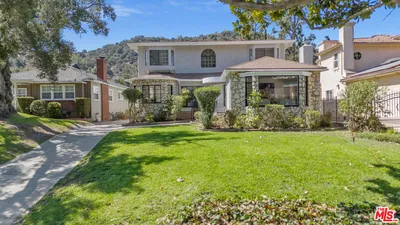
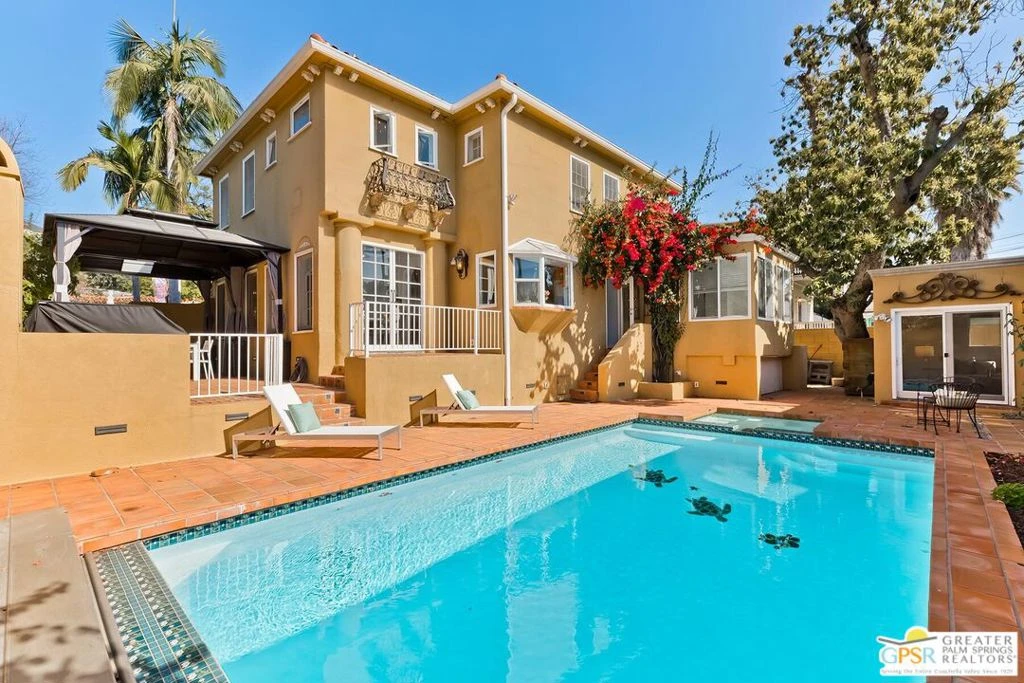
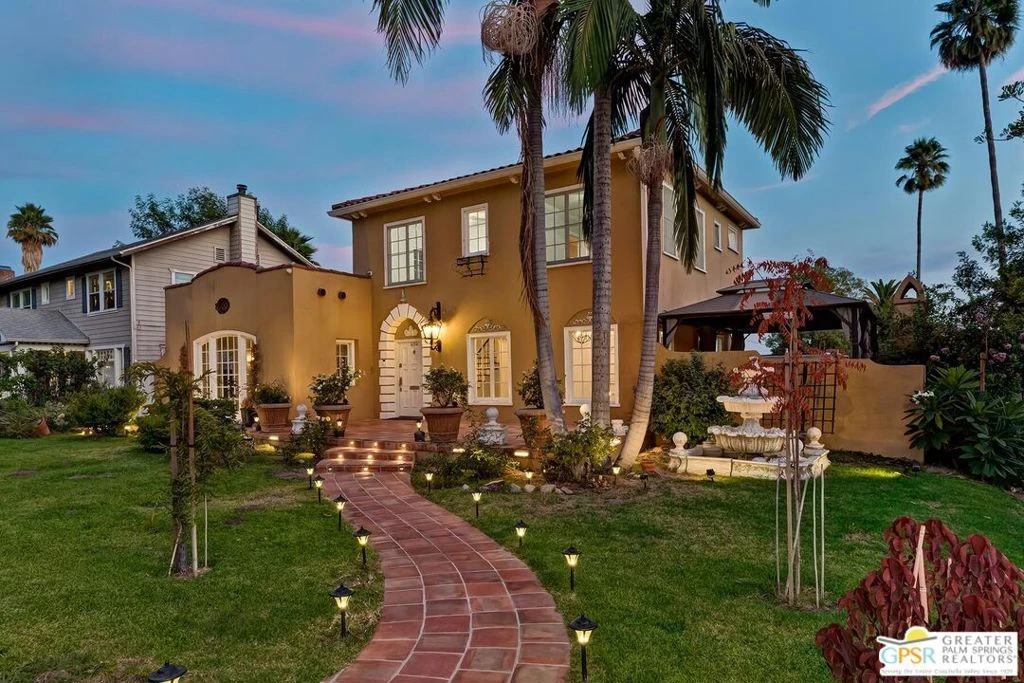
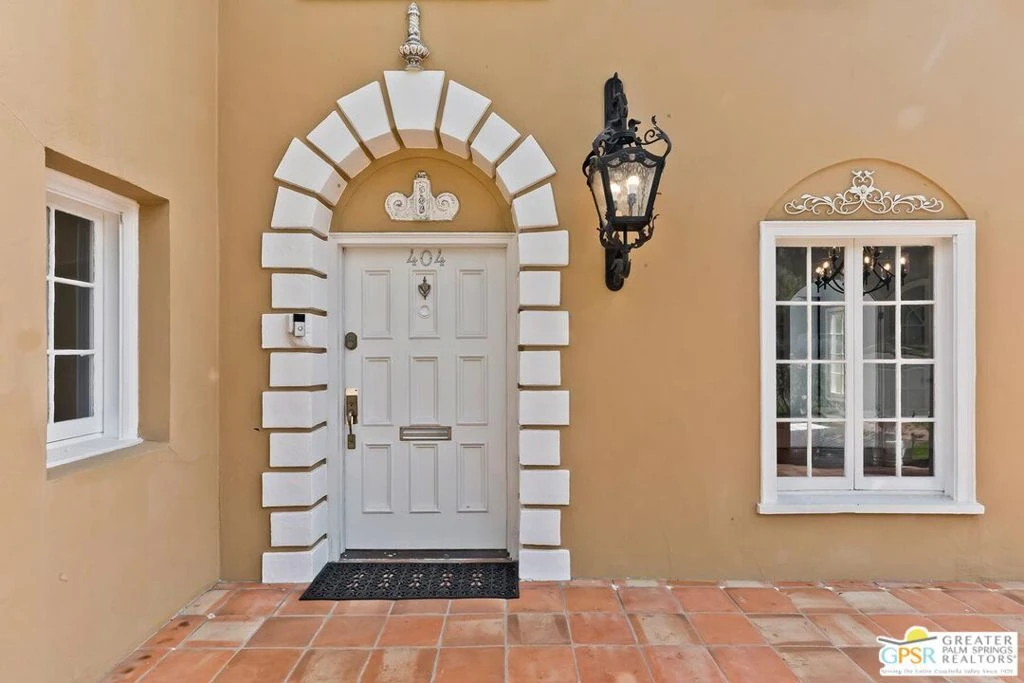
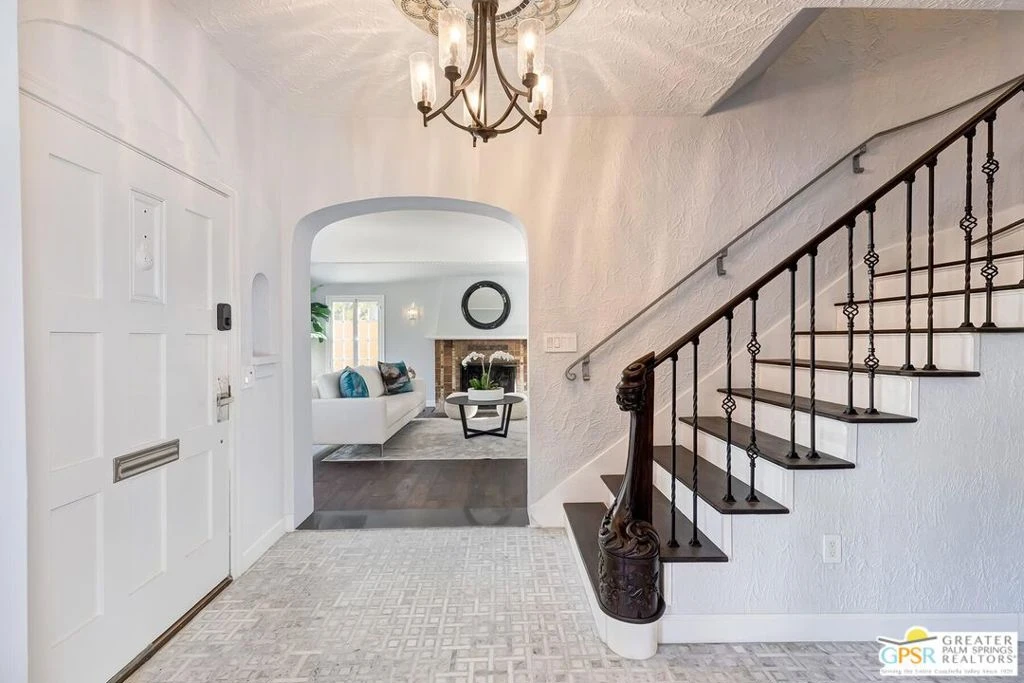
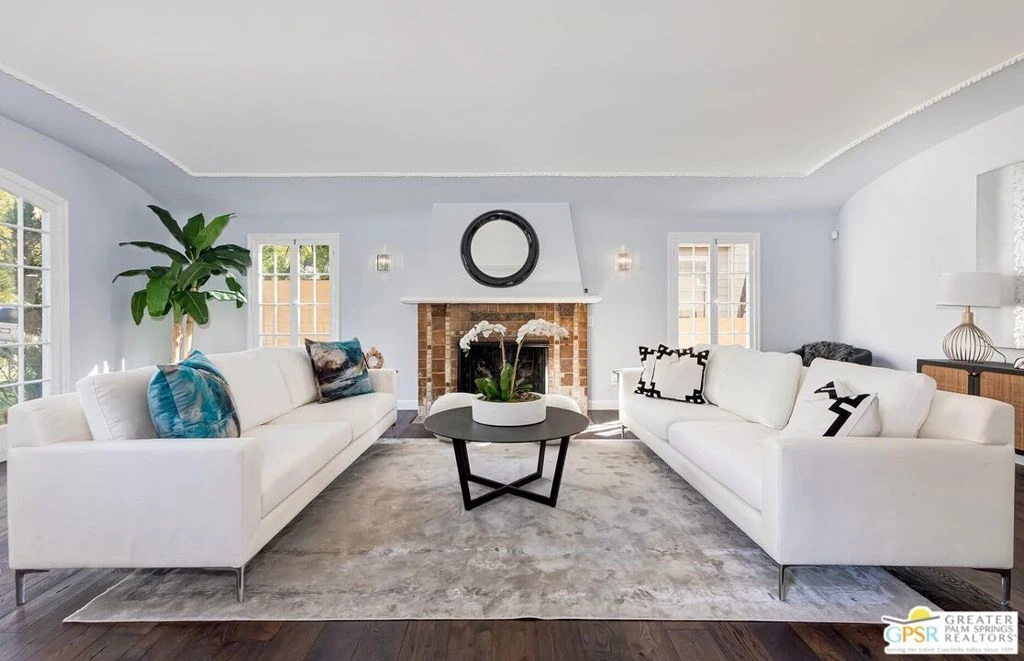
This stately Grand Dame is located in The Casa Verdugo Historic District, one of the finest neighborhoods in Glendale. Built in 1924 this spacious Mediterranean Revival home is situated on a sweeping corner lot with a commanding street presence that is sure to impress. Enter through the formal entry with italian marble tile flooring and you are greeted by a sweeping staircase, a grand living room with Batchelder tile fireplace and cove ceilings. The formal dining room will accommodate your large gatherings. A bright and sunny breakfast room with hand tiled mosaic flooring is adjacent to the recently remodeled gourmet kitchen. The main floor features a powder room, a large primary suite with an updated bathroom and walk in closet, on the upper level you will find 3 spacious bedrooms and one large bath. Step out onto the terrace ovelooking the pool and spa along with a beautiful covered patio with a fireplace for outdoor entertaining. Other features include 2 detached permitted ADUs, each with a bath. The separate pool house with a half bath was originally permitted as chauffeurs quarters alongside the two car garage. These 2 extra spaces could provide steady rental income to offset your costs. The finished garage has a brand new epoxy floor. This home will be great for an extended family with a potential to be used as a six bedroom home or possible rental income. Other upgrades added to this classic Villa are almost too much to mention. Just of few of those include. Owned solar for low electric bills, Subzero appliances, solid wood maple cabintry, pasta pot filler, Brazilian Dolomite counters, electrical upgrades, Heated Italian marble floors, surround sound,new hardwood floors in living and dining room, recently resurfaced pool,crown mouldings custom chandelier surrounds, new flat roofs installed in 2024 and the list goes on... Don't miss out on your chance to own a magnificent classic 1920's character home in this prestigeous historic neighborhood. Bulit in 1924, upgraded with modern amenities yet retaining many historic features. High contributing property to Casa Verdugo Historic District. Recognized by City of Glendale as prime example of Mediterranean Revival style.

Property Facts

bed

Bedrooms

6

bathtub

Bathrooms

5

square_foot

Square Feet

3,250

landscape

Lot Size

7,832 sqft

calendar_month

Year Built

1924

home_work

Property Type

Single Family Residence

timer

Days on Market

1

payments

HOA Fee

N/A

fingerprint

MLS #

26870333PS

Interior Details

General Interior

Flooring

Tile, Wood

Fireplace

Living Room

Kitchen & Appliances

Appliances

Dishwasher, Disposal

Laundry

Inside

Climate Control

Cooling

Central Air

Heating

Central

Parking

Parking Features

Door Multi, Driveway, Garage

Exterior & Lot

Building & Construction

Security

Twenty Four Hour Security

Lot & Grounds

Pool Features

In Ground, Private

Spa Features

Private

Mortgage Calculator

Total Monthly

$0

Principal & Interest:
$0
Property Tax:
$0
Home Insurance:
$0
HOA Fees:
$0
$
$
%

Nearby Schools

RatingSchool NameGradesDistance
N/A
SALEM LUTHERAN SCHOOL
Private School
K-120.3 mi
N/A
INCARNATION PARISH SCHOOL
Private School
K-120.4 mi
8
R. D. White Elementary
Elementary School
K-50.8 mi
N/A
BONNIE ACADEMY
Private School
K-120.9 mi
7
Woodrow Wilson Middle
Middle School
6-80.9 mi

Convenience Score

Market Insights

91207|Glendale
analytics

Estimated Value

Calculating...
trending_up0%vs. last year
202120222023202420252026

Market Temperature

Seller'sBalancedBuyer's
0d30d60d180d
Balanced

Balanced market

30 Days

Avg. time on market

This is a Balanced Market. Homes are selling at a moderate pace.

flood

Flood & Climate Risk

Flood Risk

Minimal — not in a FEMA flood zone

Low

Wildfire Risk

Moderate — near wildland-urban interface

Moderate

Heat Risk

Low — moderate summer temperatures

Low

Earthquake Risk

Southern California seismic zone

Moderate
volume_up

Noise Levels

TrafficQuiet residential street
AirportMinimal airport noise
CommercialLow commercial activity nearby
location_on

Location

404 E Randolph Street

Glendale, CA 91207

Open in Mapsopen_in_new
Topfind Realty

Ready to Take the Next Step?

Get expert support from a local agent today.

call
(800)-330-9306Available 9AM - 7PM

Similar Homes You Might Like

Based on price, location, and features
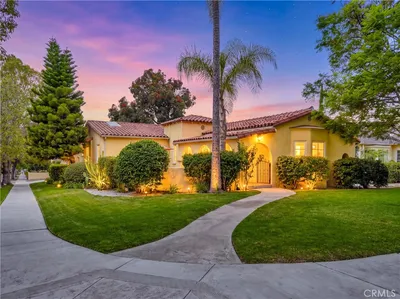
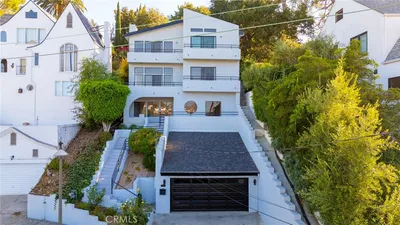
1102 Olmsted Drive
VIRTUAL TOUR

$1,949,000

FOR SALE

1102 Olmsted Drive, Glendale, CA 91202

5 beds · 4 baths · 2,955 sqft

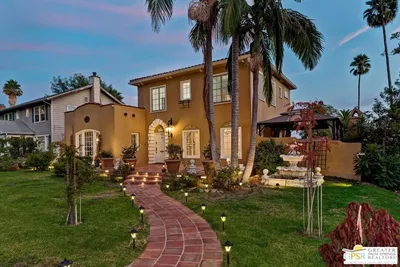
1425 Columbia Dr
3D TOUR

$1,599,000

FOR SALE

1425 Columbia Dr, Glendale, CA 91205

5 beds · 4 baths · 3,150 sqft

404 E Randolph Street

$3,100,000

FOR SALE

404 E Randolph Street, Glendale, CA 91207

6 beds · 5 baths · 3,250 sqft

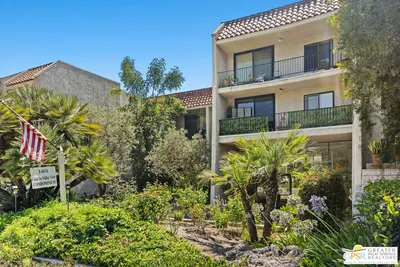
1401 Valley View Road 321
VIRTUAL TOUR

$629,000

FOR SALE

1401 Valley View Road 321, Glendale, CA 91202

1 beds · 1 baths · 869 sqft

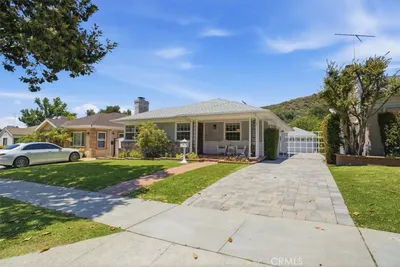
2049 E Glenoaks
VIRTUAL TOUR

$1,450,000

FOR SALE

2049 E Glenoaks, Glendale, CA 91206

3 beds · 2 baths · 1,353 sqft

330 Kempton Road
NEW 10 HRS AGO
VIRTUAL TOUR

$5,795,000

FOR SALE

330 Kempton Road, Glendale, CA 91202

8 beds · 11 baths · 7,711 sqft

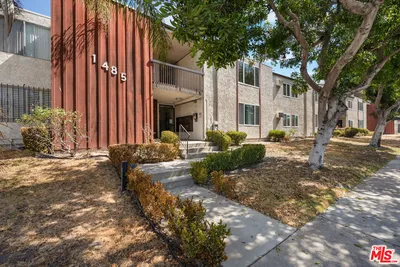
1485 E Wilson Avenue L
NEW 16 HRS AGO
OPEN AUG 15, 6PM TO 10PM

$499,000

FOR SALE

1485 E Wilson Avenue L, Glendale, CA 91206

1 beds · 2 baths · 840 sqft

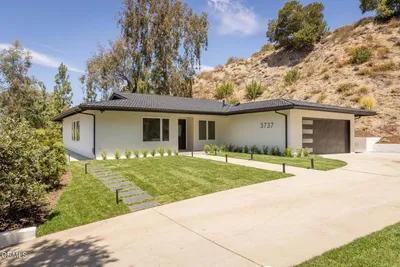
3737 San Augustine Drive
VIDEO TOUR

$1,795,000

FOR SALE

3737 San Augustine Drive, Glendale, CA 91206

3 beds · 2 baths · 1,933 sqft

Recently Sold

3851 4th Avenue

$1,995,000

SOLD

3851 4th Avenue, Glendale, CA 91214

5 beds · 5 baths · 3,726 sqft

3309 Sparr Boulevard

$1,933,000

SOLD

3309 Sparr Boulevard, Glendale, CA 91208

5 beds · 4 baths · 3,683 sqft

1161 Ruberta Avenue

$1,825,000

SOLD

1161 Ruberta Avenue, Glendale, CA 91201

6 beds · 5 baths · 2,722 sqft

3550 Santa Carlotta Street

$1,900,000

SOLD

3550 Santa Carlotta Street, Glendale, CA 91214

5 beds · 4 baths · 2,799 sqft

432 W Garfield Avenue

$1,800,000

SOLD

432 W Garfield Avenue, Glendale, CA 91204

7 beds · 6 baths · 3,402 sqft

817 E Mountain Street
3D TOUR

$2,450,000

SOLD

817 E Mountain Street, Glendale, CA 91207

5 beds · 5 baths · 3,655 sqft

1431 Montgomery

$1,900,000

SOLD

1431 Montgomery, Glendale, CA 91202

5 beds · 5 baths · 2,789 sqft

2260 Hollister Terrace

$1,775,000

SOLD

2260 Hollister Terrace, Glendale, CA 91206

5 beds · 4 baths · 3,012 sqft

Topfind Realty

Company

  • About Us
  • Careers
  • Articles
  • Home Estimate

Explore

  • Renting
  • Buying
  • Selling
  • Realtors

Support

  • Help Center
  • Contact Us
  • Terms & Conditions
  • Privacy Policy

Topfind Realty, DRE # 02240815, is a licensed real estate broker in California. Topfind Realty pledges to support the Fair Housing Act and adhere to Equal Housing Opportunity laws.

Copyright © 2026 Topfind Realty. All Rights Reserved.