For Sale
$2,749,000
Est. $15,394/mo3426 Ayars Canyon Way, Glendale, CA 91208
bed
3
Bedrooms
bathtub
5
Bathrooms
square_foot
3,968
Square Feet
About this home
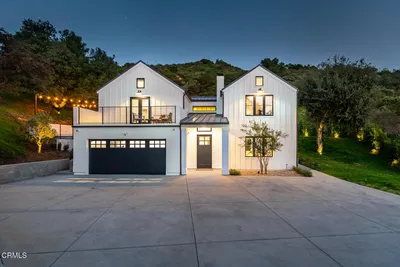
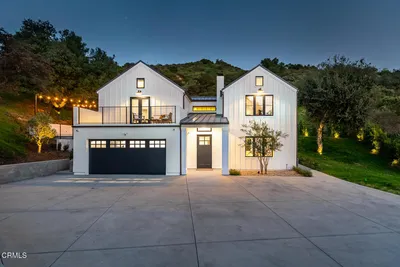
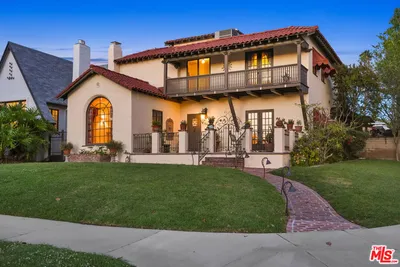
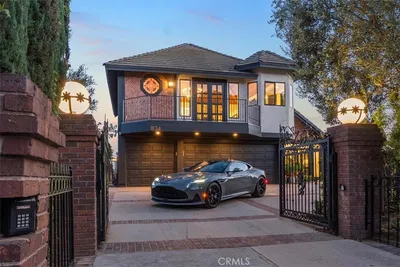
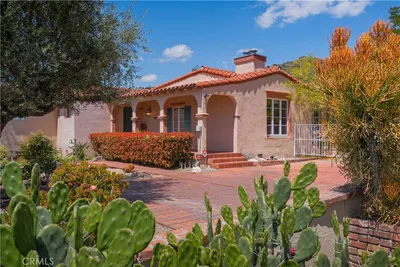
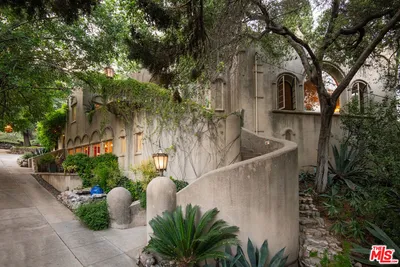
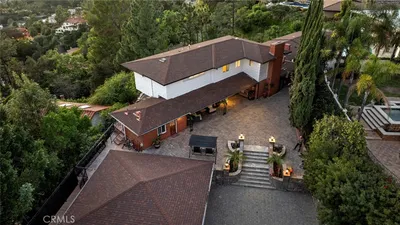
Priced Beyond Compare. Luxury Beyond Expectations. Located behind a private gated entrance in the prestigious Oakmont Country Club neighborhood, this recently remodeled luxury estate offers breathtaking panoramic golf course and mountain views, exceptional privacy, and an open-concept design filled with natural light. Designed for entertaining & comfortable everyday living, this residence blends elegance with modern upgrades. One of the home's most unique features is the oversized den with a separate office area, private bathroom, projection-screen system, and private deck access. This versatile space offers flexibility & can easily be transformed into a 4th bedroom with a dedicated office or guest quarters. In addition, an approximately 505-square-foot detached game room (not included in the living area) is already plumbed for a future bathroom and presents possibilities as a gym, guest suite, home office, studio, or entertainment room. A long private driveway leads to an impressive entrance where soaring ceilings, crystal chandeliers, crown moldings, recessed lighting create a sophisticated living environment. The formal living and dining rooms capture spectacular views, while the dining room with a fireplace opens to an expansive view deck, creating the perfect indoor-outdoor entertaining experience. The spacious family room also enjoys access to a private balcony overlooking the surroundings. The brand-new gourmet kitchen is beautifully appointed with a large center island, custom cabinetry, premium countertops, and new stainless steel appliances, making it the centerpiece of the home. The primary suite is a private retreat featuring an oversized customized walk-in closet with an adjoining bonus room currently used for additional wardrobe space, which could also serve as a nursery, sitting room, or office. The spa-inspired primary bathroom offers a jetted soaking tub, separate shower, and private sauna. The additional en-suite bedrooms are generously sized, each offering direct access to the backyard. Step outside to your private resort-style backyard featuring a recently remodeled PebbleTec pool with a new pool system, spacious patios for entertaining, and sweeping views overlooking Oakmont Country Club and the surrounding mountains. Additional highlights include refinished flooring throughout, a newly paved driveway, abundant storage, custom millwork designer finishes, and a direct-access three-car garage with tiled flooring
Property Facts
bed
Bedrooms
3
bathtub
Bathrooms
5
square_foot
Square Feet
3,968
landscape
Lot Size
8,621 sqft
calendar_month
Year Built
1998
home_work
Property Type
Single Family Residence
timer
Days on Market
0
payments
HOA Fee
N/A
garage
Garage Total
3
fingerprint
MLS #
GD26149468
Interior Details
General Interior
Interior Features
Breakfast Bar, Balcony, Breakfast Area, Block Walls, Crown Molding, Separate Formal Dining Room, Eat In Kitchen, Granite Counters, High Ceilings, Open Floorplan, Quartz Counters, Recessed Lighting, See Remarks, Storage, All Bedrooms Down, Dressing Area, Entrance Foyer, Primary Suite, Walk In Closets
Flooring
See Remarks, Tile, Wood
Fireplace
Family Room, Gas Starter, Living Room
Kitchen & Appliances
Appliances
Built In Range, Dishwasher, Energy Star Qualified Appliances, Energy Star Qualified Water Heater, Freezer, Disposal, Gas Oven, High Efficiency Water Heater, Microwave, Refrigerator, Tankless Water Heater, Water Heater
Laundry
Gas Dryer Hookup, Laundry Room
Bed & Bath
Main Level Bedrooms
3
Main Level Bathrooms
3
Climate Control
Cooling
Central Air, Gas
Heating
Central, Forced Air
Parking
Total Parking Spaces
3
Garage Spaces
3
Attached Garage
Yes
Parking Features
Covered, Door Multi, Driveway Down Slope From Street, Direct Access, Driveway, Garage Faces Front, Garage, Paved, Private, One Space, See Remarks, Side By Side
Exterior & Lot
Building & Construction
Patio & Porch
Concrete, Covered, Deck, Open, Patio, Porch, See Remarks, Terrace
Security
Security System, Carbon Monoxide Detectors, Fire Sprinkler System
Construction
Frame, Copper Plumbing
Foundation
Slab, See Remarks
Roof
Tile
Lot & Grounds
Lot Features
Zero To One Unit Acre, Landscaped, Sprinkler System
Pool Features
Filtered, Gunite, Gas Heat, Heated, In Ground, Private, See Remarks
Sewer
Public Sewer, Sewer Tap Paid
Water Source
Public
Community & HOA
Association Info
Community Features
Curbs, Golf, Gutters, Hiking, Park
Mortgage Calculator
Total Monthly
$0
Principal & Interest:
$0Property Tax:
$0Home Insurance:
$0HOA Fees:
$0$
$
%
Nearby Schools
| Rating | School Name | ||
|---|---|---|---|
| No school data available for this area. | |||
Convenience Score
Market Insights
91208|Glendale
analytics
Estimated Value
Calculating...
trending_up0%vs. last year
202120222023202420252026
Market Temperature
Seller'sBalancedBuyer's
0d30d60d180d
Balanced
Balanced market
30 Days
Avg. time on market
This is a Balanced Market. Homes are selling at a moderate pace.
flood
Flood & Climate Risk
Flood Risk
Minimal — not in a FEMA flood zone
Wildfire Risk
Moderate — near wildland-urban interface
Heat Risk
Low — moderate summer temperatures
Earthquake Risk
Southern California seismic zone
volume_up
Noise Levels
TrafficQuiet residential street
AirportMinimal airport noise
CommercialLow commercial activity nearby
streetview
Open Full Street Viewopen_in_newStreet View

Ready to Take the Next Step?
Get expert support from a local agent today.
call
(800)-330-9306Available 9AM - 7PM
Similar Homes You Might Like
Based on price, location, and features