Topfind Realty
Renting

Search Rentals

Houses for RentTownhomes for RentCondos for RentView All Rentals →

Renting Resources

Why Rent With UsRenter GuideRent vs Buy Calculator

Renter Articles

How to Negotiate RentUnderstanding Your LeaseMoving Checklist for Renters
Buying

Search Homes

Houses for SaleTownhomes for SaleCondos for SaleView All Homes →

Buying Resources

Why Buy With UsBuyer GuideAffordability CalculatorInvestment CalculatorProperty Tax Calculator

Buyer Articles

Master Your New Home BudgetBeat Moving StressPacking Secrets
Selling

Selling Tools

Home ValuationFind a Seller's Agent

Selling Resources

Why Sell With UsSeller GuideNet Sheet CalcHELOC Calculator

Seller Articles

Strategic PricingDownsizing Tips
Mortgage Rates

Today's Rates

Mortgage RatesRefinance RatesLoan ComparisonHELOC Calculator

Mortgage Resources

Understanding Mortgage RatesFirst-Time Homebuyer GuideWhen to Refinance Your Mortgage
Realtors
Topfind
Houses for RentTownhomes for RentCondos for RentView All Rentals →
Why Rent With UsRenter GuideRent vs Buy Calculator
How to Negotiate RentUnderstanding Your LeaseMoving Checklist for Renters
Houses for SaleTownhomes for SaleCondos for SaleView All Homes →
Why Buy With UsBuyer GuideAffordability CalculatorInvestment CalculatorProperty Tax Calculator
Master Your New Home BudgetBeat Moving StressPacking Secrets
Home ValuationFind a Seller's Agent
Why Sell With UsSeller GuideNet Sheet CalcHELOC Calculator
Strategic PricingDownsizing Tips
Mortgage RatesRefinance RatesLoan ComparisonHELOC Calculator
Understanding Mortgage RatesFirst-Time Homebuyer GuideWhen to Refinance Your Mortgage
groupRealtorsinfoAbout Us
Continue with Google
Sign InSign Up
Topfind Realty
Renting

Search Rentals

Houses for RentTownhomes for RentCondos for RentView All Rentals →

Renting Resources

Why Rent With UsRenter GuideRent vs Buy Calculator

Renter Articles

How to Negotiate RentUnderstanding Your LeaseMoving Checklist for Renters
Buying

Search Homes

Houses for SaleTownhomes for SaleCondos for SaleView All Homes →

Buying Resources

Why Buy With UsBuyer GuideAffordability CalculatorInvestment CalculatorProperty Tax Calculator

Buyer Articles

Master Your New Home BudgetBeat Moving StressPacking Secrets
Selling

Selling Tools

Home ValuationFind a Seller's Agent

Selling Resources

Why Sell With UsSeller GuideNet Sheet CalcHELOC Calculator

Seller Articles

Strategic PricingDownsizing Tips
Mortgage Rates

Today's Rates

Mortgage RatesRefinance RatesLoan ComparisonHELOC Calculator

Mortgage Resources

Understanding Mortgage RatesFirst-Time Homebuyer GuideWhen to Refinance Your Mortgage
Realtors
Topfind
Houses for RentTownhomes for RentCondos for RentView All Rentals →
Why Rent With UsRenter GuideRent vs Buy Calculator
How to Negotiate RentUnderstanding Your LeaseMoving Checklist for Renters
Houses for SaleTownhomes for SaleCondos for SaleView All Homes →
Why Buy With UsBuyer GuideAffordability CalculatorInvestment CalculatorProperty Tax Calculator
Master Your New Home BudgetBeat Moving StressPacking Secrets
Home ValuationFind a Seller's Agent
Why Sell With UsSeller GuideNet Sheet CalcHELOC Calculator
Strategic PricingDownsizing Tips
Mortgage RatesRefinance RatesLoan ComparisonHELOC Calculator
Understanding Mortgage RatesFirst-Time Homebuyer GuideWhen to Refinance Your Mortgage
groupRealtorsinfoAbout Us
Continue with Google
Sign InSign Up
Real Estate/CA/Glendale/1200 N Cedar Street (Sold)
Main
SOLD
Interior 1
Interior 2
Interior 3
Interior 4
grid_view Show all photos
SoldClosed on May 29, 2026
$2,030,000
Sold Price

1200 N Cedar Street, Glendale, CA 91207

bed
3
Bedrooms
bathtub
4
Bathrooms
square_foot
3,364
Square Feet

About this home

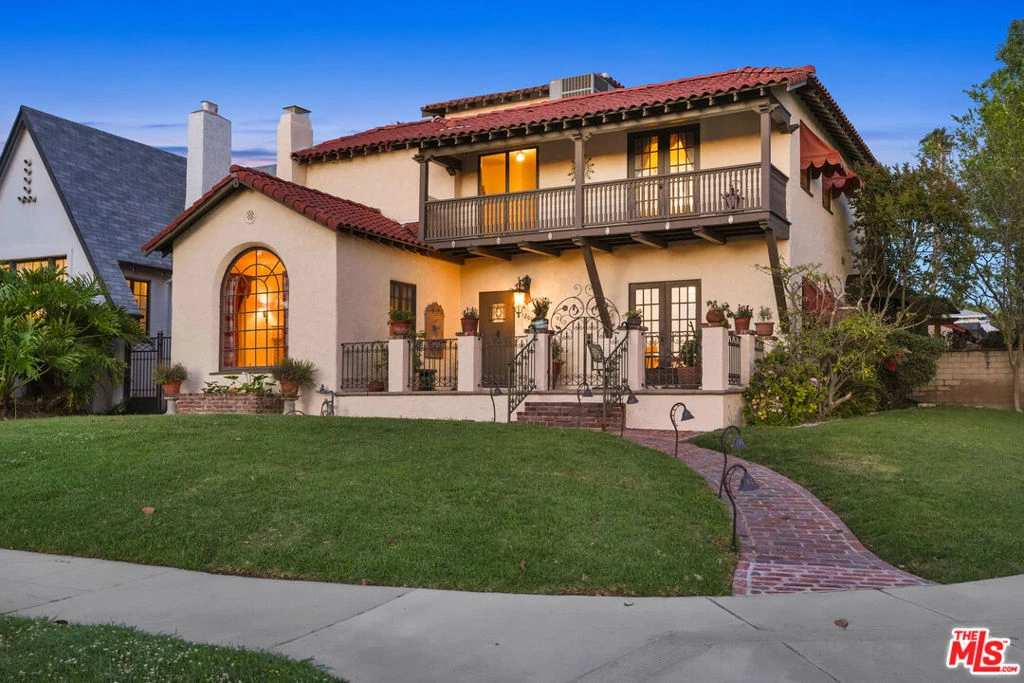
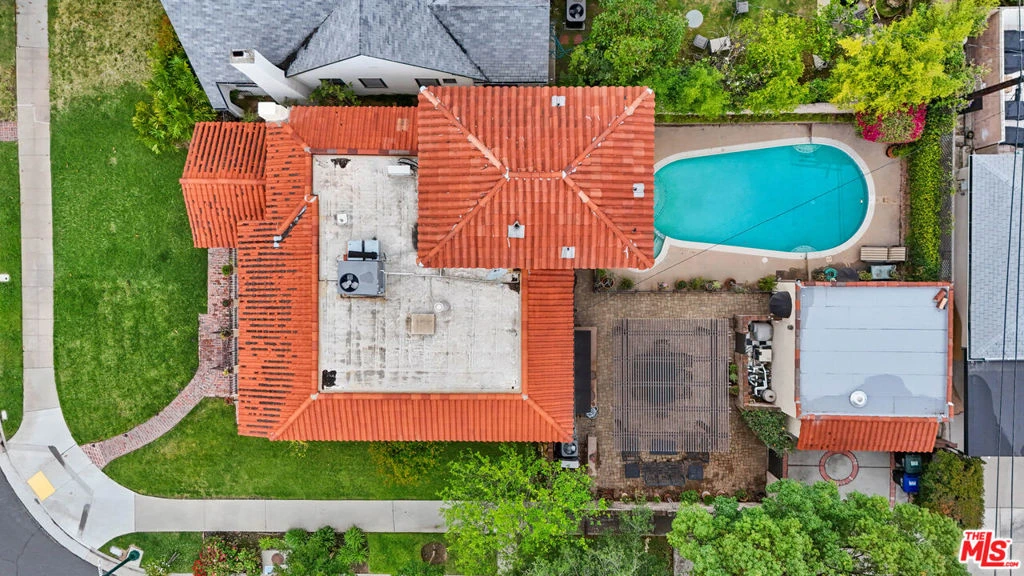
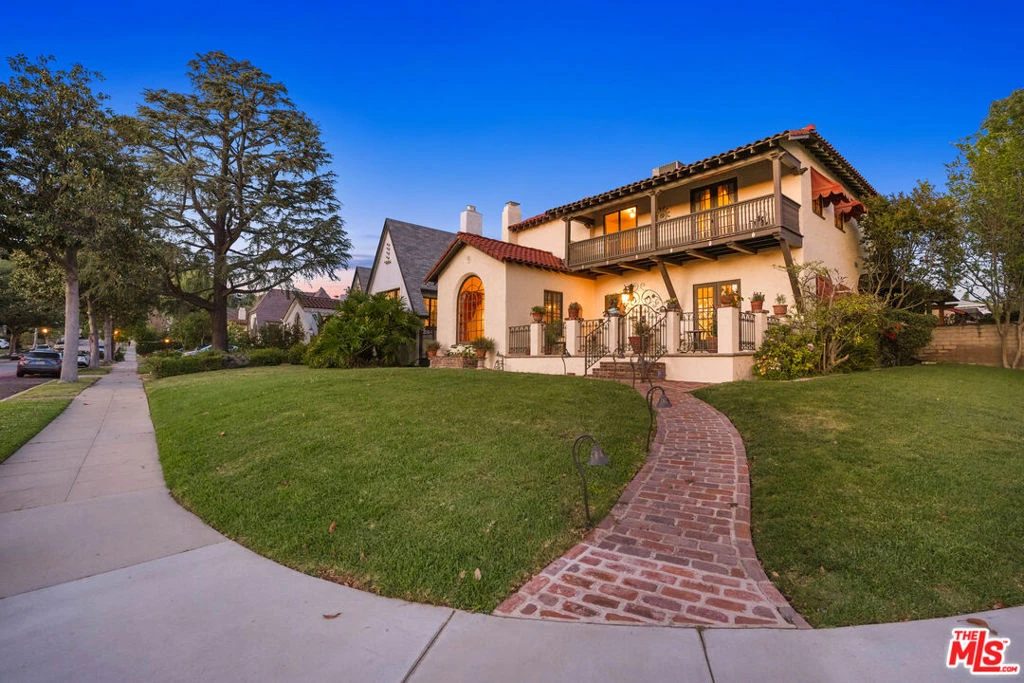
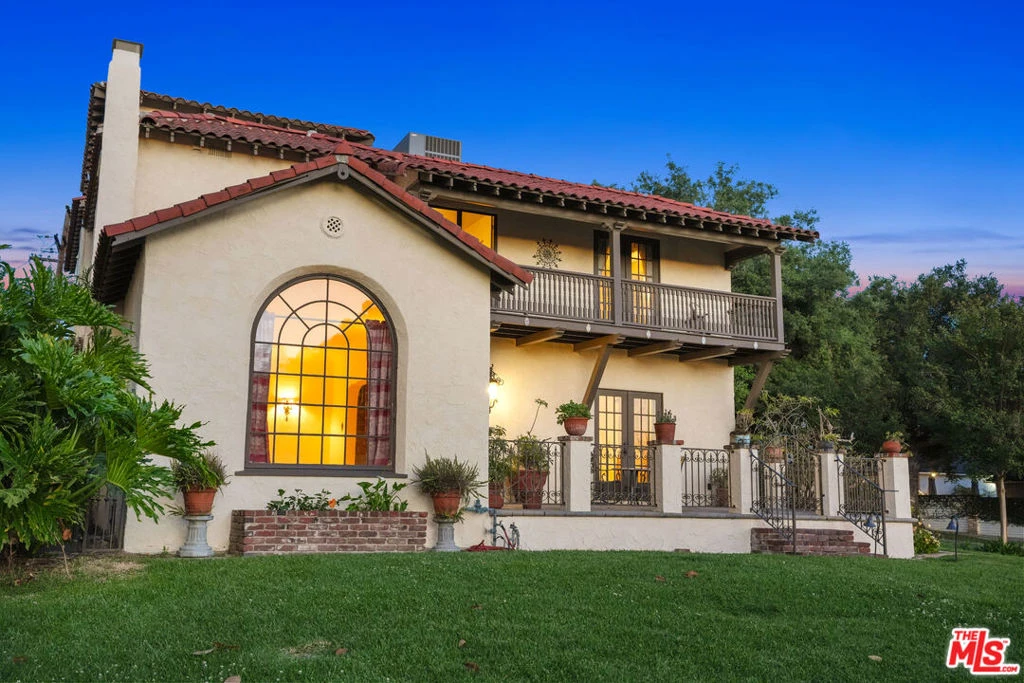
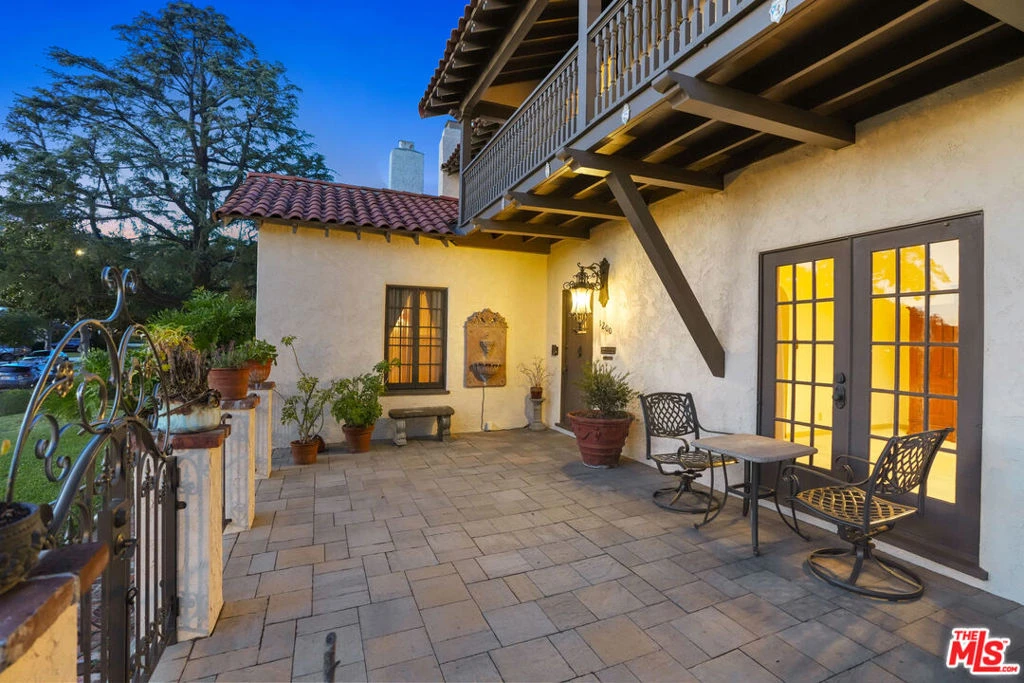
Set within the tree-lined streets of highly sought after Rossmoyne, this 1920s Spanish home sits on a prominent corner lot, surrounded by mature landscaping and one of Glendale's most established residential settings. With approximately 3,300 square feet, the home offers a scale that is uncommon for the neighborhood, with notably expansive rooms throughout. The main level is anchored by a grand living room, where an original fireplace and arched front window bring in natural light and reinforce the scale of the space. Just beyond, a separate music room detailed with a decorative plaster molding and leaded glass doors that connect it to the surrounding rooms. The updated kitchen with Wolf range and Viking dishwasher includes custom cabinetry, stone countertops, and a window over the sink, with an attached breakfast area and a formal dining room sized for large scale dinner parties A dedicated office provides a separate workspace. A den-style family room offers an additional area for gathering. A large laundry room adds further flexibility and utility. Upstairs, three bedrooms are arranged along a wide central hallway. Each room is substantial in scale, with proportions that are rarely found in homes of this era. One bedroom opens to a balcony overlooking the neighborhood, while the primary suite includes a spacious bedroom, a luxuriously sized closet, that leads to the en-suite bathroom. The loft-like third level features exposed beams, wood ceilings, a sink and windows on multiple sides that bring in consistent natural light, along with 360 degree views including sweeping views of the city. The open layout lends itself well to a studio, office, fourth bedroom or additional living space. The backyard is centered around a covered pergola with space for dining and gathering, alongside a built-in outdoor kitchenette. The pool and spa are set within a private, well-composed setting, offering an ideal place to enjoy Glendale's warm, sunny climate throughout the year. A home defined by its scale, architectural character, and its setting within Rossmoyne, one of Glendale's most coveted and historic neighborhoods.

infoProperty Facts

bed

Bedrooms

3

bathtub

Bathrooms

4

square_foot

Square Feet

3,364

landscape

Lot Size

7,454 sqft

calendar_month

Year Built

1927

home_work

Property Type

Single Family Residence

timer

Days on Market

27

payments

HOA Fee

N/A

fingerprint

MLS #

26727339

chairInterior Details

General Interior

Interior Features

Ceiling Fans, Walk In Closets

Flooring

Carpet, Wood

Fireplace

Living Room

Kitchen & Appliances

Appliances

Dishwasher, Microwave, Dryer, Washer

Laundry

Inside

Climate Control

Cooling

Central Air

Heating

Central

deckExterior & Lot

Nearby Schools

RatingSchool NameGradesDistance
7
Woodrow Wilson Middle
Middle School
6-80.6 mi
8
R. D. White Elementary
Elementary School
K-50.6 mi
N/A
SALEM LUTHERAN SCHOOL
Private School
K-120.7 mi
N/A
INCARNATION PARISH SCHOOL
Private School
K-120.7 mi
N/A
College View
Elementary School
K-120.9 mi

Convenience Score

Topfind Realty

This Home is Sold

Curious what your home is worth? Get a free valuation.

call
(800)-330-9306Available 9AM - 6PM

Similar Homes You Might Like

Based on price, location, and features

2786 Kennington Drive

$1,750,000

FOR SALE

2786 Kennington Drive, Glendale, CA 91206

4 beds · 3 baths · 3,081 sqft

260 Kempton
3D TOUR

$1,899,000

FOR SALE

260 Kempton, Glendale, CA 91202

4 beds · 4 baths · 2,870 sqft

3759 Lockerbie Lane

$1,899,999

FOR SALE

3759 Lockerbie Lane, Glendale, CA 91208

4 beds · 3 baths · 2,979 sqft

1861 Oakmont Terrace
3D TOUR

$2,299,000

FOR SALE

1861 Oakmont Terrace, Glendale, CA 91208

4 beds · 4 baths · 3,440 sqft

3426 Ayars Canyon Way
VIDEO TOUR

$2,749,000

FOR SALE

3426 Ayars Canyon Way, Glendale, CA 91208

3 beds · 5 baths · 3,968 sqft

1408 Torres

$3,495,000

FOR SALE

1408 Torres, Glendale, CA 91207

4 beds · 4 baths · 3,562 sqft

1535 Royal Boulevard

$2,687,900

FOR SALE

1535 Royal Boulevard, Glendale, CA 91207

4 beds · 4 baths · 3,360 sqft

1849 Los Encinos Avenue
VIRTUAL TOUR

$2,699,000

FOR SALE

1849 Los Encinos Avenue, Glendale, CA 91208

4 beds · 5 baths · 3,264 sqft

Recently Sold

3041 E Chevy Chase Drive

$1,660,000

SOLD

3041 E Chevy Chase Drive, Glendale, CA 91206

3 beds · 4 baths · 3,075 sqft

1200 N Cedar Street

$2,030,000

SOLD

1200 N Cedar Street, Glendale, CA 91207

3 beds · 4 baths · 3,364 sqft

1985 Erin Way
3D TOUR

$2,150,000

SOLD

1985 Erin Way, Glendale, CA 91206

4 beds · 3 baths · 3,198 sqft

3537 Foxglove Road
VIDEO TOUR

$2,000,000

SOLD

3537 Foxglove Road, Glendale, CA 91206

4 beds · 3 baths · 3,023 sqft

2946 Graceland
VIRTUAL TOUR

$2,000,000

SOLD

2946 Graceland, Glendale, CA 91206

4 beds · 4 baths · 3,017 sqft

834 Moorside Drive

$3,750,000

SOLD

834 Moorside Drive, Glendale, CA 91207

4 beds · 5 baths · 3,810 sqft

3080 Menlo Drive
3D TOUR

$2,250,000

SOLD

3080 Menlo Drive, Glendale, CA 91208

4 beds · 4 baths · 2,787 sqft

900 Chudleigh Lane
3D TOUR

$2,550,000

SOLD

900 Chudleigh Lane, Glendale, CA 91207

4 beds · 3 baths · 3,333 sqft

Topfind Realty

Company

  • About Us
  • Careers
  • Articles
  • Home Estimate

Explore

  • Renting
  • Buying
  • Selling
  • Realtors

Support

  • Help Center
  • Contact Us
  • Terms & Conditions
  • Privacy Policy

Topfind Realty, DRE # 02240815, is a licensed real estate broker in California. Topfind Realty pledges to support the Fair Housing Act and adhere to Equal Housing Opportunity laws.

Copyright © 2026 Topfind Realty. All Rights Reserved.