Topfind Realty
Renting

Search Rentals

Houses for RentTownhomes for RentCondos for RentView All Rentals →

Renting Resources

Why Rent With UsRenter GuideRent vs Buy Calculator

Renter Articles

How to Negotiate RentUnderstanding Your LeaseMoving Checklist for Renters
Buying

Search Homes

Houses for SaleTownhomes for SaleCondos for SaleView All Homes →

Buying Resources

Why Buy With UsBuyer GuideAffordability CalculatorInvestment CalculatorProperty Tax Calculator

Buyer Articles

Master Your New Home BudgetBeat Moving StressPacking Secrets
Selling

Selling Tools

Home ValuationFind a Seller's Agent

Selling Resources

Why Sell With UsSeller GuideNet Sheet CalcHELOC Calculator

Seller Articles

Strategic PricingDownsizing Tips
Mortgage Rates

Today's Rates

Mortgage RatesRefinance RatesLoan ComparisonHELOC Calculator

Mortgage Resources

Understanding Mortgage RatesFirst-Time Homebuyer GuideWhen to Refinance Your Mortgage
Realtors
Topfind
Houses for RentTownhomes for RentCondos for RentView All Rentals →
Why Rent With UsRenter GuideRent vs Buy Calculator
How to Negotiate RentUnderstanding Your LeaseMoving Checklist for Renters
Houses for SaleTownhomes for SaleCondos for SaleView All Homes →
Why Buy With UsBuyer GuideAffordability CalculatorInvestment CalculatorProperty Tax Calculator
Master Your New Home BudgetBeat Moving StressPacking Secrets
Home ValuationFind a Seller's Agent
Why Sell With UsSeller GuideNet Sheet CalcHELOC Calculator
Strategic PricingDownsizing Tips
Mortgage RatesRefinance RatesLoan ComparisonHELOC Calculator
Understanding Mortgage RatesFirst-Time Homebuyer GuideWhen to Refinance Your Mortgage
groupRealtorsinfoAbout Us
Continue with Google
Sign InSign Up
Topfind Realty
Renting

Search Rentals

Houses for RentTownhomes for RentCondos for RentView All Rentals →

Renting Resources

Why Rent With UsRenter GuideRent vs Buy Calculator

Renter Articles

How to Negotiate RentUnderstanding Your LeaseMoving Checklist for Renters
Buying

Search Homes

Houses for SaleTownhomes for SaleCondos for SaleView All Homes →

Buying Resources

Why Buy With UsBuyer GuideAffordability CalculatorInvestment CalculatorProperty Tax Calculator

Buyer Articles

Master Your New Home BudgetBeat Moving StressPacking Secrets
Selling

Selling Tools

Home ValuationFind a Seller's Agent

Selling Resources

Why Sell With UsSeller GuideNet Sheet CalcHELOC Calculator

Seller Articles

Strategic PricingDownsizing Tips
Mortgage Rates

Today's Rates

Mortgage RatesRefinance RatesLoan ComparisonHELOC Calculator

Mortgage Resources

Understanding Mortgage RatesFirst-Time Homebuyer GuideWhen to Refinance Your Mortgage
Realtors
Topfind
Houses for RentTownhomes for RentCondos for RentView All Rentals →
Why Rent With UsRenter GuideRent vs Buy Calculator
How to Negotiate RentUnderstanding Your LeaseMoving Checklist for Renters
Houses for SaleTownhomes for SaleCondos for SaleView All Homes →
Why Buy With UsBuyer GuideAffordability CalculatorInvestment CalculatorProperty Tax Calculator
Master Your New Home BudgetBeat Moving StressPacking Secrets
Home ValuationFind a Seller's Agent
Why Sell With UsSeller GuideNet Sheet CalcHELOC Calculator
Strategic PricingDownsizing Tips
Mortgage RatesRefinance RatesLoan ComparisonHELOC Calculator
Understanding Mortgage RatesFirst-Time Homebuyer GuideWhen to Refinance Your Mortgage
groupRealtorsinfoAbout Us
Continue with Google
Sign InSign Up
Real Estate/CA/Glendale/1900 Ransom Road
Photo 1 of 1900 Ransom Road
Photo 2 of 1900 Ransom Road
1 / 20
Main
Interior 1
Interior 2
Interior 3
Interior 4
imagesmode View 20 photos
For Sale
$2,998,000
Est. $16,789/mo

1900 Ransom Road, Glendale, CA 91201

bed
4
Bedrooms
bathtub
3
Bathrooms
square_foot
3,294
Sq Ft

About this home

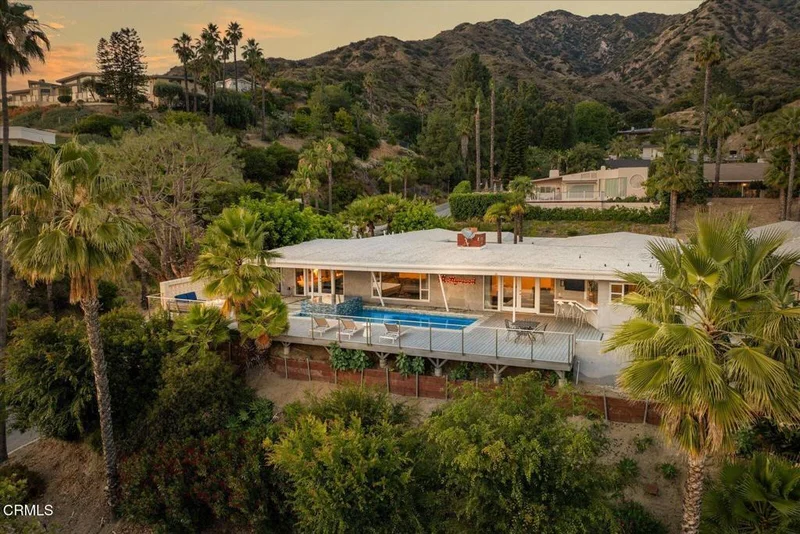
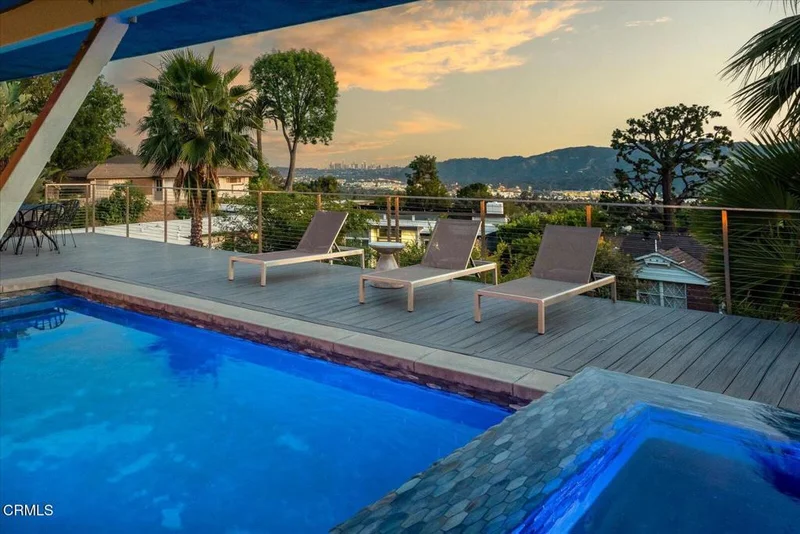
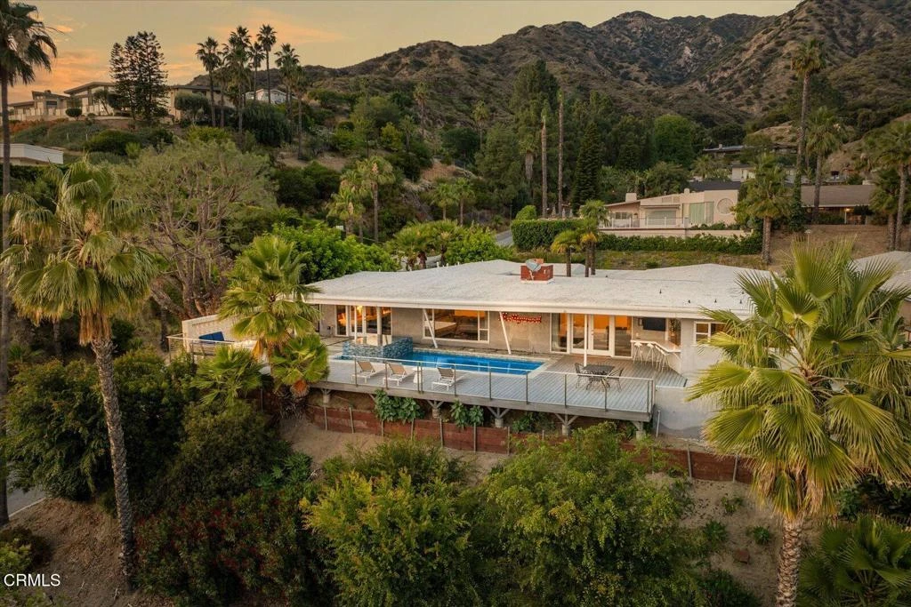
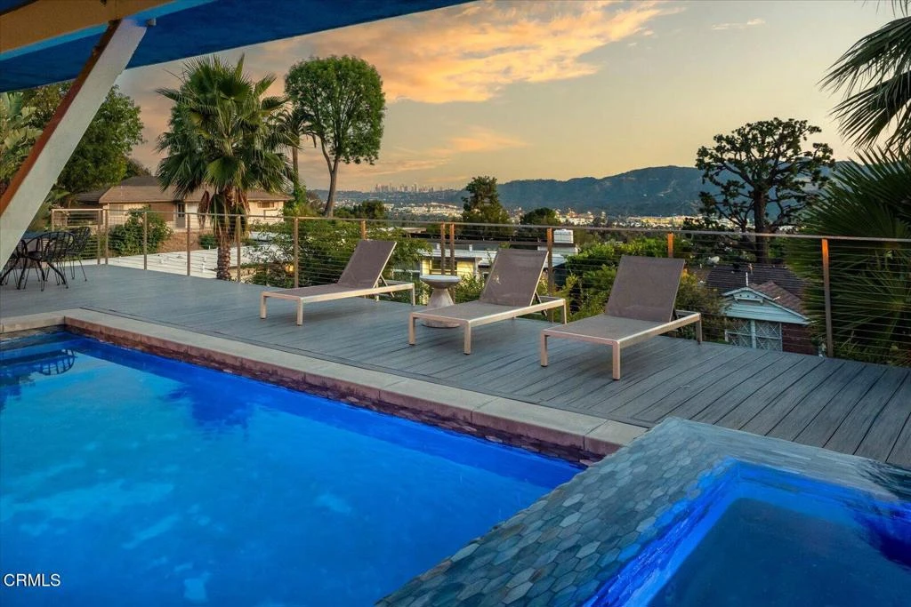
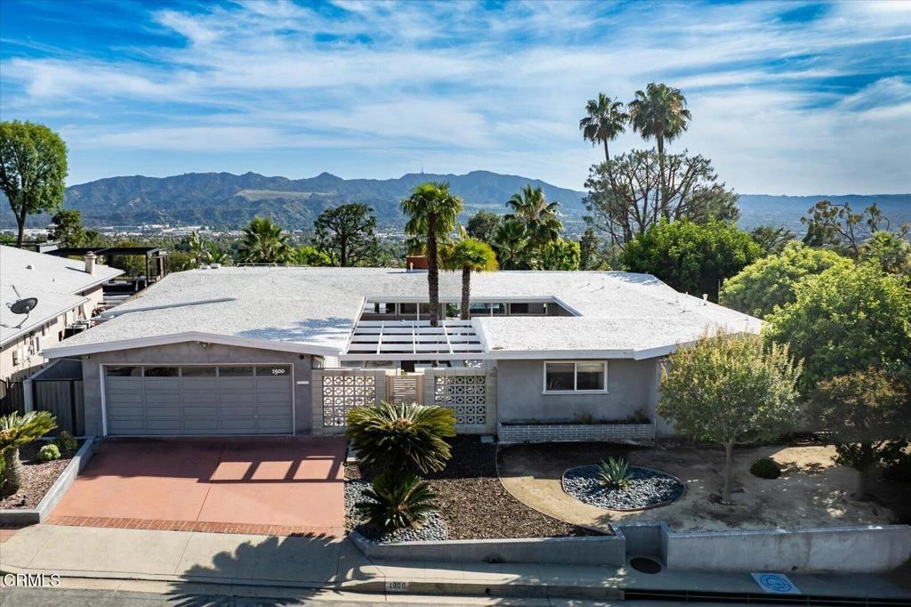
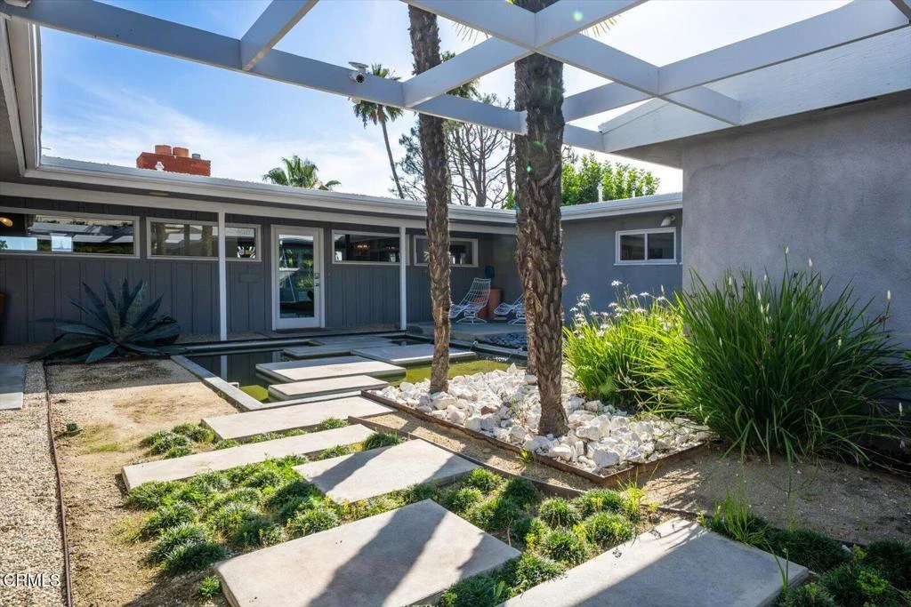
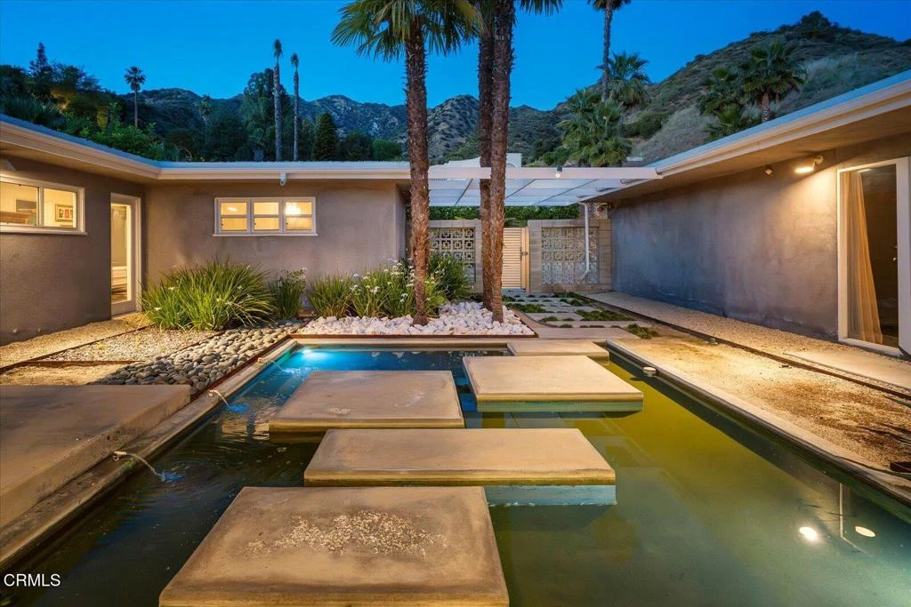
Steeped in local history, this remarkable 1953 courtyard residence was originally custom-built as the personal home of Glendale Mayor and City Councilman George R. Wickham. Harmoniously blending traditional California Ranch charm with a sleek Mid-Century Modern aesthetic, this 3,294 sq. ft. architectural treasure captivates with breathtaking views.Beyond the unassuming stucco facade, classic geometric breeze blocks, and custom pergola lies a private oasis arranged around a stunning central courtyard with a tranquil water feature serving as an open-air entrance hall. Inside, the walls dissolve into a spectacular linear living space anchored by an iconic double-sided fireplace and maintenance-free polished concrete floors beneath quintessential post-and-beam tongue-and-groove ceilings.The ultra-luxurious, upgraded kitchen, masterfully designed by celebrity designer Jeff Lewis of Bravo's Flipping Out, is a culinary achievement featuring a 36' Wolf range, Sub-Zero refrigeration, dual sinks, a custom beverage center, and million-dollar vistas.The brilliant 4-bedroom layout perfectly accommodates extended living, offering a private eastern mother-in-law suite and a closable western two-bedroom wing. The primary suite is a true sanctuary, showcasing magical panoramic views, a full 'car wash-style' damless shower with premium 1x1 Ann Sacks tile, and a massive walk-in closet converted from a 5th bedroom.Walls of glass frame three sides of the central courtyard, while the entire southern exposure is a spectacular glass curtain wall that effortlessly merges the indoors with a resort-style backyard. Also envisioned by Jeff Lewis, the exterior grounds offer an extended entertainment deck, a sparkling inground pool, a hot tub, a firepit, and forever views. Pack your toothbrush, put on some Frank Sinatra, mix a martini, and watch the sunset from your new architectural legacy.

Property Facts

bed

Bedrooms

4

bathtub

Bathrooms

3

square_foot

Square Feet

3,294

landscape

Lot Size

13,295 sqft

calendar_month

Year Built

1953

home_work

Property Type

Single Family Residence

timer

Days on Market

42

payments

HOA Fee

N/A

garage

Garage Total

2

fingerprint

MLS #

P1-27672

Interior Details

General Interior

Interior Features

Breakfast Bar, Ceiling Fans, Separate Formal Dining Room, Open Floorplan, Stone Counters, Recessed Lighting, Unfurnished, All Bedrooms Down, Dressing Area, Entrance Foyer, French Doors Atrium Doors, Main Level Primary, Walk In Closets

Flooring

Concrete

Fireplace

Family Room, Living Room

Kitchen & Appliances

Appliances

Six Burner Stove, Double Oven, Gas Range, Microwave, Refrigerator, Range Hood

Laundry

Laundry Room

Climate Control

Cooling

Central Air

Heating

Central

Parking

Total Parking Spaces

2

Garage Spaces

2

Attached Garage

Yes

Parking Features

On Street

Exterior & Lot

Building & Construction

Patio & Porch

Concrete

Fencing

Wire

Security

Security System, Carbon Monoxide Detectors, Smoke Detectors, Security Lights

Construction

Hardboard, Stucco

Foundation

Slab

Roof

Other

Direction Faced

South

Lot & Grounds

Lot Features

Back Yard, Corner Lot, Cul De Sac, Landscaped, Yard

Pool Features

Gas Heat, In Ground

Sewer

Public Sewer

Water Source

Public

Community & HOA

Community Features

Hiking, Mountainous, Park, Street Lights, Sidewalks, Urban

Mortgage Calculator

Total Monthly

$0

Principal & Interest:
$0
Property Tax:
$0
Home Insurance:
$0
HOA Fees:
$0
$
$
%

Nearby Schools

RatingSchool NameGradesDistance
7
Balboa Elementary
Elementary School
K-60.5 mi
8
Joaquin Miller Elementary
Elementary School
K-51.0 mi
N/A
Montessori Academy
Private School
K-121.2 mi
7
Thomas Jefferson Elementary
Elementary School
K-61.2 mi
N/A
Scholars Preparatory School
Private School
K-121.2 mi

Convenience Score

Market Insights

91201|Glendale

Estimated Value

Calculating...
No change vs. last year
Value history is still building for this area.

Market Temperature

Seller'sBalancedBuyer's
0d30d60d180d
Balanced

Balanced market

30 Days

Avg. time on market

This is a Balanced Market. Homes are selling at a moderate pace.

Flood & Climate Risk

Noise Levels

Location

1900 Ransom Road

Glendale, CA 91201

Open in Mapsopen_in_new
Topfind Realty

Ready to Take the Next Step?

Get expert support from a local agent today.

call
(800)-330-9306Available 9AM - 7PM

Similar Homes You Might Like

Based on price, location, and features
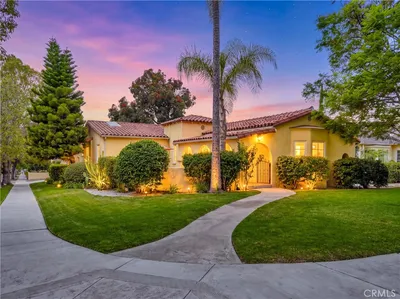
1102 Olmsted Drive
VIRTUAL TOUR

$1,949,000

FOR SALE

1102 Olmsted Drive, Glendale, CA 91202

5 beds · 4 baths · 2,955 sqft

1861 Oakmont Terrace
3D TOUR

$2,299,000

FOR SALE

1861 Oakmont Terrace, Glendale, CA 91208

4 beds · 4 baths · 3,440 sqft

2786 Kennington Drive

$1,750,000

FOR SALE

2786 Kennington Drive, Glendale, CA 91206

4 beds · 3 baths · 3,081 sqft

1437 Hillside Drive

$1,999,000

FOR SALE

1437 Hillside Drive, Glendale, CA 91208

4 beds · 3 baths · 2,901 sqft

606 Galer

$1,599,000

FOR SALE

606 Galer, Glendale, CA 91206

4 beds · 3 baths · 2,889 sqft

1205 Cortez Drive
3D TOUR

$2,898,000

FOR SALE

1205 Cortez Drive, Glendale, CA 91207

4 beds · 3 baths · 3,430 sqft

1321 Greenbriar Road

$1,850,000

FOR SALE

1321 Greenbriar Road, Glendale, CA 91207

4 beds · 4 baths · 2,671 sqft

3759 Lockerbie Lane

$1,899,999

FOR SALE

3759 Lockerbie Lane, Glendale, CA 91208

4 beds · 3 baths · 2,979 sqft

Recently Sold

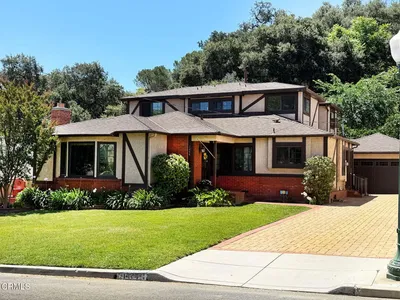
3041 E Chevy Chase Drive

$1,660,000

SOLD

3041 E Chevy Chase Drive, Glendale, CA 91206

3 beds · 4 baths · 3,075 sqft

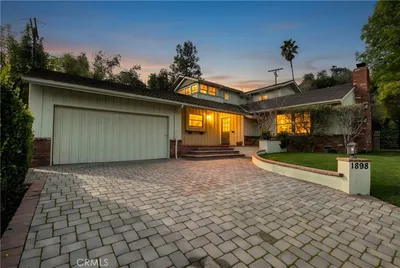
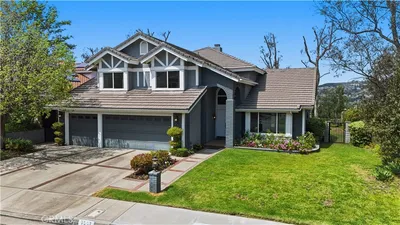
1898 Bonita Dr
VIRTUAL TOUR

$1,910,000

SOLD

1898 Bonita Dr, Glendale, CA 91208

4 beds · 4 baths · 2,690 sqft

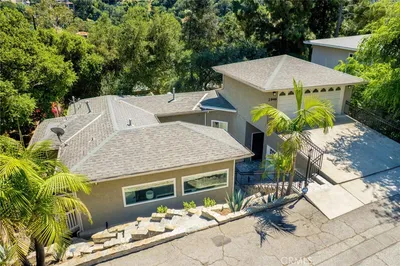
1200 N Cedar Street

$2,030,000

SOLD

1200 N Cedar Street, Glendale, CA 91207

3 beds · 4 baths · 3,364 sqft

1985 Erin Way
3D TOUR

$2,150,000

SOLD

1985 Erin Way, Glendale, CA 91206

4 beds · 3 baths · 3,198 sqft

1474 Hillside Drive

$1,799,000

SOLD

1474 Hillside Drive, Glendale, CA 91208

5 beds · 3 baths · 2,805 sqft

3537 Foxglove Road
VIDEO TOUR

$2,000,000

SOLD

3537 Foxglove Road, Glendale, CA 91206

4 beds · 3 baths · 3,023 sqft

2946 Graceland
VIRTUAL TOUR

$2,000,000

SOLD

2946 Graceland, Glendale, CA 91206

4 beds · 4 baths · 3,017 sqft

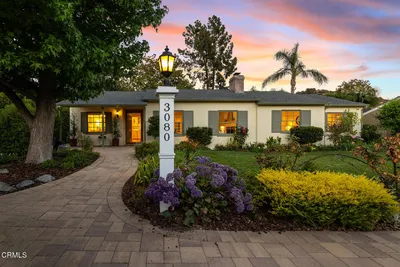
3080 Menlo Drive
3D TOUR

$2,250,000

SOLD

3080 Menlo Drive, Glendale, CA 91208

4 beds · 4 baths · 2,787 sqft

$2,998,000
4 bd | 3 ba | 3,294 sqft
Request a tourcall
Topfind Realty

Company

  • About Us
  • Careers
  • Articles
  • Home Estimate

Explore

  • Renting
  • Buying
  • Selling
  • Realtors

Support

  • Help Center
  • Contact Us
  • Terms & Conditions
  • Privacy Policy

Topfind Realty, DRE # 02240815, is a licensed real estate broker in California. Topfind Realty pledges to support the Fair Housing Act and adhere to Equal Housing Opportunity laws.

Copyright © 2026 Topfind Realty. All Rights Reserved.