Topfind Realty
Renting

Search Rentals

Houses for RentTownhomes for RentCondos for RentView All Rentals →

Renting Resources

Why Rent With UsRenter GuideRent vs Buy Calculator

Renter Articles

How to Negotiate RentUnderstanding Your LeaseMoving Checklist for Renters
Buying

Search Homes

Houses for SaleTownhomes for SaleCondos for SaleView All Homes →

Buying Resources

Why Buy With UsBuyer GuideAffordability CalculatorInvestment CalculatorProperty Tax Calculator

Buyer Articles

Master Your New Home BudgetBeat Moving StressPacking Secrets
Selling

Selling Tools

Home ValuationFind a Seller's Agent

Selling Resources

Why Sell With UsSeller GuideNet Sheet CalcHELOC Calculator

Seller Articles

Strategic PricingDownsizing Tips
Mortgage Rates

Today's Rates

Mortgage RatesRefinance RatesLoan ComparisonHELOC Calculator

Mortgage Resources

Understanding Mortgage RatesFirst-Time Homebuyer GuideWhen to Refinance Your Mortgage
Realtors
Topfind
Houses for RentTownhomes for RentCondos for RentView All Rentals →
Why Rent With UsRenter GuideRent vs Buy Calculator
How to Negotiate RentUnderstanding Your LeaseMoving Checklist for Renters
Houses for SaleTownhomes for SaleCondos for SaleView All Homes →
Why Buy With UsBuyer GuideAffordability CalculatorInvestment CalculatorProperty Tax Calculator
Master Your New Home BudgetBeat Moving StressPacking Secrets
Home ValuationFind a Seller's Agent
Why Sell With UsSeller GuideNet Sheet CalcHELOC Calculator
Strategic PricingDownsizing Tips
Mortgage RatesRefinance RatesLoan ComparisonHELOC Calculator
Understanding Mortgage RatesFirst-Time Homebuyer GuideWhen to Refinance Your Mortgage
groupRealtorsinfoAbout Us
Continue with Google
Sign InSign Up
Topfind Realty
Renting

Search Rentals

Houses for RentTownhomes for RentCondos for RentView All Rentals →

Renting Resources

Why Rent With UsRenter GuideRent vs Buy Calculator

Renter Articles

How to Negotiate RentUnderstanding Your LeaseMoving Checklist for Renters
Buying

Search Homes

Houses for SaleTownhomes for SaleCondos for SaleView All Homes →

Buying Resources

Why Buy With UsBuyer GuideAffordability CalculatorInvestment CalculatorProperty Tax Calculator

Buyer Articles

Master Your New Home BudgetBeat Moving StressPacking Secrets
Selling

Selling Tools

Home ValuationFind a Seller's Agent

Selling Resources

Why Sell With UsSeller GuideNet Sheet CalcHELOC Calculator

Seller Articles

Strategic PricingDownsizing Tips
Mortgage Rates

Today's Rates

Mortgage RatesRefinance RatesLoan ComparisonHELOC Calculator

Mortgage Resources

Understanding Mortgage RatesFirst-Time Homebuyer GuideWhen to Refinance Your Mortgage
Realtors
Topfind
Houses for RentTownhomes for RentCondos for RentView All Rentals →
Why Rent With UsRenter GuideRent vs Buy Calculator
How to Negotiate RentUnderstanding Your LeaseMoving Checklist for Renters
Houses for SaleTownhomes for SaleCondos for SaleView All Homes →
Why Buy With UsBuyer GuideAffordability CalculatorInvestment CalculatorProperty Tax Calculator
Master Your New Home BudgetBeat Moving StressPacking Secrets
Home ValuationFind a Seller's Agent
Why Sell With UsSeller GuideNet Sheet CalcHELOC Calculator
Strategic PricingDownsizing Tips
Mortgage RatesRefinance RatesLoan ComparisonHELOC Calculator
Understanding Mortgage RatesFirst-Time Homebuyer GuideWhen to Refinance Your Mortgage
groupRealtorsinfoAbout Us
Continue with Google
Sign InSign Up
Real Estate/CA/Glendale/1205 Cortez Drive
3d_rotation3D & Video Tour
Main
Interior 1
Interior 2
Interior 3
Interior 4
imagesmode View 20 photos
For Sale
$2,898,000
Est. $16,229/mo

1205 Cortez Drive, Glendale, CA 91207

bed
4
Bedrooms
bathtub
3
Bathrooms
square_foot
3,430
Square Feet

About this home

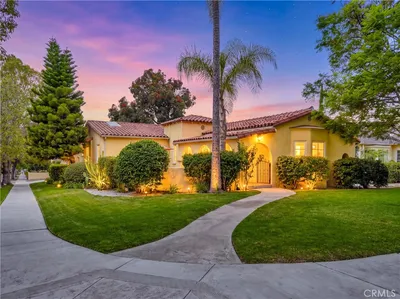
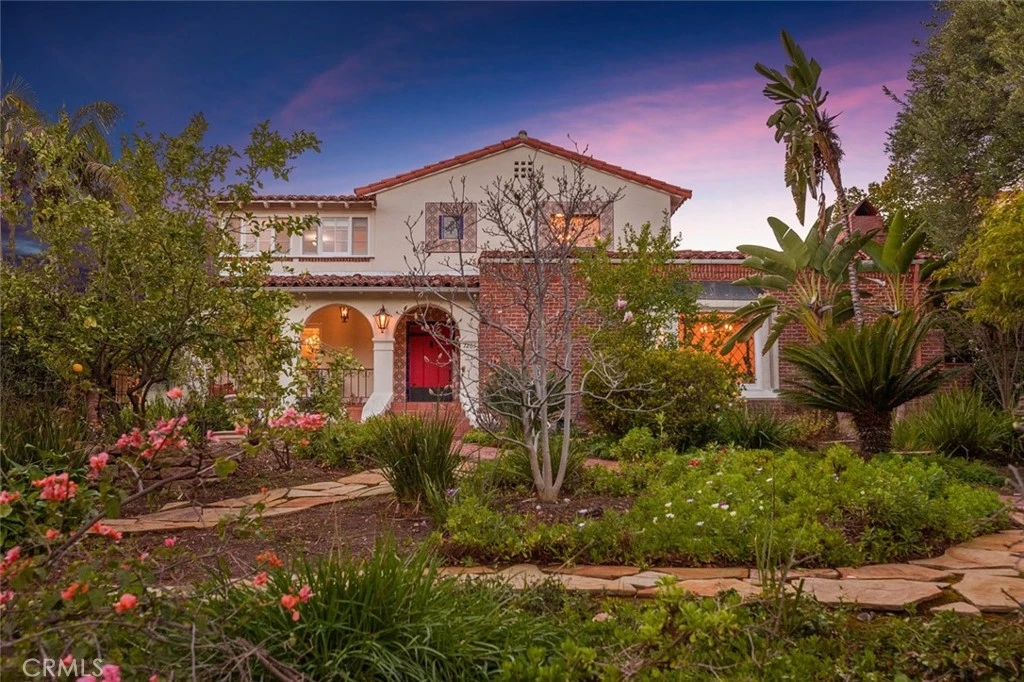
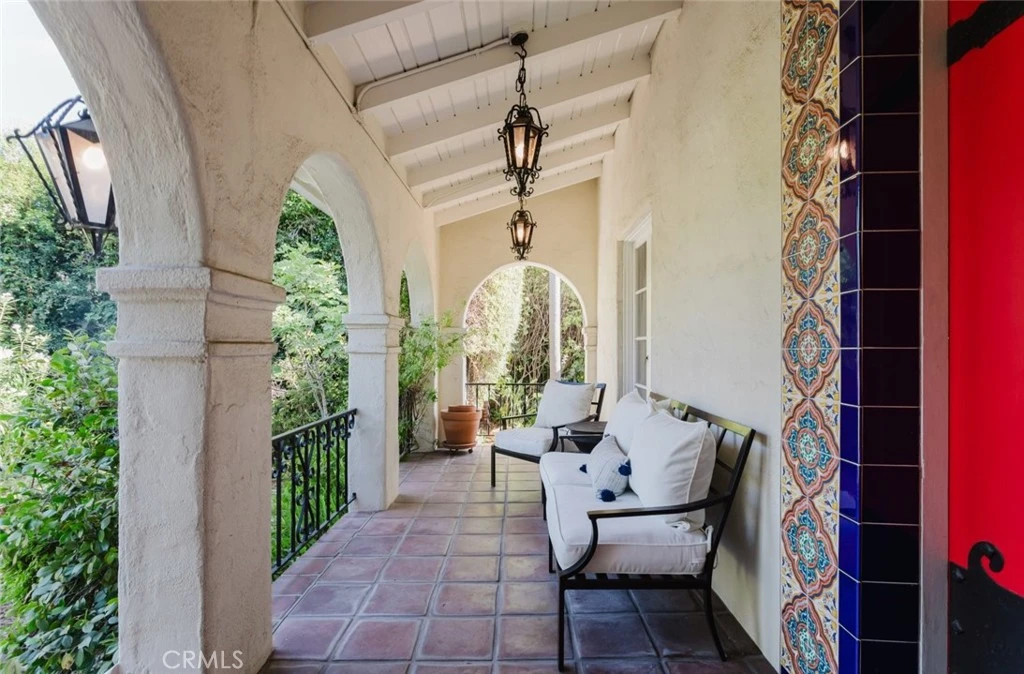
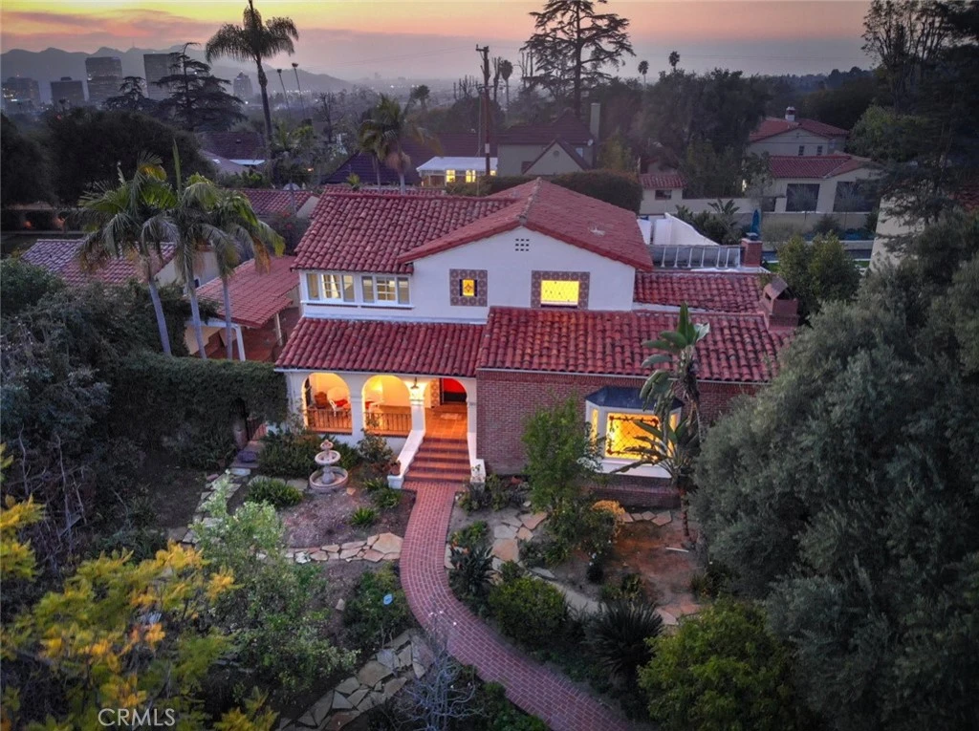
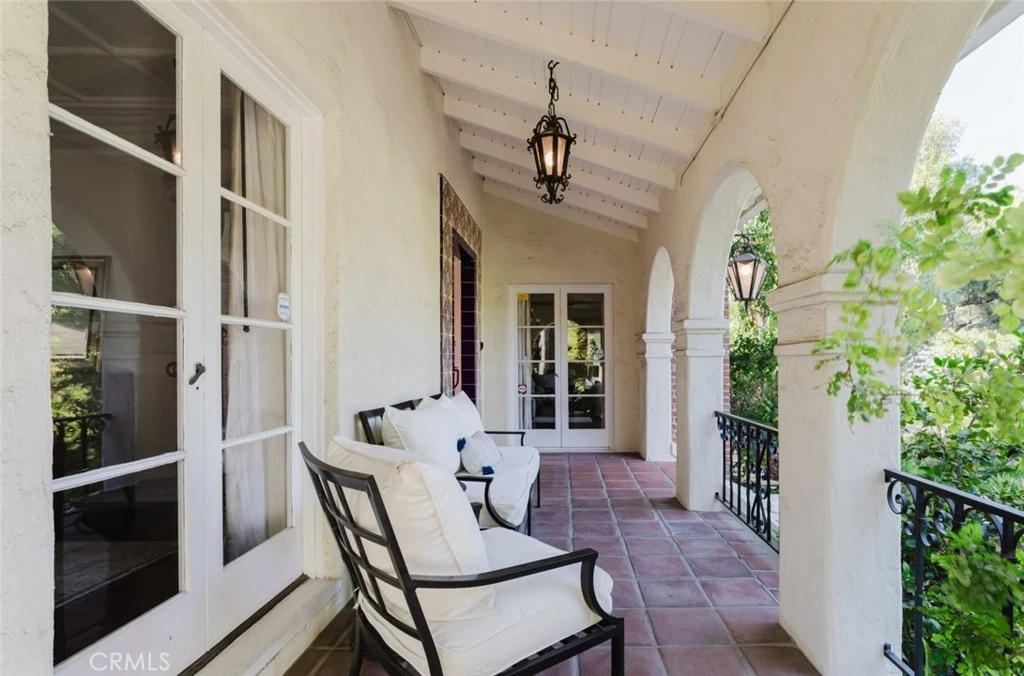
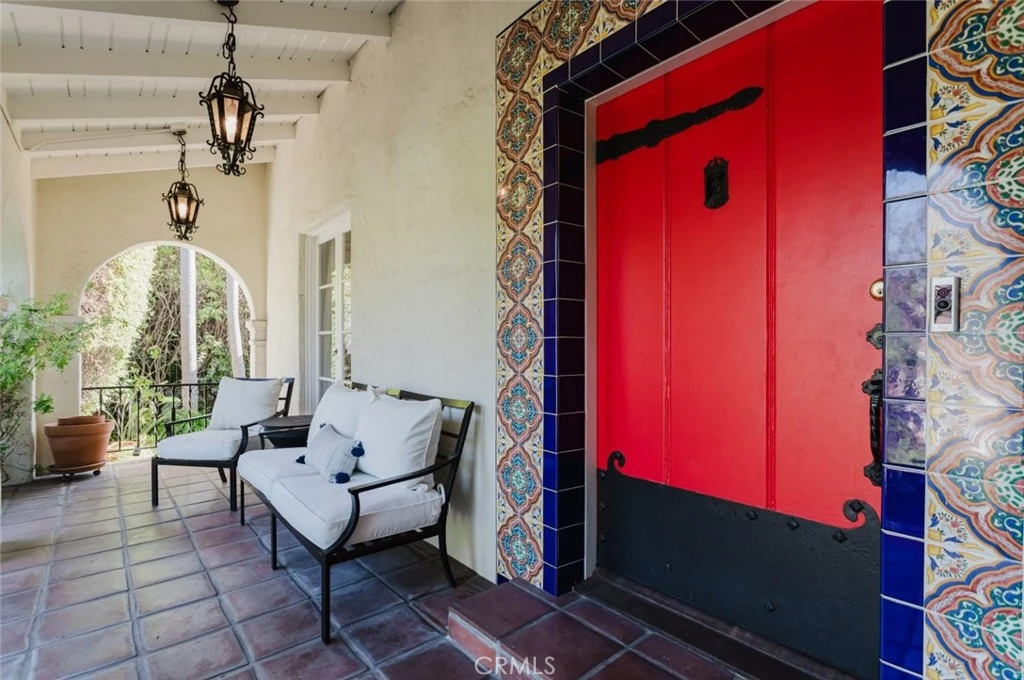
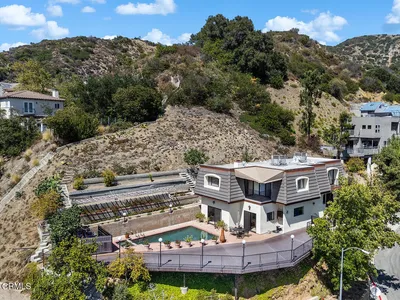
Timeless Spanish Colonial elegance in the prestigious Rossmoyne neighborhood of Glendale. Rich in architectural character and beautifully preserved, this exceptional residence offers 4 bedrooms, 3 bathrooms, a 3 car garage, and approximately 3,430 square feet of thoughtfully designed living space. A picturesque front yard and enchanting curb appeal set the tone for what awaits inside. Upon entry, a grand foyer introduces a sophisticated floor plan featuring formal living and dining rooms, original architectural details, and abundant natural light throughout. The stunning living room showcases exposed wood beam ceilings, a fireplace, and a custom stained glass bay window that creates a warm and inviting atmosphere. The gourmet kitchen blends timeless charm with modern functionality, featuring marble countertops, custom cabinetry, premium Thermador appliances, a breakfast nook, and built in shelving. Ideal for entertaining, the spacious family room offers a second fireplace, exposed beam ceilings, and a wet bar, creating the perfect gathering space for family and guests. The generously sized bedrooms provide comfort and privacy, while the beautifully appointed bathrooms complement the home's classic design and craftsmanship. The backyard is a private retreat designed for both relaxation and entertaining. Lush landscaping surrounds a gated pool, expansive patio areas, and a built in BBQ, creating an ideal setting for outdoor dining, weekend gatherings, and year round enjoyment. Located in one of Glendale's most sought after historic neighborhoods, this remarkable residence presents a rare opportunity to own a true Spanish Colonial treasure where timeless architecture, elegant living, and exceptional outdoor spaces come together seamlessly.

Property Facts

bed

Bedrooms

4

bathtub

Bathrooms

3

square_foot

Square Feet

3,430

landscape

Lot Size

10,832 sqft

calendar_month

Year Built

1935

home_work

Property Type

Single Family Residence

timer

Days on Market

0

payments

HOA Fee

N/A

garage

Garage Total

3

fingerprint

MLS #

GD26169753

Interior Details

General Interior

Interior Features

Beamed Ceilings, Wet Bar, Breakfast Bar, Built In Features, Breakfast Area, Coffered Ceilings, Separate Formal Dining Room, High Ceilings, Attic, Bedroom On Main Level, Primary Suite, Wine Cellar, Walk In Closets

Flooring

Tile, Wood

Fireplace

Decorative, Family Room, Living Room, Wood Burning

Kitchen & Appliances

Appliances

Gas Oven, Refrigerator, Range Hood, Dryer, Washer

Bed & Bath

Main Level Bathrooms

1

Climate Control

Cooling

Central Air

Parking

Total Parking Spaces

3

Garage Spaces

3

Parking Features

Door Multi, Garage

Exterior & Lot

Building & Construction

Patio & Porch

Covered, Open, Patio

Construction

Brick, Stucco

Foundation

Raised

Roof

Flat, Spanish Tile, Tile

Lot & Grounds

Lot Features

Back Yard, Front Yard, Lawn, Landscaped, Sprinkler System

Pool Features

In Ground, Private

Spa Features

In Ground, Private

Sewer

Public Sewer

Water Source

Public

Community & HOA

Association Info

Community Features

Street Lights, Suburban, Sidewalks

Mortgage Calculator

Total Monthly

$0

Principal & Interest:
$0
Property Tax:
$0
Home Insurance:
$0
HOA Fees:
$0
$
$
%

Nearby Schools

RatingSchool NameGradesDistance
7
Woodrow Wilson Middle
Middle School
6-80.5 mi
8
R. D. White Elementary
Elementary School
K-50.7 mi
N/A
College View
Elementary School
K-120.8 mi
8
Verdugo Academy
Elementary School
K-120.8 mi
N/A
SALEM LUTHERAN SCHOOL
Private School
K-120.9 mi

Convenience Score

Market Insights

91207|Glendale
analytics

Estimated Value

Calculating...
trending_up0%vs. last year
202120222023202420252026

Market Temperature

Seller'sBalancedBuyer's
0d30d60d180d
Balanced

Balanced market

30 Days

Avg. time on market

This is a Balanced Market. Homes are selling at a moderate pace.

flood

Flood & Climate Risk

Flood Risk

Minimal — not in a FEMA flood zone

Low

Wildfire Risk

Moderate — near wildland-urban interface

Moderate

Heat Risk

Low — moderate summer temperatures

Low

Earthquake Risk

Southern California seismic zone

Moderate
volume_up

Noise Levels

TrafficQuiet residential street
AirportMinimal airport noise
CommercialLow commercial activity nearby
location_on

Location

1205 Cortez Drive

Glendale, CA 91207

Open in Mapsopen_in_new
Topfind Realty

Ready to Take the Next Step?

Get expert support from a local agent today.

call
(800)-330-9306Available 9AM - 7PM

Similar Homes You Might Like

Based on price, location, and features
1861 Oakmont Terrace
OPEN AUG 9, 9PM TO 11PM
3D TOUR

$2,299,000

FOR SALE

1861 Oakmont Terrace, Glendale, CA 91208

4 beds · 4 baths · 3,440 sqft

2786 Kennington Drive

$1,750,000

FOR SALE

2786 Kennington Drive, Glendale, CA 91206

4 beds · 3 baths · 3,081 sqft

1102 Olmsted Drive
VIRTUAL TOUR

$1,949,000

FOR SALE

1102 Olmsted Drive, Glendale, CA 91202

5 beds · 4 baths · 2,955 sqft

260 Kempton
3D TOUR

$1,899,000

FOR SALE

260 Kempton, Glendale, CA 91202

4 beds · 4 baths · 2,870 sqft

1425 Columbia Dr
OPEN AUG 8, 7PM TO 9PM
3D TOUR

$1,599,000

FOR SALE

1425 Columbia Dr, Glendale, CA 91205

5 beds · 4 baths · 3,150 sqft

3759 Lockerbie Lane

$1,899,999

FOR SALE

3759 Lockerbie Lane, Glendale, CA 91208

4 beds · 3 baths · 2,979 sqft

1408 Torres
OPEN AUG 8, 9PM TO 11PM

$3,495,000

FOR SALE

1408 Torres, Glendale, CA 91207

4 beds · 4 baths · 3,562 sqft

1625 Oakengate Drive
OPEN AUG 7, 12:30AM TO 2AM

$2,995,000

FOR SALE

1625 Oakengate Drive, Glendale, CA 91207

4 beds · 4 baths · 3,555 sqft

Recently Sold

3041 E Chevy Chase Drive

$1,660,000

SOLD

3041 E Chevy Chase Drive, Glendale, CA 91206

3 beds · 4 baths · 3,075 sqft

1200 N Cedar Street

$2,030,000

SOLD

1200 N Cedar Street, Glendale, CA 91207

3 beds · 4 baths · 3,364 sqft

1985 Erin Way
3D TOUR

$2,150,000

SOLD

1985 Erin Way, Glendale, CA 91206

4 beds · 3 baths · 3,198 sqft

3537 Foxglove Road
VIDEO TOUR

$2,000,000

SOLD

3537 Foxglove Road, Glendale, CA 91206

4 beds · 3 baths · 3,023 sqft

2946 Graceland
VIRTUAL TOUR

$2,000,000

SOLD

2946 Graceland, Glendale, CA 91206

4 beds · 4 baths · 3,017 sqft

3080 Menlo Drive
3D TOUR

$2,250,000

SOLD

3080 Menlo Drive, Glendale, CA 91208

4 beds · 4 baths · 2,787 sqft

900 Chudleigh Lane
3D TOUR

$2,550,000

SOLD

900 Chudleigh Lane, Glendale, CA 91207

4 beds · 3 baths · 3,333 sqft

1981 Rangeview Drive

$2,300,000

SOLD

1981 Rangeview Drive, Glendale, CA 91201

3 beds · 4 baths · 3,197 sqft

Topfind Realty

Company

  • About Us
  • Careers
  • Articles
  • Home Estimate

Explore

  • Renting
  • Buying
  • Selling
  • Realtors

Support

  • Help Center
  • Contact Us
  • Terms & Conditions
  • Privacy Policy

Topfind Realty, DRE # 02240815, is a licensed real estate broker in California. Topfind Realty pledges to support the Fair Housing Act and adhere to Equal Housing Opportunity laws.

Copyright © 2026 Topfind Realty. All Rights Reserved.