SOLD
SoldClosed on December 29, 2016
$1,499,000
Sold Price1601 Capistrano Avenue, Glendale, CA 91208
bed
5
Bedrooms
bathtub
4
Bathrooms
square_foot
4,853
Square Feet
About this home
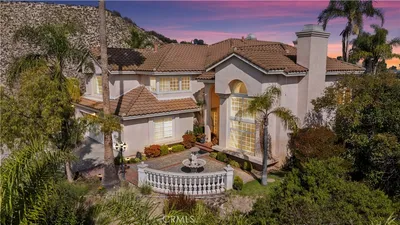
Welcome to this Cape Cod traditional home in the beautiful Verdugo Woodlands. This living room is spacious and open with beautiful wood flooring, vaulted ceilings, charming brick fireplace and lovely Bay windows to enjoy views of the front yard. The formal dining is large with more Bay windows for lots of natural lighting. The huge updated kitchen offers tons of custom cabinetry, granite counters, built-in appliances, pantry, recessed lighting and a breakfast/dining area. Off the kitchen is the family room with French doors that lead to the side patio. Also included is a large den with closet space and views of the front yard, this would be a great guest room or study. This floor has a sitting room with a 3/4 bath, three large bedrooms one being the master suite with high ceilings, walk in closet and master bath with double sinks, spa like tub/separate shower. Upstairs are two more bedrooms that share a full bath. Don't miss the finished basement with its own fireplace. This room is perfect for game night, a play room or home office. Out back the rear grounds are lush, private and peaceful with a beautiful rock bottom pool, waterfalls, spa and large outdoor patio great for entertaining and BBQ.
infoProperty Facts
bed
Bedrooms
5
bathtub
Bathrooms
4
square_foot
Square Feet
4,853
landscape
Lot Size
14,495 sqft
calendar_month
Year Built
1937
home_work
Property Type
Single Family Residence
timer
Days on Market
41
payments
HOA Fee
N/A
garage
Garage Total
3
fingerprint
MLS #
P0-316010638
chairInterior Details
General Interior
Interior Features
High Ceilings, Recessed Lighting, Walk In Closets
Flooring
Carpet, Tile, Wood
Fireplace
Gas, Living Room
Kitchen & Appliances
Appliances
Double Oven, Gas Cooktop, Refrigerator
Climate Control
Cooling
Central Air
Heating
Forced Air, Natural Gas
deckExterior & Lot
Building & Construction
Patio & Porch
Concrete
Fencing
Wood
Nearby Schools
| Rating | School Name | ||
|---|---|---|---|
| No school data available for this area. | |||
Convenience Score

This Home is Sold
Curious what your home is worth? Get a free valuation.
call
(800)-330-9306Available 9AM - 6PM
Similar Homes You Might Like
Based on price, location, and features