SOLD
SoldClosed on January 23, 2020
$1,799,000
Sold Price3319 Deer Creek Lane, Glendale, CA 91208
bed
5
Bedrooms
bathtub
5
Bathrooms
square_foot
5,277
Square Feet
About this home
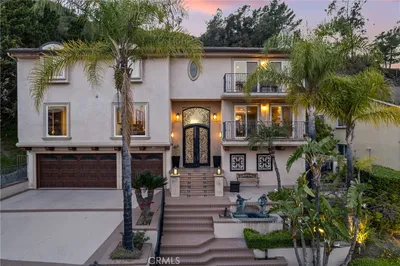
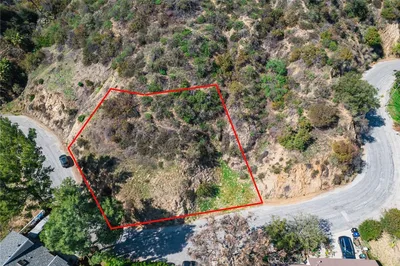
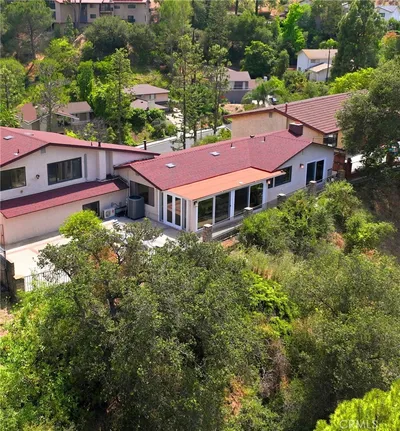
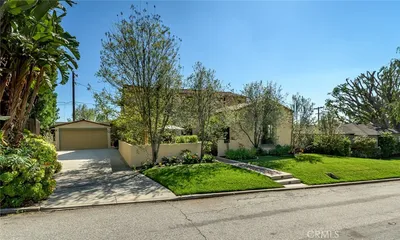
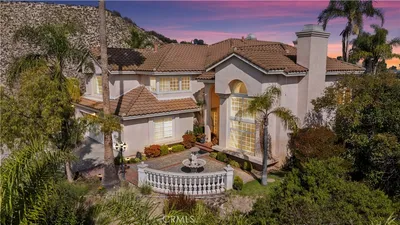
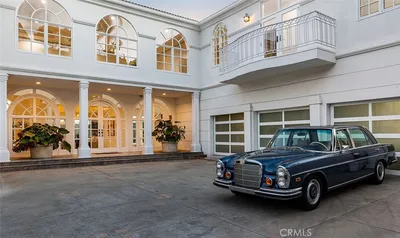
South-Facing Oakmont Country Club Luxury Estate with modern flair located in one of Glendale's most Prestigious Neighborhoods! Come home to this highly sought-after street on a quiet cul-de-sac and be greeted by the lovely curb appeal. The double door entry opens up to a wonderful light and bright open floor plan with high ceilings. The stunning living room showcases designer lighting, fireplace, and is adjacent to the wet bar with seating area, new wine fridge, and Carerra marble countertops and floors. Enjoy your own state-of-the-art home theater and watch the latest shows, work out, or play. The main level also boasts a bedroom suite/office with a full bath. Wow your guests with the gorgeous powder room with floor to ceiling marble and granite. Host wonderful gatherings in the beautiful eating areas, with direct backyard access, and open to the Gourmet Kitchen with granite counters, SubZero fridge, and new dishwasher. The spacious family room with a fireplace has a large balcony to take in the views. Unwind in the large master bedroom with a romantic seating area, walk-in closet, 2 large closets extending the full length of the wall, and bath w/ double sinks, jacuzzi tub, walk-in shower, and toilet room. The backyard with mountain views, seating areas, and newly plastered pool and spa is perfect for entertaining. Upgrades include new paint, recessed lighting, crystal chandeliers, copper plumbing, central vacuum, and Blue Ribbon School District. MUST SEE, PRICED TO SELL!
infoProperty Facts
bed
Bedrooms
5
bathtub
Bathrooms
5
square_foot
Square Feet
5,277
landscape
Lot Size
7,522 sqft
calendar_month
Year Built
1990
home_work
Property Type
Single Family Residence
timer
Days on Market
32
payments
HOA Fee
N/A
garage
Garage Total
2
fingerprint
MLS #
AR19228609
chairInterior Details
General Interior
Interior Features
Built In Features, Balcony, Breakfast Area, Tray Ceilings, Central Vacuum, Coffered Ceilings, Separate Formal Dining Room, Granite Counters, High Ceilings, In Law Floorplan, Open Floorplan, Stone Counters, Recessed Lighting, Bar, Main Level Primary, Multiple Primary Suites, Primary Suite, Walk In Closets
Flooring
Stone
Fireplace
Family Room, Living Room
Kitchen & Appliances
Appliances
Built In Range, Double Oven, Freezer, Refrigerator
Laundry
Laundry Room
Bed & Bath
Main Level Master
Yes
Climate Control
Cooling
Central Air, Dual, Zoned
Heating
Central
deckExterior & Lot
Building & Construction
Patio & Porch
Front Porch
Fencing
Block
Security
Security System, Carbon Monoxide Detectors, Smoke Detectors
Construction
Copper Plumbing
Roof
Concrete
Direction Faced
South
Nearby Schools
| Rating | School Name | ||
|---|---|---|---|
| No school data available for this area. | |||
Convenience Score

This Home is Sold
Curious what your home is worth? Get a free valuation.
call
(800)-330-9306Available 9AM - 6PM
Similar Homes You Might Like
Based on price, location, and features