Topfind Realty
Renting

Search Rentals

Houses for RentTownhomes for RentCondos for RentView All Rentals →

Renting Resources

Why Rent With UsRenter GuideRent vs Buy Calculator

Renter Articles

How to Negotiate RentUnderstanding Your LeaseMoving Checklist for RentersAll Renter Articles
Buying

Search Homes

Houses for SaleTownhomes for SaleCondos for SaleView All Homes →

Buying Resources

Why Buy With UsBuyer GuideAffordability CalculatorInvestment CalculatorProperty Tax Calculator

Buyer Articles

Home Inspection TipsFirst-Time Buyer ChecklistPacking Secrets
Selling

Selling Tools

Home ValuationFind a Seller's Agent

Selling Resources

Why Sell With UsSeller GuideNet Sheet CalcHELOC Calculator

Seller Articles

Strategic PricingMaximize Profit When SellingSell While Buying Your Next Home
Mortgage Rates

Today's Rates

Mortgage RatesRefinance RatesLoan ComparisonHELOC Calculator

Mortgage Resources

Understanding Mortgage RatesFirst-Time Homebuyer GuideWhen to Refinance Your Mortgage
Realtors
Topfind
Houses for RentTownhomes for RentCondos for RentView All Rentals →
Why Rent With UsRenter GuideRent vs Buy Calculator
How to Negotiate RentUnderstanding Your LeaseMoving Checklist for Renters
Houses for SaleTownhomes for SaleCondos for SaleView All Homes →
Why Buy With UsBuyer GuideAffordability CalculatorInvestment CalculatorProperty Tax Calculator
Home Inspection TipsFirst-Time Buyer ChecklistPacking Secrets
Home ValuationFind a Seller's Agent
Why Sell With UsSeller GuideNet Sheet CalcHELOC Calculator
Strategic PricingMaximize Profit When SellingSell While Buying Your Next Home
Mortgage RatesRefinance RatesLoan ComparisonHELOC Calculator
Understanding Mortgage RatesFirst-Time Homebuyer GuideWhen to Refinance Your Mortgage
groupRealtorsinfoAbout Us
Continue with Google
Sign InSign Up
Topfind Realty
Renting

Search Rentals

Houses for RentTownhomes for RentCondos for RentView All Rentals →

Renting Resources

Why Rent With UsRenter GuideRent vs Buy Calculator

Renter Articles

How to Negotiate RentUnderstanding Your LeaseMoving Checklist for RentersAll Renter Articles
Buying

Search Homes

Houses for SaleTownhomes for SaleCondos for SaleView All Homes →

Buying Resources

Why Buy With UsBuyer GuideAffordability CalculatorInvestment CalculatorProperty Tax Calculator

Buyer Articles

Home Inspection TipsFirst-Time Buyer ChecklistPacking Secrets
Selling

Selling Tools

Home ValuationFind a Seller's Agent

Selling Resources

Why Sell With UsSeller GuideNet Sheet CalcHELOC Calculator

Seller Articles

Strategic PricingMaximize Profit When SellingSell While Buying Your Next Home
Mortgage Rates

Today's Rates

Mortgage RatesRefinance RatesLoan ComparisonHELOC Calculator

Mortgage Resources

Understanding Mortgage RatesFirst-Time Homebuyer GuideWhen to Refinance Your Mortgage
Realtors
Topfind
Houses for RentTownhomes for RentCondos for RentView All Rentals →
Why Rent With UsRenter GuideRent vs Buy Calculator
How to Negotiate RentUnderstanding Your LeaseMoving Checklist for Renters
Houses for SaleTownhomes for SaleCondos for SaleView All Homes →
Why Buy With UsBuyer GuideAffordability CalculatorInvestment CalculatorProperty Tax Calculator
Home Inspection TipsFirst-Time Buyer ChecklistPacking Secrets
Home ValuationFind a Seller's Agent
Why Sell With UsSeller GuideNet Sheet CalcHELOC Calculator
Strategic PricingMaximize Profit When SellingSell While Buying Your Next Home
Mortgage RatesRefinance RatesLoan ComparisonHELOC Calculator
Understanding Mortgage RatesFirst-Time Homebuyer GuideWhen to Refinance Your Mortgage
groupRealtorsinfoAbout Us
Continue with Google
Sign InSign Up
Real Estate/CA/Glendale/1319 Rossmoyne
3d_rotation3D Tour
Photo 1 of 1319 Rossmoyne
Photo 2 of 1319 Rossmoyne
1 / 17
Main
Interior 1
Interior 2
Interior 3
Interior 4
imagesmode View 17 photos
For Sale
$1,993,000
Est. $11,161/mo

1319 Rossmoyne, Glendale, CA 91207

bed
4
Bedrooms
bathtub
4
Bathrooms
square_foot
2,572
Sq Ft

About this home

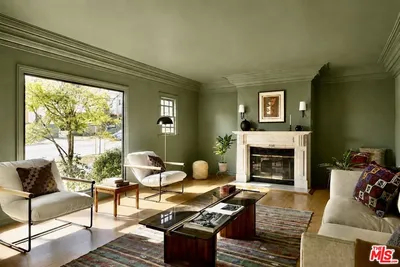
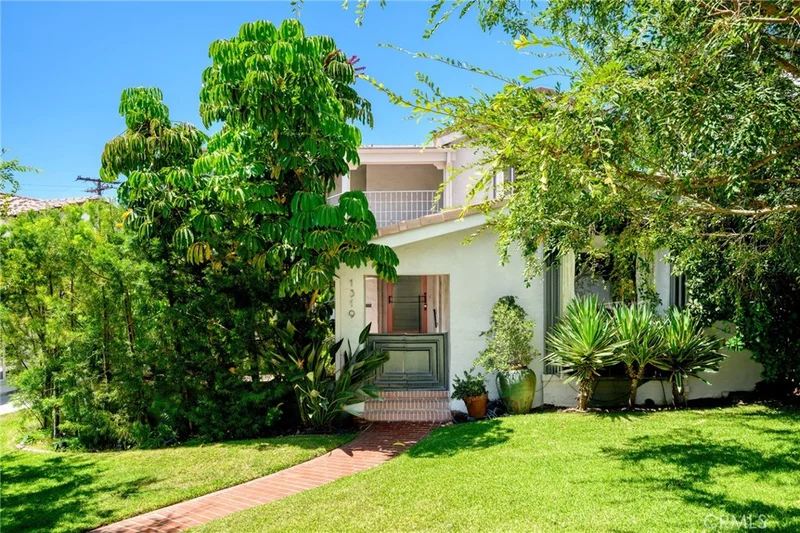
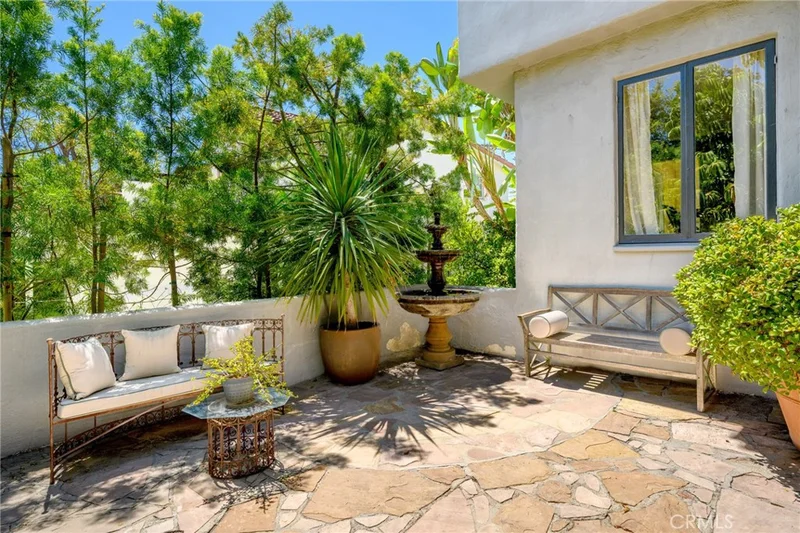
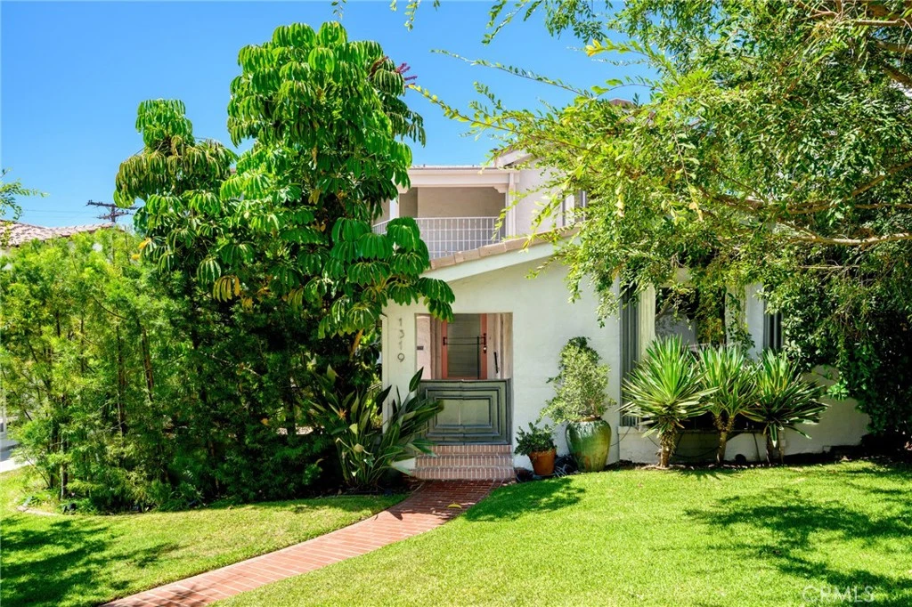
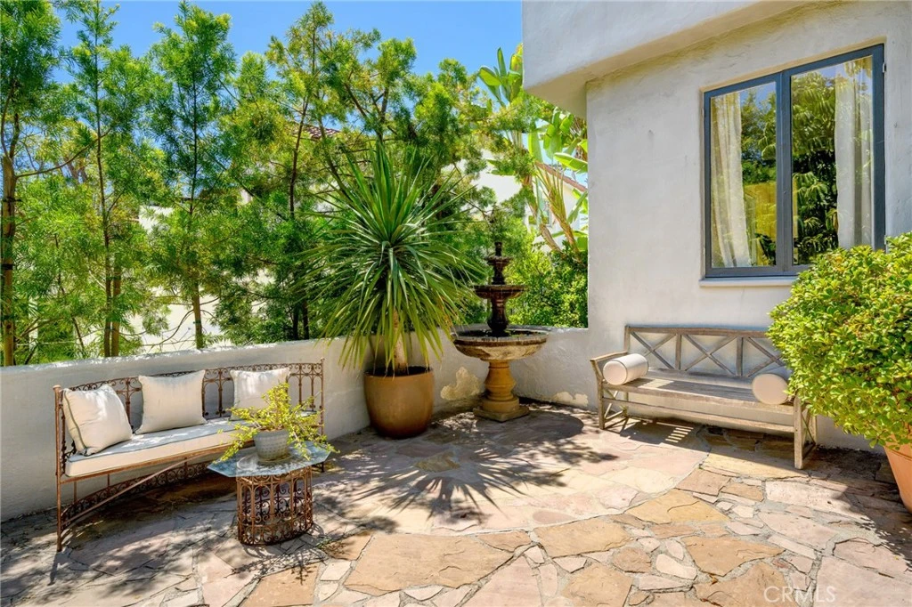
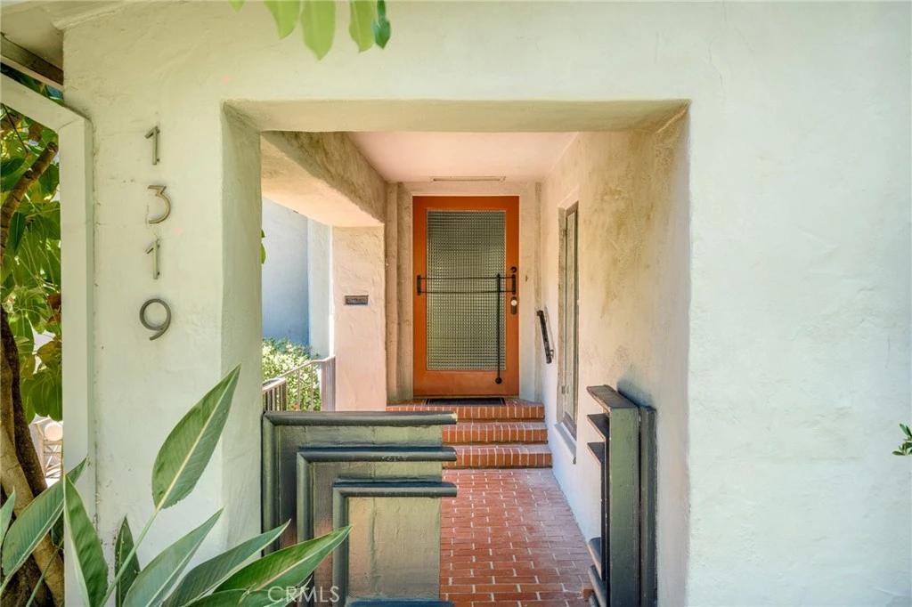
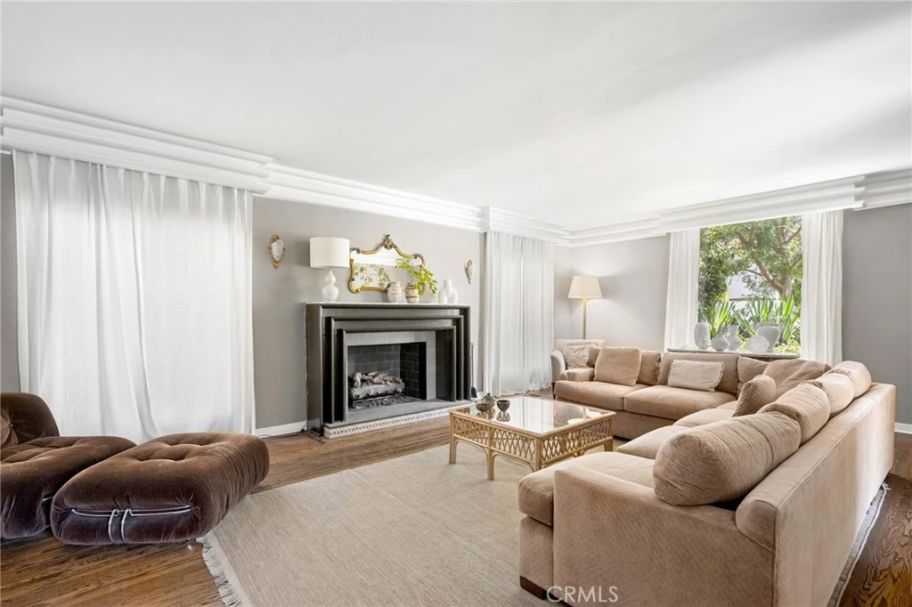
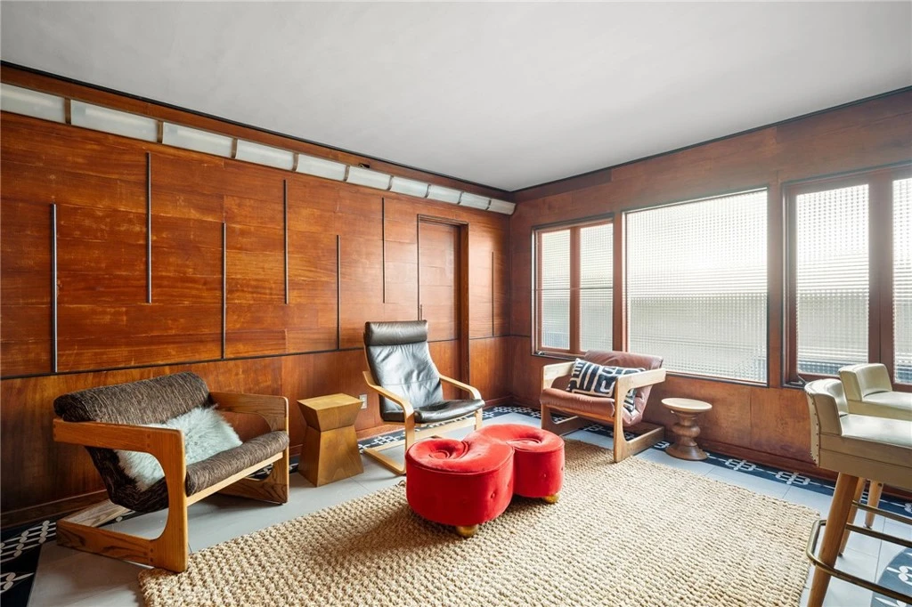
Wonderful opportunity to purchase a cozy and comfortable home in the coveted area of Rossmoyne in Glendale. Beautiful Art Deco style 1930’s home. Inviting front flagstone patio with fountain entry. Very open, light and bright. Grand entryway/foyer opens to the large living room with fireplace and formal dining room. Impressive original magnesite stairway leading to the upstairs with 3 bedrooms and 2 baths. Luxurious master suite with front balcony. The kitchen is complete with separate breakfast room, lacquered cabinets and marble countertops. Wood paneled custom bar in den along with sitting area and bath with custom tiles. Extra large bedrooms. There is also a covered sun porch upstairs looking out to the backyard. Next to the garage is a separate studio with 3/4 bath not included in square footage. Enjoy the lush backyard with lily pond and fish and flagstone patio. Custom fireplace and more for your entertainment. Located near Nibley Park, GCC, and more. Virtual tour and floorpan available on Homes.com.

Property Facts

bed

Bedrooms

4

bathtub

Bathrooms

4

square_foot

Square Feet

2,572

landscape

Lot Size

7,141 sqft

calendar_month

Year Built

1930

home_work

Property Type

Single Family Residence

timer

Days on Market

0

garage

Garage Total

2

fingerprint

MLS #

GD26182090

Interior Details

General Interior

Interior Features

Wet Bar, Built In Features, Brick Walls, Balcony, Breakfast Area, Chair Rail, Crown Molding, Separate Formal Dining Room, High Ceilings, Open Floorplan, Stone Counters, Sunken Living Room, Bar, All Bedrooms Up, Entrance Foyer, Galley Kitchen, Primary Suite

Flooring

Stone

Fireplace

Decorative, Gas Starter, Living Room, Outside

Kitchen & Appliances

Appliances

Dishwasher, Electric Water Heater, Disposal, Gas Oven, Gas Range, Refrigerator, Range Hood, Self Cleaning Oven, Vented Exhaust Fan, Water To Refrigerator, Dryer, Sump Pump, Washer

Laundry

Inside, Laundry Room, Stacked

Bed & Bath

Main Level Bathrooms

1

Climate Control

Cooling

Central Air

Heating

Central, Forced Air

Parking

Total Parking Spaces

2

Garage Spaces

2

Parking Features

Door Multi, Driveway Level, Driveway, Garage Faces Front, Garage, Garage Door Opener, Paved, On Street

Exterior & Lot

Building & Construction

Patio & Porch

Front Porch, Open, Patio, Porch, Stone, See Remarks

Fencing

Brick, Privacy, Stucco Wall, Wrought Iron

Construction

Stucco

Foundation

Raised

Roof

Flat Tile, Spanish Tile

Direction Faced

East

Lot & Grounds

Lot Features

Front Yard, Garden, Sprinklers In Rear, Sprinklers In Front, Lawn, Landscaped, Level, Near Park, Rectangular Lot, Sprinklers Timer, Sprinklers On Side, Sprinkler System, Street Level, Trees, Walkstreet, Yard

Sewer

Public Sewer

Water Source

Public

Community & HOA

Community Features

Biking, Curbs, Gutters, Hiking, Storm Drains, Street Lights, Sidewalks, Park

Mortgage Calculator

Total Monthly

$0

Principal & Interest:
$0
Property Tax:
$0
Home Insurance:
$0
HOA Fees:
$0
$
$
%

Nearby Schools

RatingSchool NameGradesDistance
7
Woodrow Wilson Middle
Middle School
6-80.6 mi
N/A
College View
Elementary School
K-120.7 mi
8
Verdugo Academy
Elementary School
K-120.7 mi
8
R. D. White Elementary
Elementary School
K-50.8 mi
N/A
Glendale Adventist Academy
Private School
K-120.9 mi

Convenience Score

Market Insights

91207|Glendale

Estimated Value

Calculating...
No change vs. last year
Value history is still building for this area.

Market Temperature

Seller'sBalancedBuyer's
0d30d60d180d
Balanced

Balanced market

30 Days

Avg. time on market

This is a Balanced Market. Homes are selling at a moderate pace.

Flood & Climate Risk

Noise Levels

Location

1319 Rossmoyne

Glendale, CA 91207

Open in Mapsopen_in_new
Topfind Realty

Ready to Take the Next Step?

Get expert support from a local agent today.

call
(800)-330-9306Available 9AM - 7PM

Similar Homes You Might Like

Based on price, location, and features
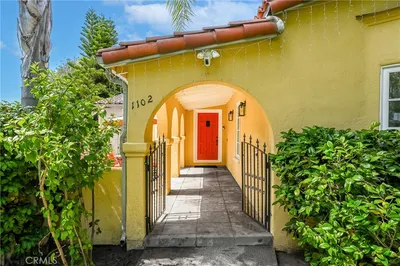
1102 Olmsted Drive
1102 Olmsted Drive photo 2
1 / 20
VIRTUAL TOUR

$1,949,000

FOR SALE

1102 Olmsted Drive, Glendale, CA 91202

5 beds · 4 baths · 2,955 sqft

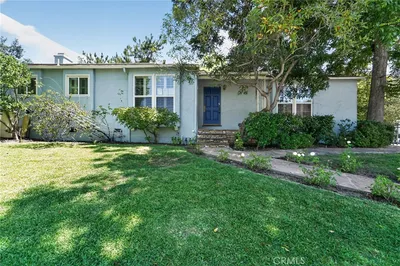
2201 E Glenoaks
2201 E Glenoaks photo 2
1 / 20
VIRTUAL TOUR

$1,240,000

FOR SALE

2201 E Glenoaks, Glendale, CA 91206

3 beds · 4 baths · 2,205 sqft

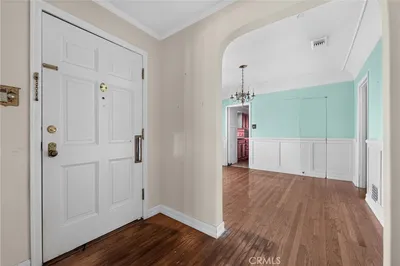
1122 N Isabel Street
1122 N Isabel Street photo 2
1 / 20
VIRTUAL TOUR

$1,699,500

FOR SALE

1122 N Isabel Street, Glendale, CA 91207

3 beds · 3 baths · 2,242 sqft

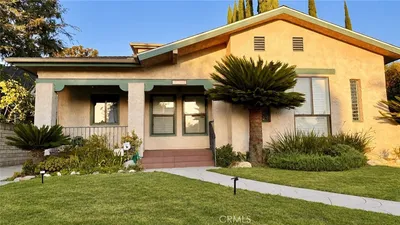
2786 Kennington Drive
2786 Kennington Drive photo 2
1 / 46

$1,750,000

FOR SALE

2786 Kennington Drive, Glendale, CA 91206

4 beds · 3 baths · 3,081 sqft

1040 Hillcroft Road
1040 Hillcroft Road photo 2
1 / 20
OPEN AUG 23, 8PM - 11PM

$2,349,000

FOR SALE

1040 Hillcroft Road, Glendale, CA 91207

4 beds · 3 baths · 2,869 sqft

4714 Boston Avenue
4714 Boston Avenue photo 2
1 / 20

$1,550,000

FOR SALE

4714 Boston Avenue, Glendale, CA 91214

4 beds · 3 baths · 2,084 sqft

1437 Hillside Drive
1437 Hillside Drive photo 2
1 / 20

$1,999,000

FOR SALE

1437 Hillside Drive, Glendale, CA 91208

4 beds · 3 baths · 2,901 sqft

606 Galer
606 Galer photo 2
1 / 30
OPEN AUG 23, 8PM - 11PM

$1,599,000

FOR SALE

606 Galer, Glendale, CA 91206

4 beds · 3 baths · 2,889 sqft

Recently Sold

2420 Delisle Court
VIRTUAL TOUR

$1,770,000

2420 Delisle Court, Glendale, CA 91208

4 beds · 3 baths · 2,528 sqft

3041 E Chevy Chase Drive

$1,660,000

3041 E Chevy Chase Drive, Glendale, CA 91206

3 beds · 4 baths · 3,075 sqft

1609 Las Flores Drive
3D TOUR

$1,900,000

1609 Las Flores Drive, Glendale, CA 91207

4 beds · 3 baths · 2,182 sqft

2015 Montecito Drive
3D TOUR

$1,500,000

2015 Montecito Drive, Glendale, CA 91208

3 beds · 3 baths · 2,070 sqft

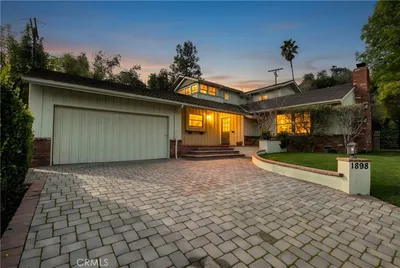
1898 Bonita Dr
VIRTUAL TOUR

$1,910,000

1898 Bonita Dr, Glendale, CA 91208

4 beds · 4 baths · 2,690 sqft

1474 Hillside Drive

$1,799,000

1474 Hillside Drive, Glendale, CA 91208

5 beds · 3 baths · 2,805 sqft

1508 Winchester Avenue
VIRTUAL TOUR

$1,800,000

1508 Winchester Avenue, Glendale, CA 91201

4 beds · 3 baths · 2,576 sqft

3770 Whiting Manor Lane
VIRTUAL TOUR

$2,325,000

3770 Whiting Manor Lane, Glendale, CA 91208

5 beds · 3 baths · 2,545 sqft

$1,993,000
4 bd | 4 ba | 2,572 sqft
Request a tourcall
Topfind Realty

Company

  • About Us
  • Careers
  • Articles
  • Home Estimate

Explore

  • Renting
  • Buying
  • Selling
  • Realtors

Support

  • Help Center
  • Contact Us
  • Terms & Conditions
  • Privacy Policy

Topfind Realty, DRE # 02240815, is a licensed real estate broker in California. Topfind Realty pledges to support the Fair Housing Act and adhere to Equal Housing Opportunity laws.

Copyright © 2026 Topfind Realty. All Rights Reserved.