1 / 20
3D TOUR
$799,000FOR SALE
3 beds · 3 baths · 1,788 sqft
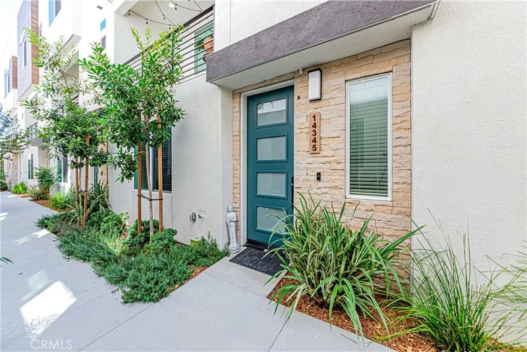
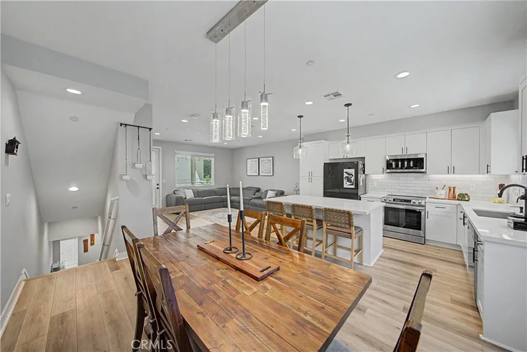
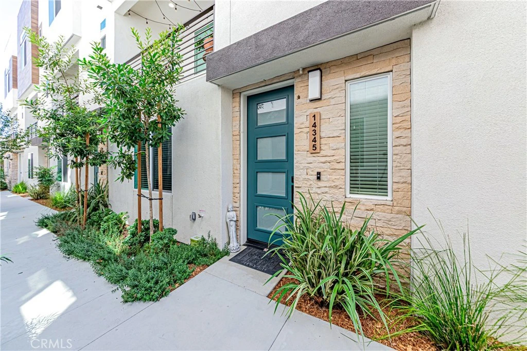
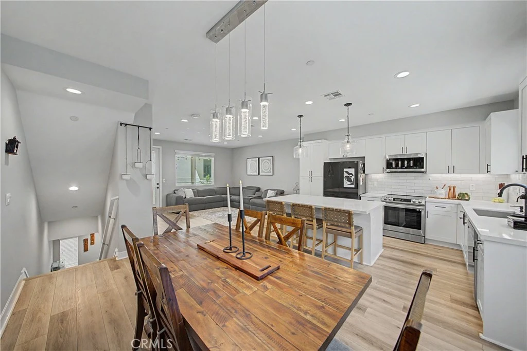
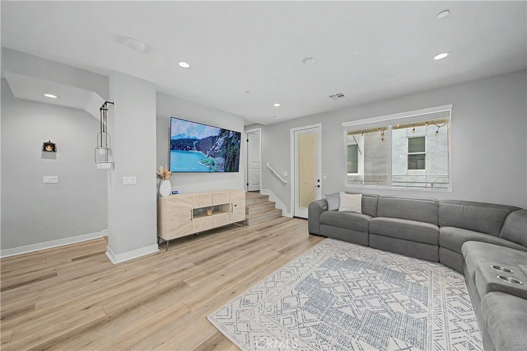
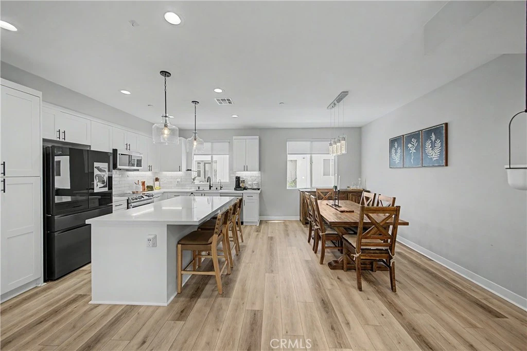
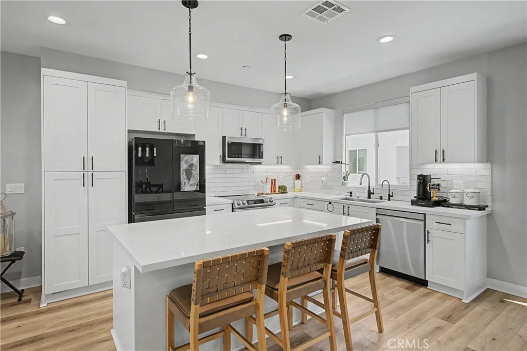
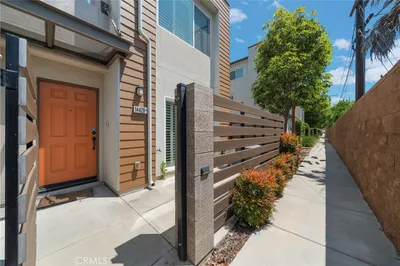
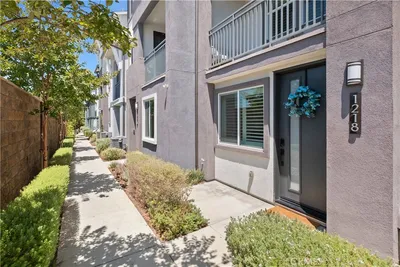
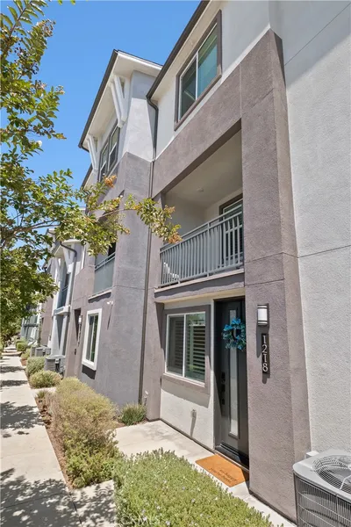
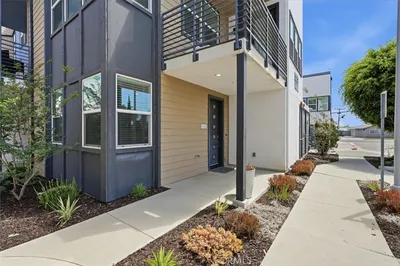
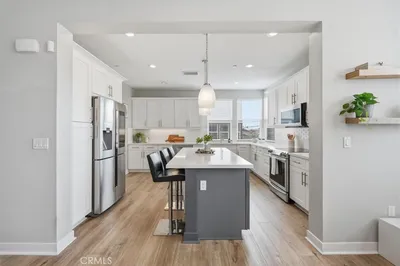
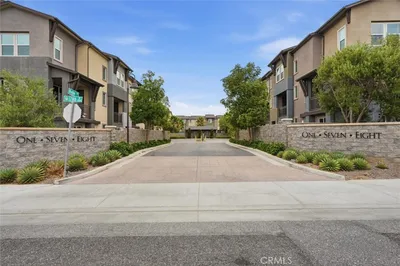
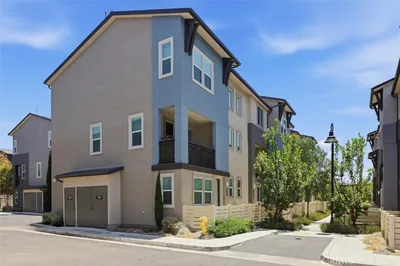
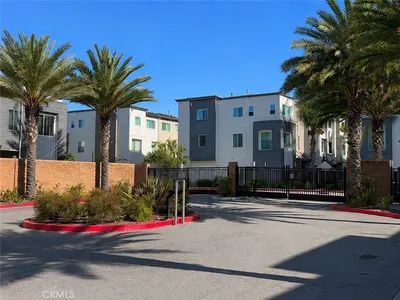
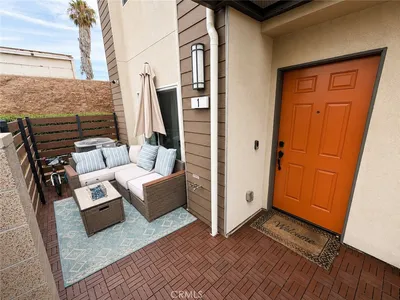
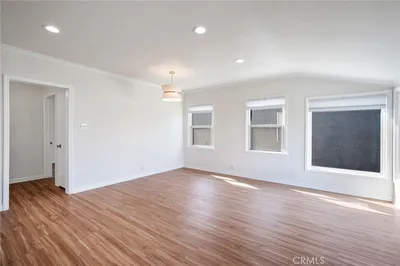
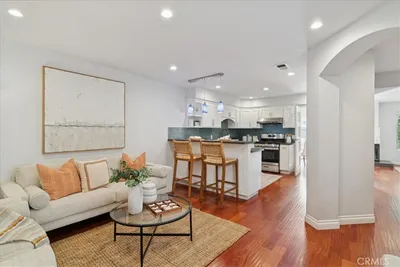
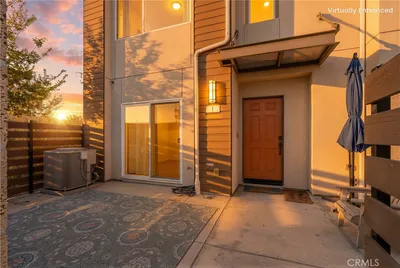
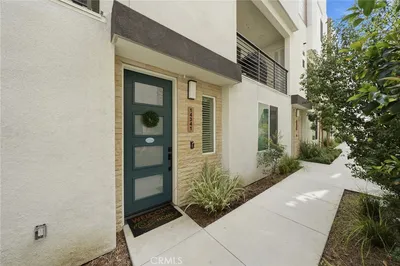
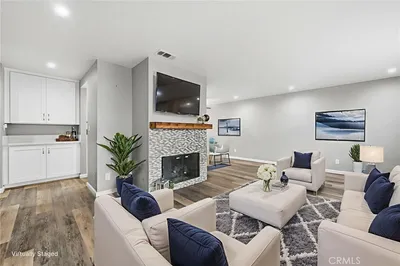
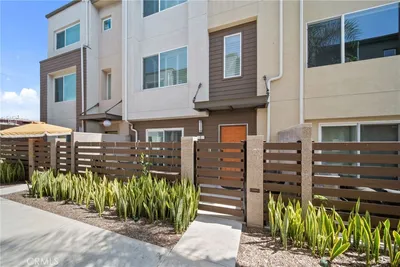
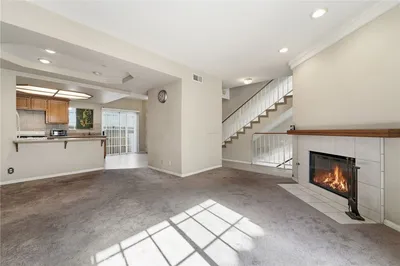
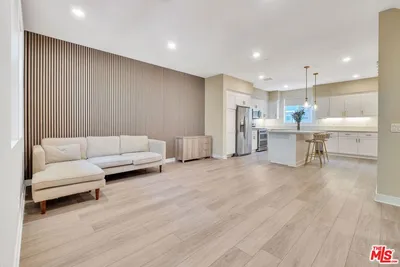
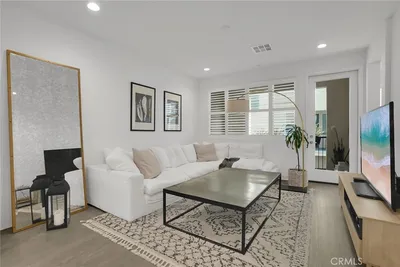
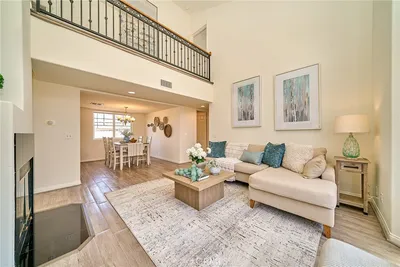
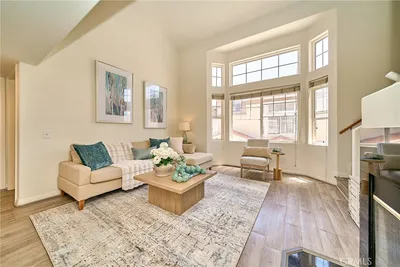
Experience elevated living in this beautifully designed, energy efficient tri-level townhouse in a private gated community. Thoughtfully crafted for modern comfort and functionality, this turnkey residence features a desirable first-floor bedroom with an en-suite bathroom—ideal for guests, multi-generational living, or a private home office. The second level showcases a bright open-concept living space filled with natural light and seamless access to a covered balcony. The modern kitchen is appointed with a spacious center island, quartz counters, stylish backsplash, stainless-steel appliances, and abundant cabinetry, blending style with everyday comfort. The third level offers three additional bedrooms and convenient in-unit laundry. The master bedroom has an en-suite bathroom with double sink vanity and a walk-in closet. Other key features include $35,000 in builder upgrades including paid off solar, luxury vinyl plank flooring, fingerprint enabled keyless entry, dual 220V EV charging outlets, Energy Star certification, CAT6 wiring, free high-speed internet from HOA, overhead garage storage, and smart home features. Conveniently located near shopping, dining, major freeways, and with easy access to the beach, this is a rare opportunity to own a modern, well-appointed home that perfectly blends style, comfort, and convenience.
Listed by Rishav Poudyal • BBR Partners, Inc.
Bedrooms
4
Bathrooms
4
Square Feet
1,646
Lot Size
39,894 sqft
Year Built
2023
Property Type
Townhouse
Days on Market
0
HOA Fee
$240/mo
Garage Total
2
MLS #
IG26182271
Interior Features
Balcony, High Ceilings, Multiple Staircases, Open Floorplan, Quartz Counters, Recessed Lighting, Storage, Bedroom On Main Level, Primary Suite, Walk In Closets
Flooring
Tile, Vinyl
Accessibility
Safe Emergency Egress From Home
Appliances
Dishwasher, Energy Star Qualified Appliances, Electric Oven, Electric Range, Disposal, High Efficiency Water Heater, Microwave, Vented Exhaust Fan
Laundry
Electric Dryer Hookup, Inside, Laundry Closet, Upper Level
Main Level Bedrooms
1
Main Level Bathrooms
1
Cooling
Central Air, Electric, Energy Star Qualified Equipment
Heating
Central, Electric, Energy Star Qualified Equipment
Total Parking Spaces
2
Garage Spaces
2
Attached Garage
Yes
Parking Features
Direct Access, Garage, Garage Faces Rear
Security
Carbon Monoxide Detectors, Fire Sprinkler System, Security Gate, Key Card Entry, Smoke Detectors
Construction
Stone Veneer, Stucco
Foundation
Slab
Lot Features
Rectangular Lot, Sprinkler System
Sewer
Public Sewer
Water Source
Public
Controlled Access, Maintenance Grounds, Maintenance Front Yard
Curbs, Sidewalks, Urban
$0
| Rating | School Name |
|---|---|
N/A | Junipero Serra High School Private School |
N/A | Maria Regina Private School |
1 | Renaissance County Community High School |
9 | Chapman Elementary Elementary School |
4 | Purche Avenue Elementary Elementary School |
Balanced market
Avg. time on market
This is a Balanced Market. Homes are selling at a moderate pace.

Get expert support from a local agent today.
Based on price, location, and features