1 / 20
imagesmode View 20 photos
For Sale
$885,000
Est. $4,956/mo14039 Ruby 1, Gardena, CA 90247
bed
4
Bedrooms
bathtub
4
Bathrooms
square_foot
1,880
Sq Ft
About this home
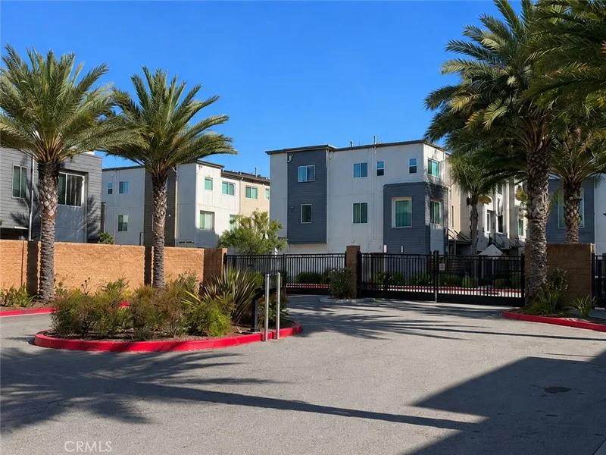
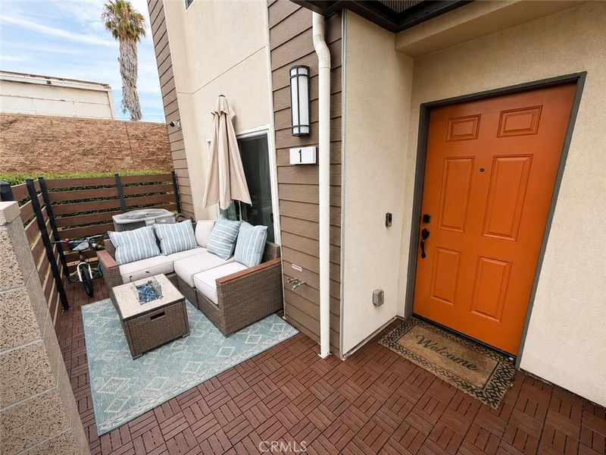
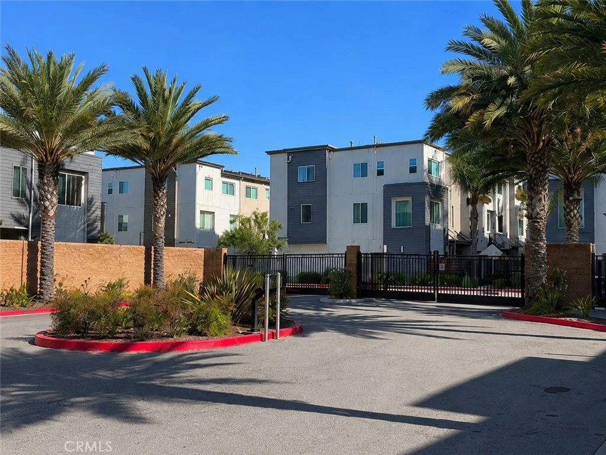
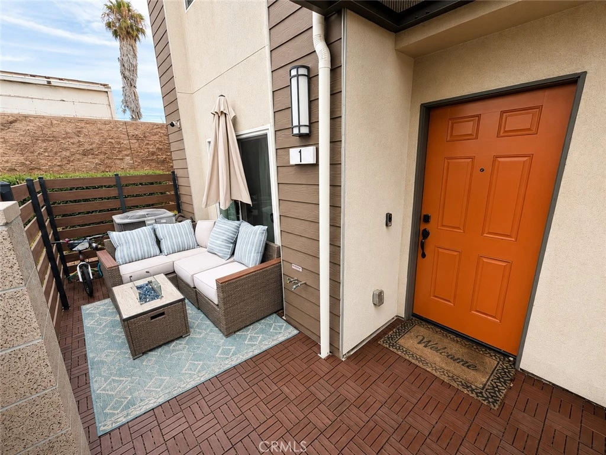
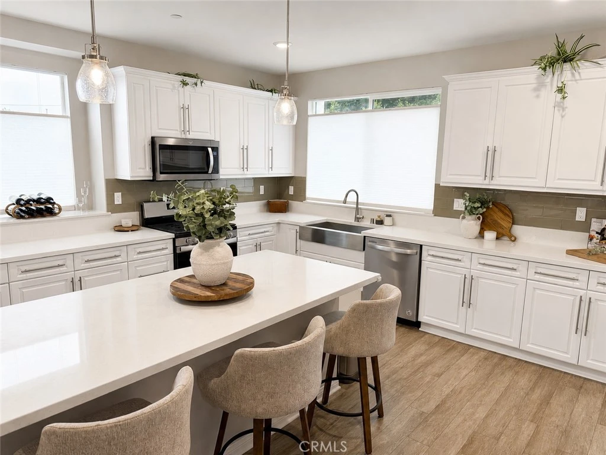
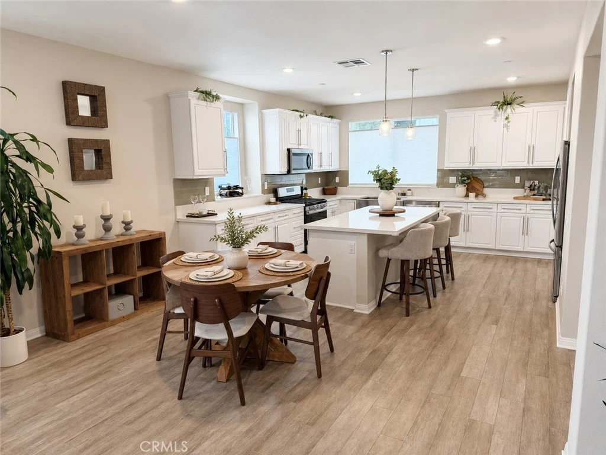
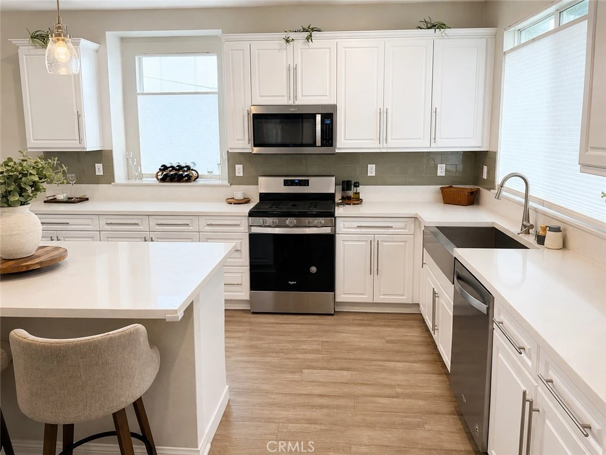
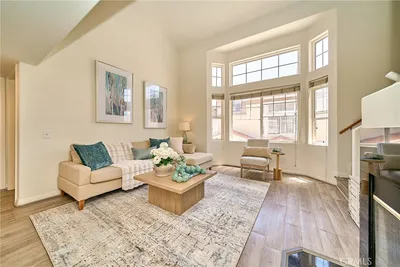
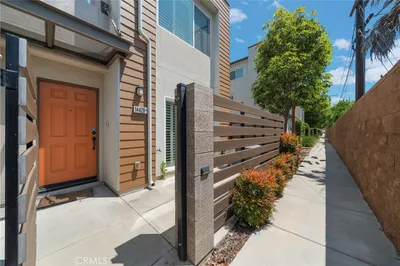
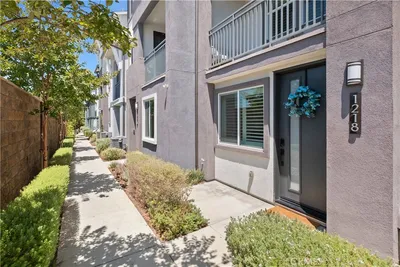
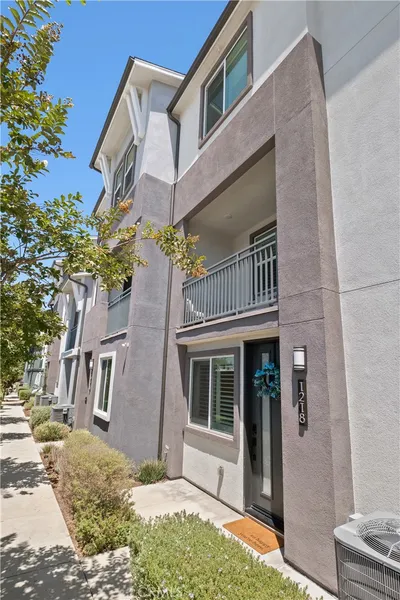
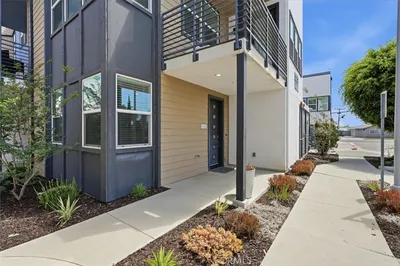
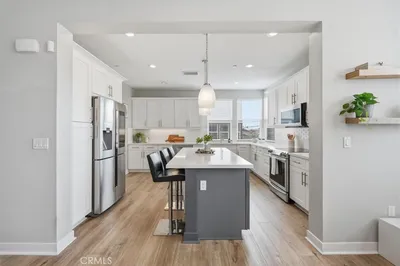
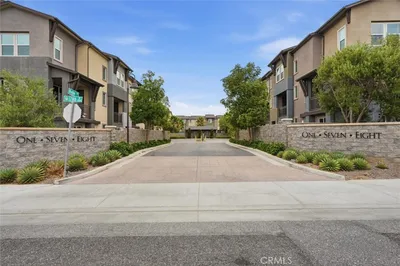
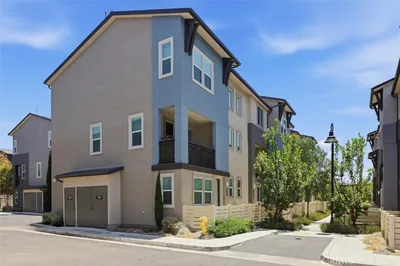
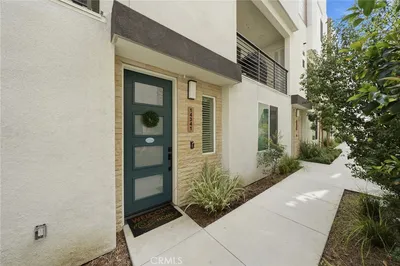
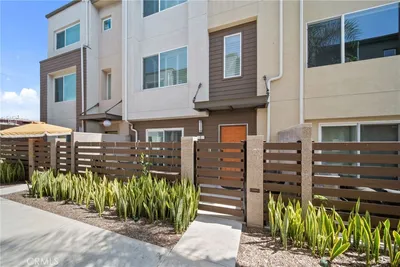
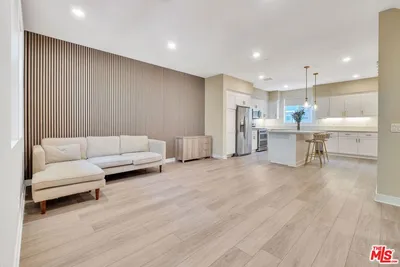
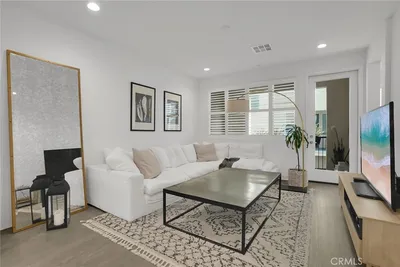
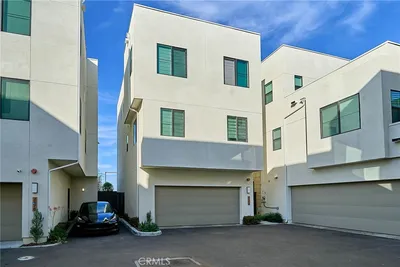
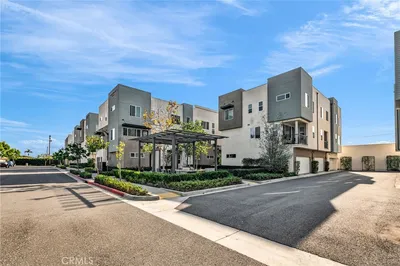
Built in 2021, this beautifully upgraded ENERGY STAR® certified home offers modern finishes, bright open living spaces, and a thoughtful layout designed for everyday comfort. Located in the gated Stonefield community, the home features upgraded flooring throughout, custom window coverings, an open-concept main level with seamless flow between the kitchen, dining, and living areas, abundant natural light, and a private patio that extends the living space outdoors. The upgraded kitchen is the centerpiece of the home, featuring white raised-panel cabinetry with sleek brushed-nickel bar pulls, quartz Carrera Blanc countertops, glass tile backsplash, stainless steel appliances, a large island with added cabinet storage, a walk-in pantry, stainless steel apron-front farmhouse sink, and a touchless high-arc pull-down faucet. Seeded-glass pendant lighting and LED lighting add a polished, modern feel. The ground floor offers a private bedroom with a full bath and sliding glass door access to the patio, creating an ideal separate space for guests, a home office, or an additional bedroom. Upstairs, the home offers spacious bedrooms and a serene primary suite with an upgraded bath featuring dual undermount sinks, Carrera-style Piedrafina counters, brushed-nickel faucets and fixtures, and a separate tub and shower with an upgraded enclosure. Additional features include LED lighting, an electric tankless water heater, Ecobee programmable thermostat, upgraded insulation between floors and interior walls, upgraded hardware, upgraded 240V outlet for EV charging in the garage, and Yale keyless entry locks with touchpad and phone-controlled access, including the ability to create temporary guest codes. Enjoy gated community access, a tot lot park, and a turnkey ready home with modern style, smart comfort features, flexible living spaces, and thoughtful builder upgrades throughout.
Property Facts
bed
Bedrooms
4
bathtub
Bathrooms
4
square_foot
Square Feet
1,880
landscape
Lot Size
11,762 sqft
calendar_month
Year Built
2021
home_work
Property Type
Townhouse
timer
Days on Market
17
payments
HOA Fee
$293.5/mo
garage
Garage Total
2
fingerprint
MLS #
IV26149318
Interior Details
General Interior
Interior Features
Built In Features, High Ceilings, Multiple Staircases, Open Floorplan, Pantry, Quartz Counters, Recessed Lighting, Bedroom On Main Level, Jack And Jill Bath, Primary Suite, Walk In Pantry, Walk In Closets
Flooring
Vinyl
Kitchen & Appliances
Appliances
Dishwasher, Energy Star Qualified Appliances, Energy Star Qualified Water Heater, Electric Water Heater, Gas Oven, Tankless Water Heater, Water To Refrigerator, Water Heater
Laundry
Inside
Bed & Bath
Main Level Bedrooms
1
Main Level Bathrooms
1
Climate Control
Cooling
Central Air, Energy Star Qualified Equipment
Heating
Central, Energy Star Qualified Equipment
Parking
Total Parking Spaces
2
Garage Spaces
2
Attached Garage
Yes
Parking Features
Garage
Exterior & Lot
Building & Construction
Patio & Porch
Patio
Security
Security System, Gated Community
Lot & Grounds
Sewer
Public Sewer
Water Source
Public
Community & HOA
Association Info
AssociationStonefield Community Association
HOA Fee$293.5
FrequencyMonthly
HOA Amenities
Dog Park, Management, Playground
Community Features
Curbs, Dog Park, Gutters, Street Lights, Sidewalks, Gated

Mortgage Calculator
Total Monthly
$0
Principal & Interest:
$0Property Tax:
$0Home Insurance:
$0HOA Fees:
$0$
$
%
Nearby Schools
| Rating | School Name |
|---|---|
5 | One Hundred Thirty-Fifth Street Elementary Elementary School |
7 | Amestoy Elementary Elementary School |
5 | One Hundred Fifty-Third Street Elementary Elementary School |
9 | Chapman Elementary Elementary School |
2 | Avalon Gardens Elementary Elementary School |
Convenience Score
Market Insights
90247|Gardena
Estimated Value
Calculating...
No change vs. last year
Value history is still building for this area.
Market Temperature
Seller'sBalancedBuyer's
0d30d60d180d
Balanced
Balanced market
30 Days
Avg. time on market
This is a Balanced Market. Homes are selling at a moderate pace.
Flood & Climate Risk
Noise Levels

Ready to Take the Next Step?
Get expert support from a local agent today.
call
(800)-330-9306Available 9AM - 7PM
Similar Homes You Might Like
Based on price, location, and features

Recently Sold
$885,000
4 bd | 4 ba | 1,880 sqft
Browse Homes by City
Explore real estate in popular California communities.
Popular Cities to Buy
Los Angeles Real EstateSan Diego Real EstateSan Jose Real EstateIrvine Real EstateLong Beach Real EstatePalm Springs Real EstatePalm Desert Real EstateRiverside Real EstateTemecula Real EstateIndio Real EstateLake Arrowhead Real EstateLancaster Real EstateOakland Real EstateVictorville Real EstateCorona Real EstateHemet Real Estate
Popular Cities to Rent
Apartments in Los AngelesApartments in San DiegoApartments in San JoseApartments in IrvineApartments in Long BeachApartments in Palm SpringsApartments in Palm DesertApartments in RiversideApartments in TemeculaApartments in IndioApartments in Lake ArrowheadApartments in LancasterApartments in OaklandApartments in VictorvilleApartments in CoronaApartments in Hemet