Topfind Realty
Renting

Search Rentals

Houses for RentTownhomes for RentCondos for RentView All Rentals →

Renting Resources

Why Rent With UsRenter GuideRent vs Buy Calculator

Renter Articles

How to Negotiate RentUnderstanding Your LeaseMoving Checklist for Renters
Buying

Search Homes

Houses for SaleTownhomes for SaleCondos for SaleView All Homes →

Buying Resources

Why Buy With UsBuyer GuideAffordability CalculatorInvestment CalculatorProperty Tax Calculator

Buyer Articles

Master Your New Home BudgetBeat Moving StressPacking Secrets
Selling

Selling Tools

Home ValuationFind a Seller's Agent

Selling Resources

Why Sell With UsSeller GuideNet Sheet CalcHELOC Calculator

Seller Articles

Strategic PricingDownsizing Tips
Mortgage Rates

Today's Rates

Mortgage RatesRefinance RatesLoan ComparisonHELOC Calculator

Mortgage Resources

Understanding Mortgage RatesFirst-Time Homebuyer GuideWhen to Refinance Your Mortgage
Realtors
Topfind
Houses for RentTownhomes for RentCondos for RentView All Rentals →
Why Rent With UsRenter GuideRent vs Buy Calculator
How to Negotiate RentUnderstanding Your LeaseMoving Checklist for Renters
Houses for SaleTownhomes for SaleCondos for SaleView All Homes →
Why Buy With UsBuyer GuideAffordability CalculatorInvestment CalculatorProperty Tax Calculator
Master Your New Home BudgetBeat Moving StressPacking Secrets
Home ValuationFind a Seller's Agent
Why Sell With UsSeller GuideNet Sheet CalcHELOC Calculator
Strategic PricingDownsizing Tips
Mortgage RatesRefinance RatesLoan ComparisonHELOC Calculator
Understanding Mortgage RatesFirst-Time Homebuyer GuideWhen to Refinance Your Mortgage
groupRealtorsinfoAbout Us
Continue with Google
Sign InSign Up
Topfind Realty
Renting

Search Rentals

Houses for RentTownhomes for RentCondos for RentView All Rentals →

Renting Resources

Why Rent With UsRenter GuideRent vs Buy Calculator

Renter Articles

How to Negotiate RentUnderstanding Your LeaseMoving Checklist for Renters
Buying

Search Homes

Houses for SaleTownhomes for SaleCondos for SaleView All Homes →

Buying Resources

Why Buy With UsBuyer GuideAffordability CalculatorInvestment CalculatorProperty Tax Calculator

Buyer Articles

Master Your New Home BudgetBeat Moving StressPacking Secrets
Selling

Selling Tools

Home ValuationFind a Seller's Agent

Selling Resources

Why Sell With UsSeller GuideNet Sheet CalcHELOC Calculator

Seller Articles

Strategic PricingDownsizing Tips
Mortgage Rates

Today's Rates

Mortgage RatesRefinance RatesLoan ComparisonHELOC Calculator

Mortgage Resources

Understanding Mortgage RatesFirst-Time Homebuyer GuideWhen to Refinance Your Mortgage
Realtors
Topfind
Houses for RentTownhomes for RentCondos for RentView All Rentals →
Why Rent With UsRenter GuideRent vs Buy Calculator
How to Negotiate RentUnderstanding Your LeaseMoving Checklist for Renters
Houses for SaleTownhomes for SaleCondos for SaleView All Homes →
Why Buy With UsBuyer GuideAffordability CalculatorInvestment CalculatorProperty Tax Calculator
Master Your New Home BudgetBeat Moving StressPacking Secrets
Home ValuationFind a Seller's Agent
Why Sell With UsSeller GuideNet Sheet CalcHELOC Calculator
Strategic PricingDownsizing Tips
Mortgage RatesRefinance RatesLoan ComparisonHELOC Calculator
Understanding Mortgage RatesFirst-Time Homebuyer GuideWhen to Refinance Your Mortgage
groupRealtorsinfoAbout Us
Continue with Google
Sign InSign Up
Real Estate/CA/Gardena/14341 Ogden Way (Sold)
3d_rotation3D & Video Tour
Main
SOLD
Interior 1
Interior 2
Interior 3
Interior 4
grid_view Show all photos
SoldClosed on July 1, 2026
$865,000
Sold Price

14341 Ogden Way, Gardena, CA 90249

bed
4
Bedrooms
bathtub
4
Bathrooms
square_foot
1,710
Square Feet

About this home

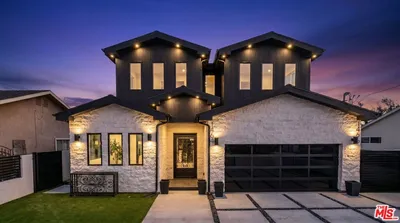
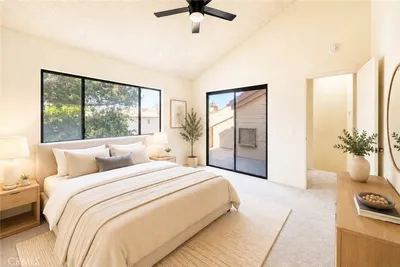
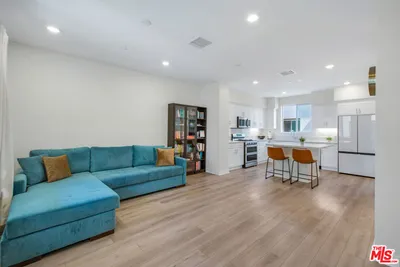
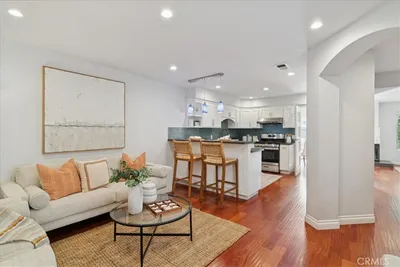
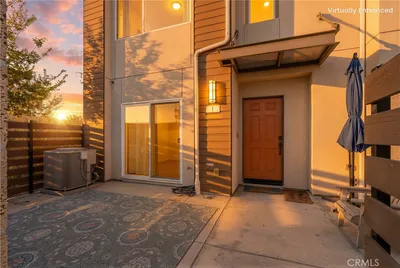
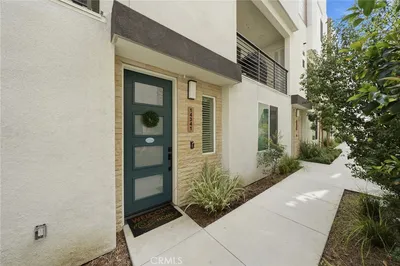
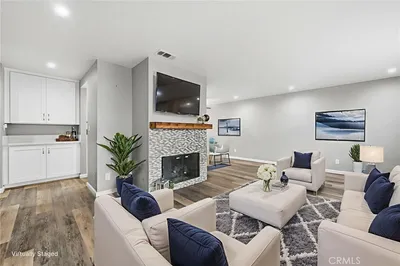
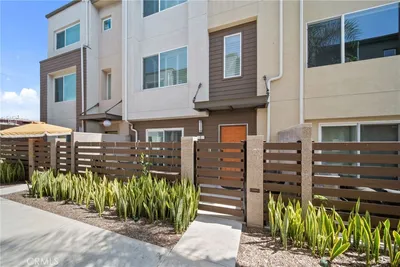
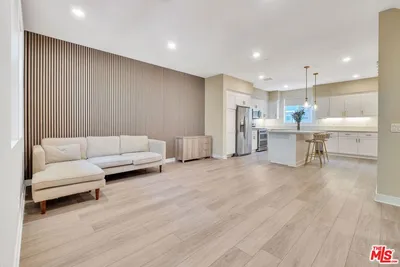
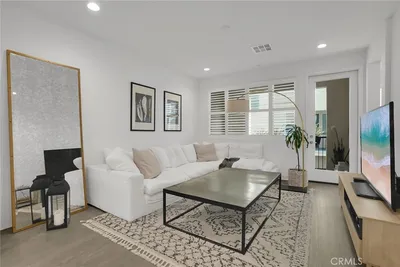
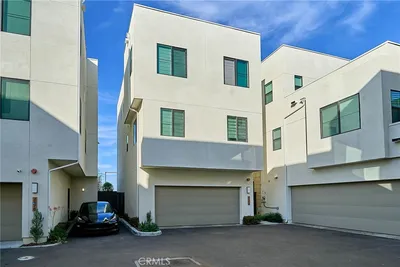
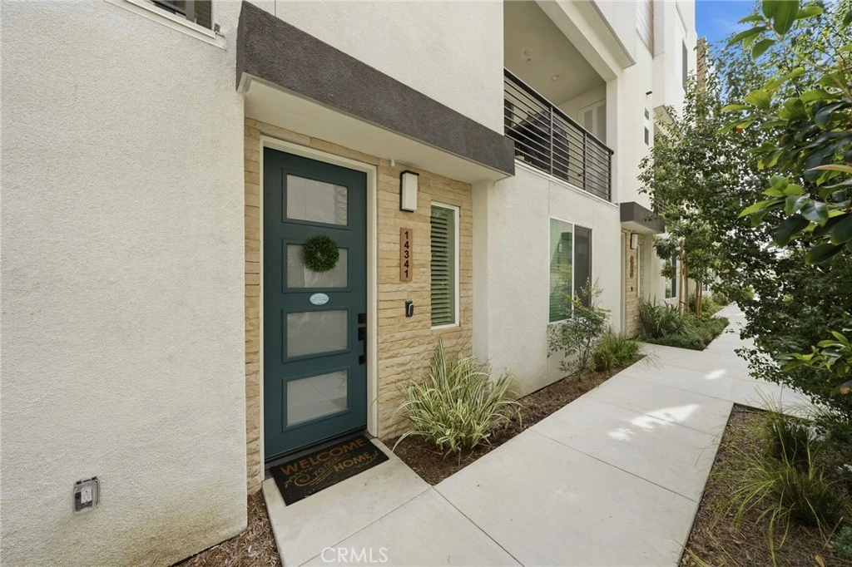
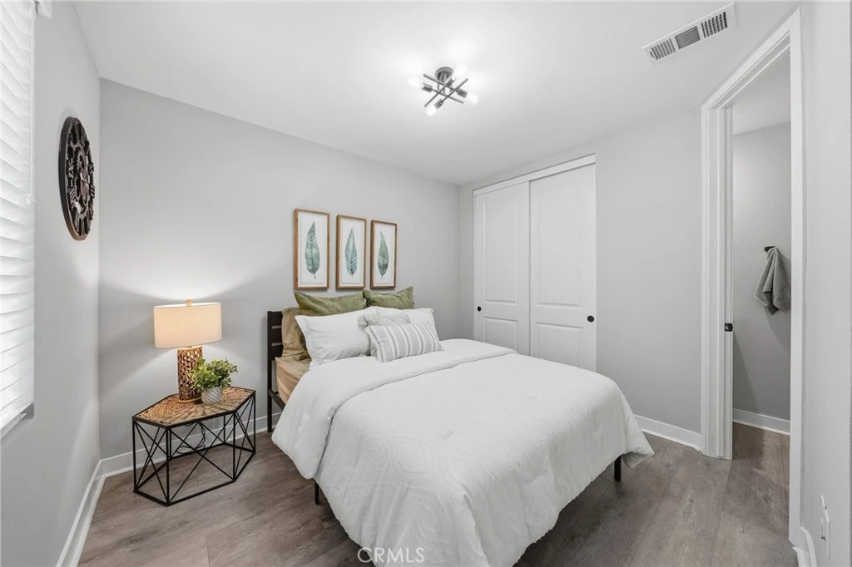
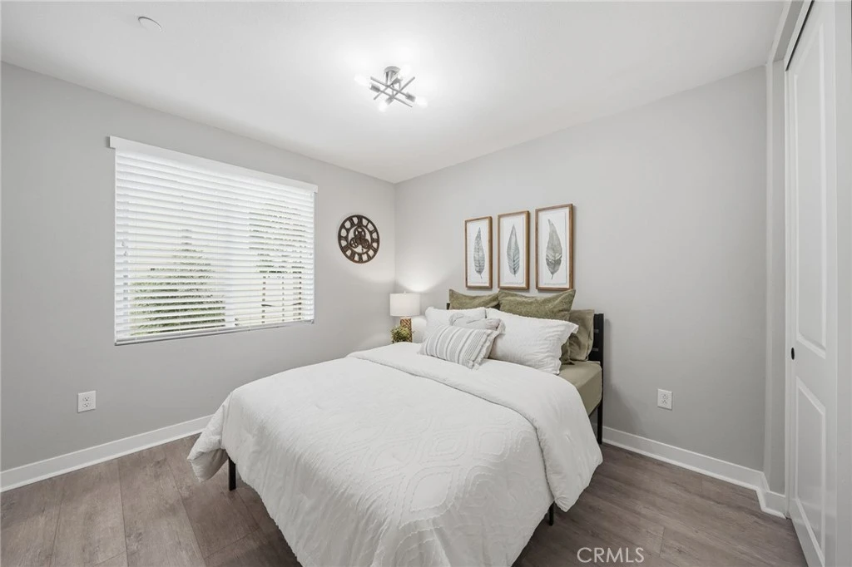
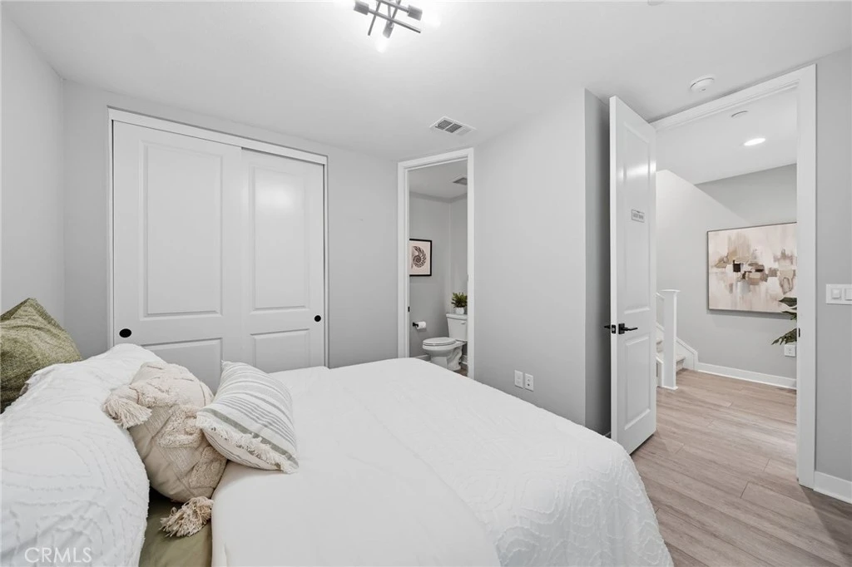
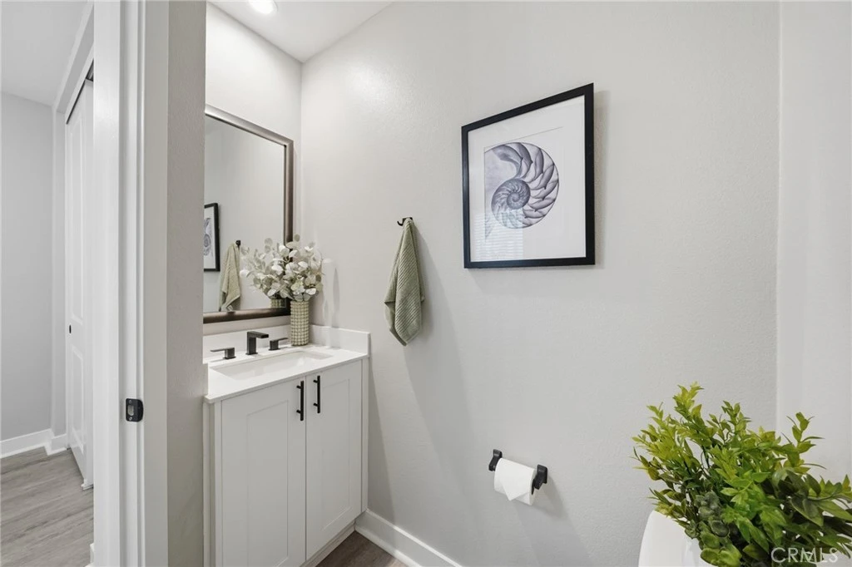
Welcome to Walnut Place, where modern design meets smart, energy-efficient living. Built in 2023, this beautifully and fully upgraded townhome is located within a private gated community featuring lush landscaping and serene walkways. With 4 bedrooms, 3.5 bathrooms, and 1,710 sq ft of living space, this home features a desirable First-Floor suite. High ceilings and an open-concept layout create a bright and airy atmosphere throughout. The main level features a spacious great room connecting the living, dining, kitchen areas, and a private deck, ideal for entertaining. The Chef’s kitchen showcases quartz countertops, stylish herringbone backsplash, white shaker cabinets with soft-close drawers, a large island, pantry, Samsung stainless steel appliances, built-in microwave, and pendant lighting to complete the space. Additional upgrades include luxury vinyl plank flooring, recessed lighting with dimmers throughout, dual-pane windows, and a Whole-House Water Filtration System. The attached two-car garage offers direct access, overhead storage, and DUAL 220-volt EV charging outlets for 2 electric vehicles. Upstairs includes three bedrooms, highlighted by a spacious primary suite with walk-in closet, and luxurious ensuite with dual sinks, walk-in shower, and private toilet area. Additional features include a hallway bath with tub/shower combo, linen storage, and laundry closet with stackable washer/dryer. Designed with sustainability and technology in mind, this home includes Energy Star features, a whole-home air filtration system, Nest thermostat, Ring doorbell, CAT6 wiring, USB charging outlets, an all-electric heat pump HVAC system, and an Energy Star-rated hybrid water heater. Enjoy long-term savings with Fully Paid-Off Solar Panels. Low HOA includes 1-gigabit in-home Fiber internet. This VA and FHA approved community is assigned to highly rated Chapman Elementary and offers a prime central location—just minutes from South Bay beaches, shopping, dining, and major freeways. Don’t miss your opportunity to own this move-in ready home. Call me today to schedule a private tour!

infoProperty Facts

bed

Bedrooms

4

bathtub

Bathrooms

4

square_foot

Square Feet

1,710

landscape

Lot Size

39,894 sqft

calendar_month

Year Built

2023

home_work

Property Type

Townhouse

timer

Days on Market

60

payments

HOA Fee

$240/mo

garage

Garage Total

2

fingerprint

MLS #

SB26063539

chairInterior Details

General Interior

Interior Features

Separate Formal Dining Room, High Ceilings, Living Room Deck Attached, Multiple Staircases, Open Floorplan, Pantry, Quartz Counters, Recessed Lighting, Smart Home, Wired For Data, Wired For Sound, Main Level Primary, Primary Suite, Walk In Closets

Flooring

Carpet, Vinyl

Kitchen & Appliances

Appliances

Dishwasher, Energy Star Qualified Appliances, Energy Star Qualified Water Heater, Electric Oven, Electric Range, Electric Water Heater, Disposal, High Efficiency Water Heater, Microwave, Refrigerator, Vented Exhaust Fan, Water To Refrigerator, Water Heater, Water Purifier

Laundry

Washer Hookup, Electric Dryer Hookup, Inside, Laundry Closet, Stacked, Upper Level

Bed & Bath

Main Level Master

Yes

Climate Control

Cooling

Central Air, Energy Star Qualified Equipment, Whole House Fan

Heating

Electric, Energy Star Qualified Equipment, High Efficiency

deckExterior & Lot

Building & Construction

Patio & Porch

Deck

Security

Carbon Monoxide Detectors, Fire Detection System, Fire Sprinkler System, Security Gate, Gated Community, Smoke Detectors, Security Lights

Construction

Stone, Stucco, Copper Plumbing

Foundation

Slab

Direction Faced

West

Nearby Schools

RatingSchool NameGradesDistance
N/A
JUNIPERO SERRA HIGH SCHOOL
Private School
K-120.5 mi
N/A
MARIA REGINA
Private School
K-120.5 mi
1
Renaissance County Community
High School
7-120.6 mi
9
Chapman Elementary
Elementary School
K-50.6 mi
4
Purche Avenue Elementary
Elementary School
K-50.8 mi

Convenience Score

Topfind Realty

This Home is Sold

Curious what your home is worth? Get a free valuation.

call
(800)-330-9306Available 9AM - 6PM

Similar Homes You Might Like

Based on price, location, and features

14428 Papaya Lane 1
3D TOUR

$844,000

FOR SALE

14428 Papaya Lane 1, Gardena, CA 90247

4 beds · 4 baths · 1,880 sqft

1218 Breckyn

$780,000

FOR SALE

1218 Breckyn, Gardena, CA 90247

3 beds · 4 baths · 1,580 sqft

14039 Ruby 1

$885,000

FOR SALE

14039 Ruby 1, Gardena, CA 90247

4 beds · 4 baths · 1,880 sqft

14331 Van Ness Avenue

$849,000

FOR SALE

14331 Van Ness Avenue, Gardena, CA 90249

3 beds · 4 baths · 1,910 sqft

7655 Calvin Lane

$849,000

FOR SALE

7655 Calvin Lane, Gardena, CA 90248

3 beds · 4 baths · 1,580 sqft

1464 W 185th Street
VIRTUAL TOUR

$1,999,000

FOR SALE

1464 W 185th Street, Gardena, CA 90248

4 beds · 5 baths · 2,845 sqft

1149 Magnolia 16
OPEN AUG 8, 8PM TO 11PM

$550,000

FOR SALE

1149 Magnolia 16, Gardena, CA 90247

2 beds · 3 baths · 1,214 sqft

1002 Sage Lane
VIDEO TOUR

$708,000

FOR SALE

1002 Sage Lane, Gardena, CA 90247

2 beds · 3 baths · 1,470 sqft

Recently Sold

16001 S Vermont 44
3D TOUR

$719,000

SOLD

16001 S Vermont 44, Gardena, CA 90247

3 beds · 3 baths · 1,651 sqft

14059 Zirconia Lane 1
3D TOUR

$813,000

SOLD

14059 Zirconia Lane 1, Gardena, CA 90247

4 beds · 4 baths · 1,880 sqft

14341 Ogden Way
VIDEO TOUR

$865,000

SOLD

14341 Ogden Way, Gardena, CA 90249

4 beds · 4 baths · 1,710 sqft

15202 S Normandie Avenue B
3D TOUR

$634,000

SOLD

15202 S Normandie Avenue B, Gardena, CA 90247

3 beds · 3 baths · 1,431 sqft

14043 Royalton Lane 2
VIRTUAL TOUR

$789,000

SOLD

14043 Royalton Lane 2, Gardena, CA 90247

3 beds · 4 baths · 1,920 sqft

7556 Landon Lane

$835,000

SOLD

7556 Landon Lane, Gardena, CA 90248

3 beds · 4 baths · 1,580 sqft

318 Bridgewater

$835,000

SOLD

318 Bridgewater, Gardena, CA 90247

3 beds · 3 baths · 1,570 sqft

2174 PEARL WALK

$885,000

SOLD

2174 PEARL WALK, Gardena, CA 90249

4 beds · 4 baths · 1,800 sqft

Topfind Realty

Company

  • About Us
  • Careers
  • Articles
  • Home Estimate

Explore

  • Renting
  • Buying
  • Selling
  • Realtors

Support

  • Help Center
  • Contact Us
  • Terms & Conditions
  • Privacy Policy

Topfind Realty, DRE # 02240815, is a licensed real estate broker in California. Topfind Realty pledges to support the Fair Housing Act and adhere to Equal Housing Opportunity laws.

Copyright © 2026 Topfind Realty. All Rights Reserved.