For Sale
$625,000
Est. $3,500/mo1149 Magnolia 16, Gardena, CA 90247
bed
2
Bedrooms
bathtub
3
Bathrooms
square_foot
1,214
Square Feet
About this home
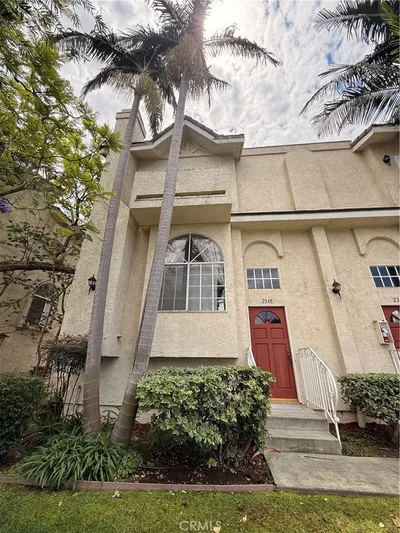
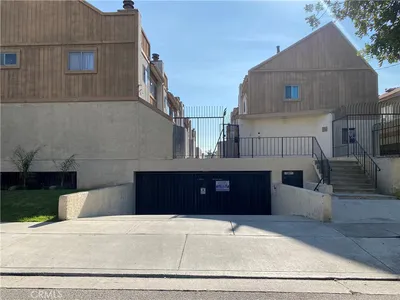
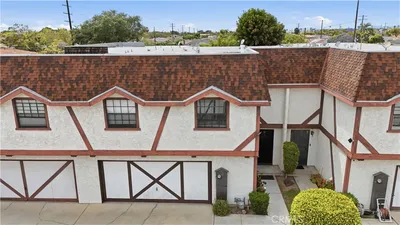
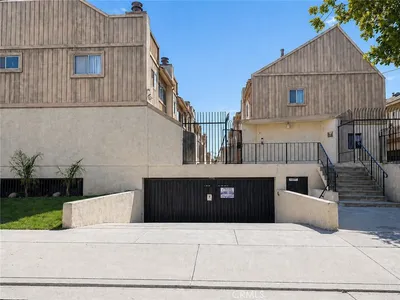
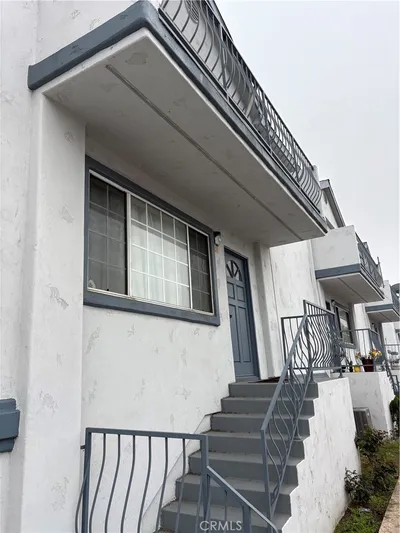
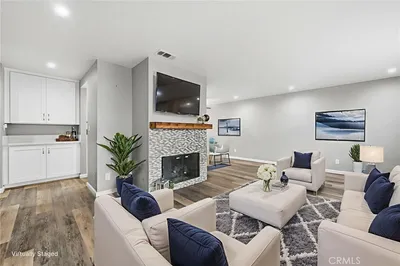
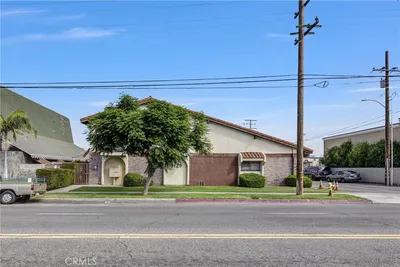
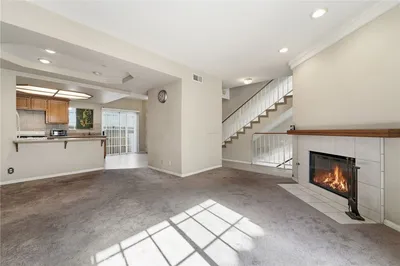
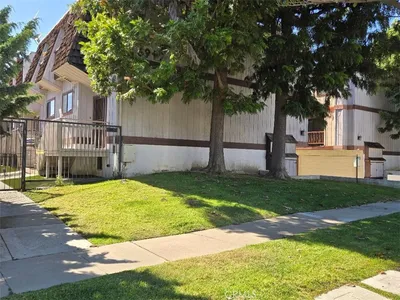
Stunning Turnkey Modernization in Gated Gardena Community! Prepare to be impressed by this beautifully reimagined, multi-level back-unit condo. Perfectly situated in a peaceful, secure gated community, this spacious townhouse has undergone a contemporary transformation and is truly move-in ready. This is the sophisticated, worry-free home you’ve been waiting for. The open-concept main level welcomes you with beautiful, newly installed high-durability luxury vinyl plank flooring that flows seamlessly throughout. The grand living room, anchored by a classic brick fireplace, is bathed in natural light and opens directly to a private balcony, freshly refinished with durable paint—ideal for relaxing. The chef’s kitchen is a masterpiece of style and function, blending charming classic wood cabinetry with sleek modern upgrades. It features gleaming new quartz countertops, sophisticated full-height grey marble-patterned backsplash, a professional-grade stainless steel gas range, a powerful new chimney-style range hood, a brand-new refrigerator, dishwasher, and a deep under-mount sink. New recessed lighting illuminates the space perfectly. All bedrooms are conveniently located on the upper level for maximum privacy, including a serene primary suite with dramatic vaulted ceilings, a chic new ceiling fan, and its own private, refinished balcony with tree-top views. The bathrooms have been tastefully updated with new fixtures and clean finishes. This unit offers rare direct access to a private, pristine, and oversized two-car garage. The immaculate garage space includes laundry hookups, abundant overhead storage, and newly painted surfaces. Ideally situated near the I-110 freeway, local shopping, and dining, this home offers the ultimate in convenience and style. Bring your most discerning buyers to experience this meticulous blend of classic charm and modern luxury. This gem will not last!
Property Facts
bed
Bedrooms
2
bathtub
Bathrooms
3
square_foot
Square Feet
1,214
landscape
Lot Size
23,733 sqft
calendar_month
Year Built
1981
home_work
Property Type
Townhouse
timer
Days on Market
1
payments
HOA Fee
$250/mo
garage
Garage Total
2
fingerprint
MLS #
SB26157011
Interior Details
General Interior
Interior Features
Balcony, Ceiling Fans, Cathedral Ceilings, Pantry, Quartz Counters, Recessed Lighting, All Bedrooms Up
Flooring
Vinyl
Fireplace
Gas
Accessibility
Parking
Kitchen & Appliances
Appliances
Dishwasher, Disposal, Gas Oven, Refrigerator, Dryer, Washer
Laundry
Washer Hookup, Gas Dryer Hookup, In Garage
Bed & Bath
Main Level Bedrooms
2
Main Level Bathrooms
2
Climate Control
Heating
Central
Parking
Total Parking Spaces
2
Garage Spaces
2
Attached Garage
Yes
Parking Features
Garage
Exterior & Lot
Building & Construction
Patio & Porch
Enclosed
Fencing
Security
Security
Gated Community
Construction
Stucco
Roof
Shingle
Lot & Grounds
Lot Features
Sixteen To Twenty Units Acre
Sewer
Public Sewer
Water Source
Public
Community & HOA
Association Info
HOA Fee$250
FrequencyMonthly
HOA Amenities
Maintenance Grounds, Insurance, Picnic Area, Trash
Community Features
Sidewalks, Gated
Mortgage Calculator
Total Monthly
$0
Principal & Interest:
$0Property Tax:
$0Home Insurance:
$0HOA Fees:
$0$
$
%
Nearby Schools
| Rating | School Name | ||
|---|---|---|---|
| No school data available for this area. | |||
Convenience Score
Market Insights
90247|Gardena
analytics
Estimated Value
Calculating...
trending_up0%vs. last year
202120222023202420252026
Market Temperature
Seller'sBalancedBuyer's
0d30d60d180d
Balanced
Balanced market
30 Days
Avg. time on market
This is a Balanced Market. Homes are selling at a moderate pace.
flood
Flood & Climate Risk
Flood Risk
Minimal — not in a FEMA flood zone
Wildfire Risk
Moderate — near wildland-urban interface
Heat Risk
Low — moderate summer temperatures
Earthquake Risk
Southern California seismic zone
volume_up
Noise Levels
TrafficQuiet residential street
AirportMinimal airport noise
CommercialLow commercial activity nearby
streetview
Open Full Street Viewopen_in_newStreet View

Ready to Take the Next Step?
Get expert support from a local agent today.
call
(800)-330-9306Available 9AM - 7PM
Similar Homes You Might Like
Based on price, location, and features