Topfind Realty
Renting

Search Rentals

Houses for RentTownhomes for RentCondos for RentView All Rentals →

Renting Resources

Why Rent With UsRenter GuideRent vs Buy Calculator

Renter Articles

How to Negotiate RentUnderstanding Your LeaseMoving Checklist for Renters
Buying

Search Homes

Houses for SaleTownhomes for SaleCondos for SaleView All Homes →

Buying Resources

Why Buy With UsBuyer GuideAffordability CalculatorInvestment CalculatorProperty Tax Calculator

Buyer Articles

Master Your New Home BudgetBeat Moving StressPacking Secrets
Selling

Selling Tools

Home ValuationFind a Seller's Agent

Selling Resources

Why Sell With UsSeller GuideNet Sheet CalcHELOC Calculator

Seller Articles

Strategic PricingDownsizing Tips
Mortgage Rates

Today's Rates

Mortgage RatesRefinance RatesLoan ComparisonHELOC Calculator

Mortgage Resources

Understanding Mortgage RatesFirst-Time Homebuyer GuideWhen to Refinance Your Mortgage
Realtors
Topfind
Houses for RentTownhomes for RentCondos for RentView All Rentals →
Why Rent With UsRenter GuideRent vs Buy Calculator
How to Negotiate RentUnderstanding Your LeaseMoving Checklist for Renters
Houses for SaleTownhomes for SaleCondos for SaleView All Homes →
Why Buy With UsBuyer GuideAffordability CalculatorInvestment CalculatorProperty Tax Calculator
Master Your New Home BudgetBeat Moving StressPacking Secrets
Home ValuationFind a Seller's Agent
Why Sell With UsSeller GuideNet Sheet CalcHELOC Calculator
Strategic PricingDownsizing Tips
Mortgage RatesRefinance RatesLoan ComparisonHELOC Calculator
Understanding Mortgage RatesFirst-Time Homebuyer GuideWhen to Refinance Your Mortgage
groupRealtorsinfoAbout Us
Continue with Google
Sign InSign Up
Topfind Realty
Renting

Search Rentals

Houses for RentTownhomes for RentCondos for RentView All Rentals →

Renting Resources

Why Rent With UsRenter GuideRent vs Buy Calculator

Renter Articles

How to Negotiate RentUnderstanding Your LeaseMoving Checklist for Renters
Buying

Search Homes

Houses for SaleTownhomes for SaleCondos for SaleView All Homes →

Buying Resources

Why Buy With UsBuyer GuideAffordability CalculatorInvestment CalculatorProperty Tax Calculator

Buyer Articles

Master Your New Home BudgetBeat Moving StressPacking Secrets
Selling

Selling Tools

Home ValuationFind a Seller's Agent

Selling Resources

Why Sell With UsSeller GuideNet Sheet CalcHELOC Calculator

Seller Articles

Strategic PricingDownsizing Tips
Mortgage Rates

Today's Rates

Mortgage RatesRefinance RatesLoan ComparisonHELOC Calculator

Mortgage Resources

Understanding Mortgage RatesFirst-Time Homebuyer GuideWhen to Refinance Your Mortgage
Realtors
Topfind
Houses for RentTownhomes for RentCondos for RentView All Rentals →
Why Rent With UsRenter GuideRent vs Buy Calculator
How to Negotiate RentUnderstanding Your LeaseMoving Checklist for Renters
Houses for SaleTownhomes for SaleCondos for SaleView All Homes →
Why Buy With UsBuyer GuideAffordability CalculatorInvestment CalculatorProperty Tax Calculator
Master Your New Home BudgetBeat Moving StressPacking Secrets
Home ValuationFind a Seller's Agent
Why Sell With UsSeller GuideNet Sheet CalcHELOC Calculator
Strategic PricingDownsizing Tips
Mortgage RatesRefinance RatesLoan ComparisonHELOC Calculator
Understanding Mortgage RatesFirst-Time Homebuyer GuideWhen to Refinance Your Mortgage
groupRealtorsinfoAbout Us
Continue with Google
Sign InSign Up
Real Estate/CA/Garden Grove/6261 Vanguard Avenue
3d_rotation3D Tour
Main
Interior 1
Interior 2
Interior 3
Interior 4
imagesmode View 20 photos
For Sale
$1,699,500
Est. $9,517/mo

6261 Vanguard Avenue, Garden Grove, CA 92845

bed
5
Bedrooms
bathtub
3
Bathrooms
square_foot
3,092
Square Feet

About this home

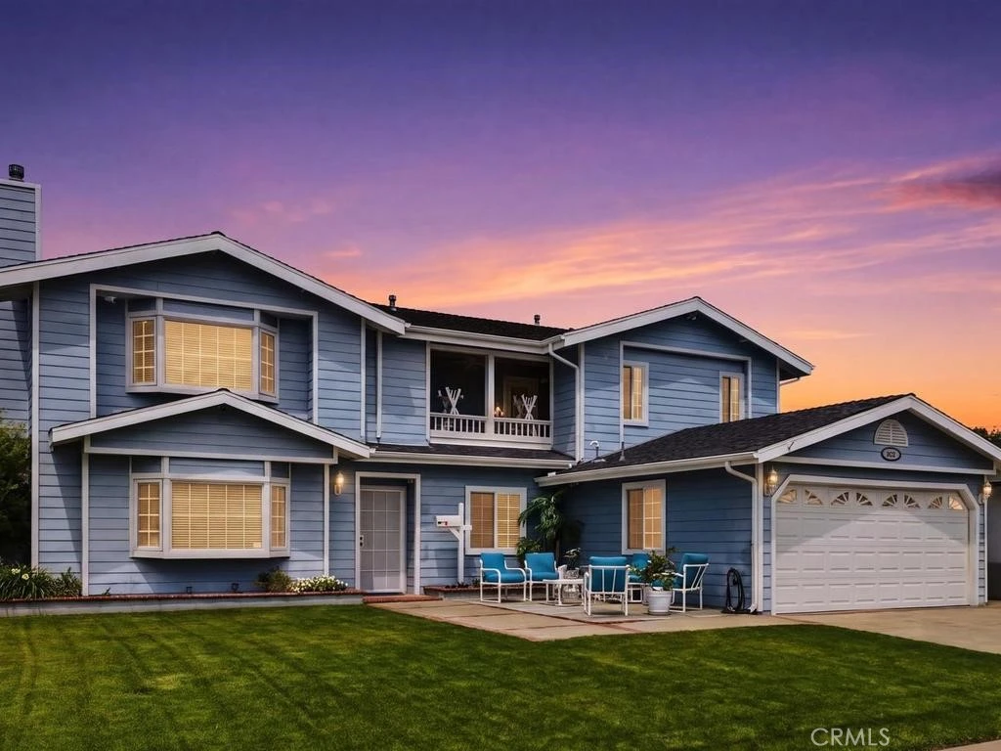
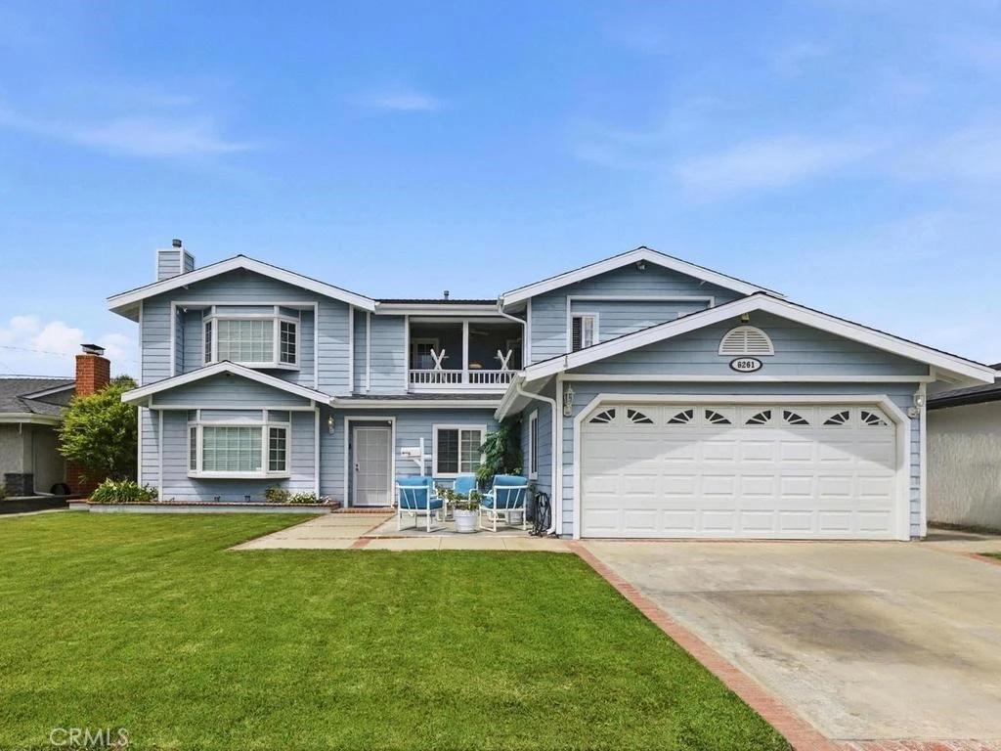
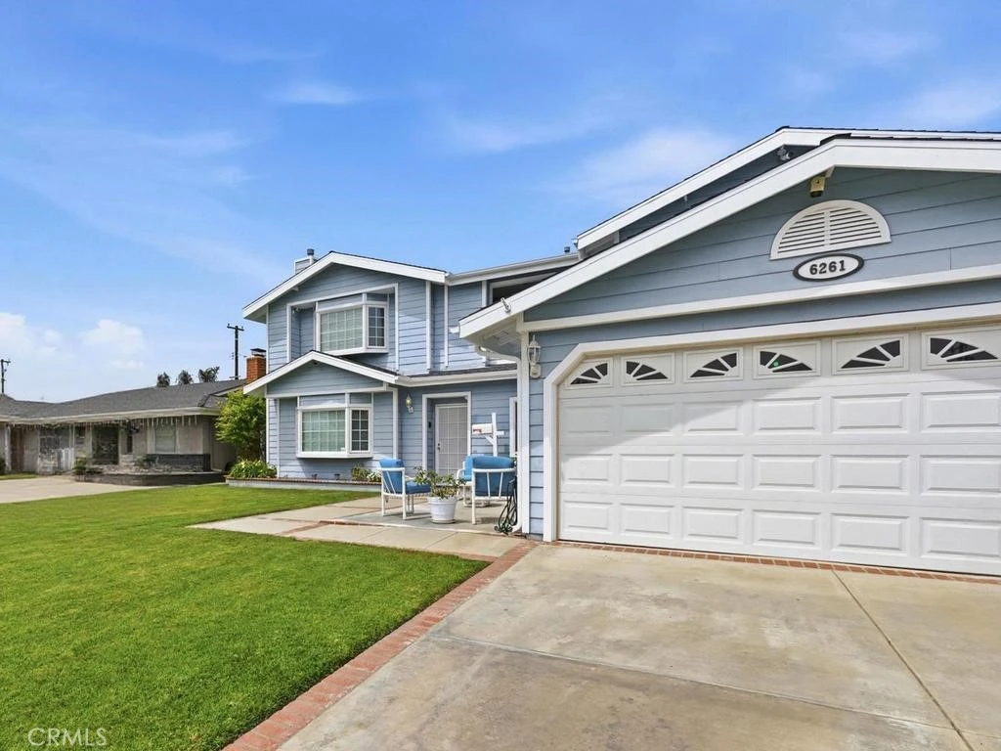
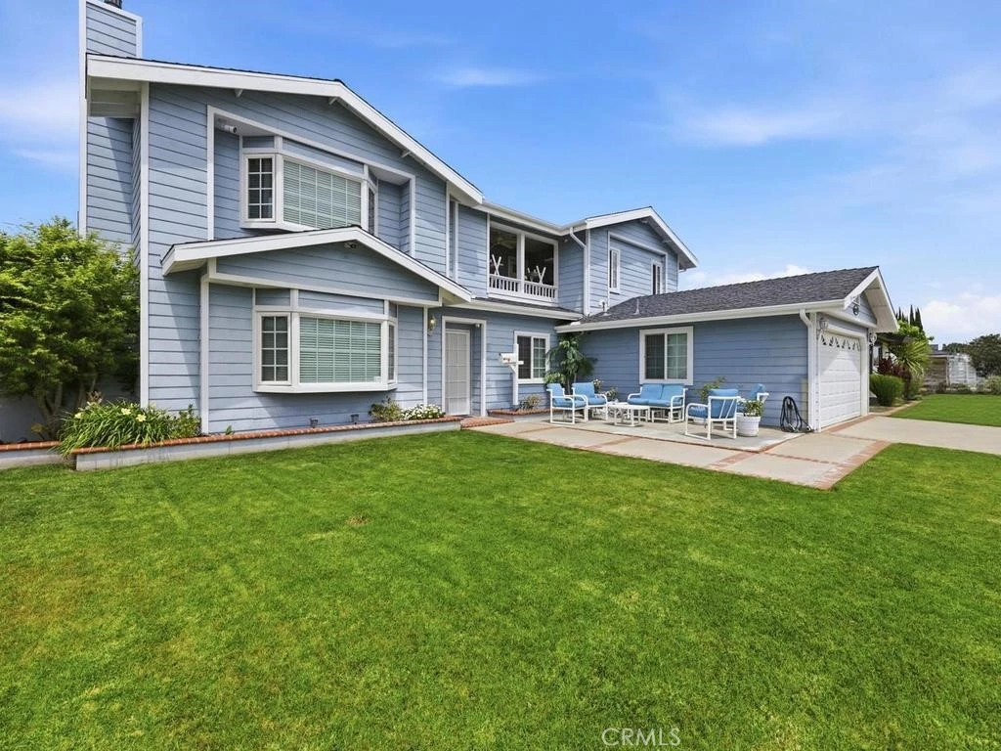
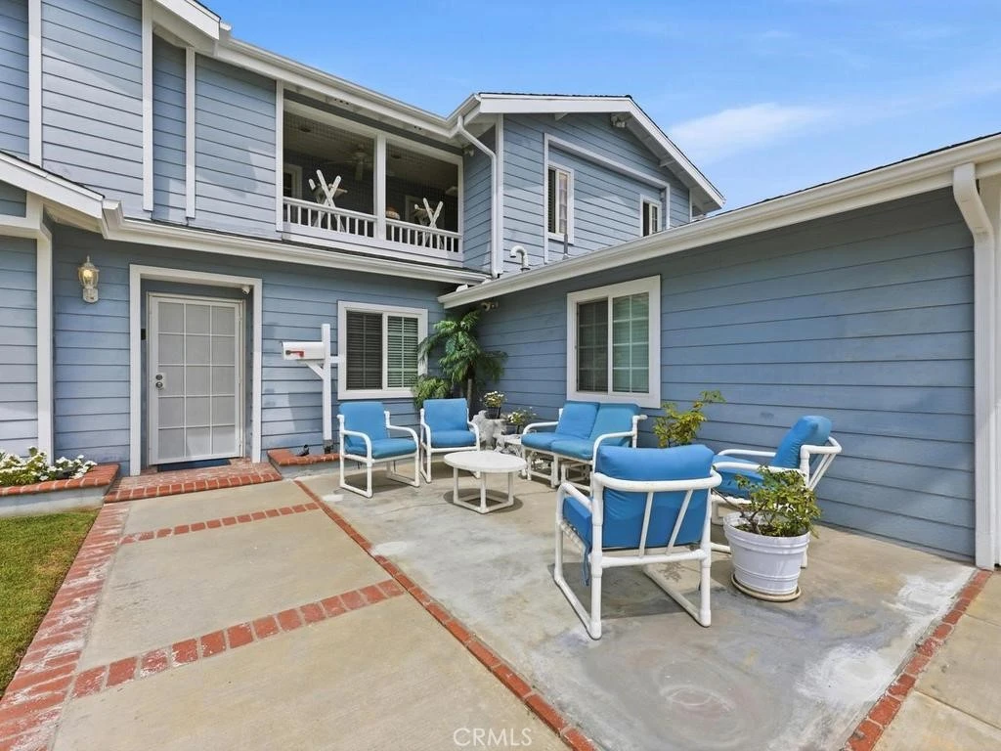
Welcome to 6261 Vanguard Avenue in the Eastgate neighborhood of West Garden Grove, this expansive and beautifully maintained pool home blends comfort, functionality, and Southern California charm. Completely rebuilt in 2003, this home now boasts of almost 3100 sqft of family living. Currently a 5 bedroom 3 bath home, it could be a 6 bedroom home (loft enclosed) or divided easily into 2 units with 3/2 on the bottom and 2/1 on the second level. Dual Pane windows throughout, new blinds T/O, dual AC units (one upstairs one down), tankless water heater, surround sound and security wiring already built in. This inviting residence features a bright and open floor plan with an abundance of natural light, recessed lighting, 2-tone custom paint that creates a warm and welcoming atmosphere throughout. The spacious living area flows seamlessly into the dining space and kitchen with plank ceramic tile flooring making throughout the 1st level make it ideal for both everyday living and entertaining. The kitchen offers upgraded cabinetry with 2 glass curios, 6 burner gas stove top, brand new electric oven, generous granite counter space, a breakfast bar and a layout designed for convenience. The stainless-steel appliances top off perfection. Downstairs features the original oversized primary with an ensuite bath attached. This bedroom has French doors that open to the pool area. The additional 2 bedrooms are good sized and have ample wardrobes. Upstairs features a loft area, wide hallway leading to a huge and awesome primary bedroom. This is truly someplace you can get away from it all! Zero clearance gas fireplace, coffered ceilings with ambient lighting, private balcony and ensuite primary bathroom to die for. Dual sinks, vanity, jetted roman soaking bathtub plus an oversized walk-in shower, private commode and linen closet and a lavishly sized walk-in closet. There is another spacious guest bedroom with large wardrobe. Step outside to your own private backyard retreat featuring a sparkling pool, firepit, BBQ, your very own slide and a separate relaxing spa—perfect for enjoying sunny California days, entertaining guests, or unwinding in total privacy. This beautiful home is large and has the potential for an ADU opportunity. Situated in a very desirable neighborhood with excellent schools, this home is close to parks, shopping, and dining, with easy access to major freeways for commuting.

Property Facts

bed

Bedrooms

5

bathtub

Bathrooms

3

square_foot

Square Feet

3,092

landscape

Lot Size

6,000 sqft

calendar_month

Year Built

1959

home_work

Property Type

Single Family Residence

timer

Days on Market

37

payments

HOA Fee

N/A

garage

Garage Total

2

fingerprint

MLS #

PW26081205

Interior Details

General Interior

Interior Features

Wet Bar, Breakfast Bar, Block Walls, Ceiling Fans, Coffered Ceilings, Granite Counters, Pantry, Recessed Lighting, Wired For Sound, Bedroom On Main Level, Dressing Area, Main Level Primary, Multiple Primary Suites, Primary Suite, Walk In Pantry, Walk In Closets

Flooring

Carpet, Tile

Fireplace

Gas, Living Room, Primary Bedroom, Raised Hearth, Zero Clearance

Accessibility

Safe Emergency Egress From Home

Kitchen & Appliances

Appliances

Built In Range, Dishwasher, Electric Oven, Disposal, Gas Range, Range Hood, Water Softener, Water Heater

Laundry

Electric Dryer Hookup, Gas Dryer Hookup, In Garage

Bed & Bath

Main Level Bedrooms

3

Main Level Bathrooms

2

Climate Control

Cooling

Central Air

Heating

Central, Forced Air, Fireplaces

Parking

Total Parking Spaces

4

Garage Spaces

2

Open Parking Spaces

2

Attached Garage

Yes

Parking Features

Concrete, Door Multi, Direct Access, Driveway, Garage Faces Front, Garage, Garage Door Opener

Exterior & Lot

Building & Construction

Patio & Porch

Covered, Front Porch, Patio

Fencing

Block, Good Condition, Stucco Wall

Security

Carbon Monoxide Detectors, Smoke Detectors

Construction

Wood Siding

Foundation

Concrete Perimeter

Roof

Composition

Direction Faced

Southwest

Lot & Grounds

Lot Features

Zero To One Unit Acre, Back Yard, Front Yard, Sprinklers In Front, Near Public Transit

Pool Features

Fenced, Gunite, Gas Heat, In Ground, Private

Spa Features

Heated, In Ground, Private

Sewer

Public Sewer

Water Source

Public

Community & HOA

Association Info

Community Features

Biking, Curbs, Gutters, Storm Drains, Street Lights, Sidewalks

Mortgage Calculator

Total Monthly

$0

Principal & Interest:
$0
Property Tax:
$0
Home Insurance:
$0
HOA Fees:
$0
$
$
%

Nearby Schools

RatingSchool NameGradesDistance
10
Hilton D. Bell Intermediate
Middle School
7-80.3 mi
10
Enders Elementary
Elementary School
K-60.4 mi
N/A
MONTESSORI GREENHOUSE SCHOOL
Private School
K-120.5 mi
10
Loyal Barker Elementary
Elementary School
K-60.5 mi
10
Patton Elementary
Elementary School
K-60.7 mi

Convenience Score

Market Insights

92845|Garden Grove
analytics

Estimated Value

Calculating...
trending_up0%vs. last year
202120222023202420252026

Market Temperature

Seller'sBalancedBuyer's
0d30d60d180d
Balanced

Balanced market

30 Days

Avg. time on market

This is a Balanced Market. Homes are selling at a moderate pace.

flood

Flood & Climate Risk

Flood Risk

Minimal — not in a FEMA flood zone

Low

Wildfire Risk

Moderate — near wildland-urban interface

Moderate

Heat Risk

Low — moderate summer temperatures

Low

Earthquake Risk

Southern California seismic zone

Moderate
volume_up

Noise Levels

TrafficQuiet residential street
AirportMinimal airport noise
CommercialLow commercial activity nearby
streetview

Street View

Open Full Street Viewopen_in_new
Topfind Realty

Ready to Take the Next Step?

Get expert support from a local agent today.

call
(800)-330-9306Available 9AM - 7PM

Similar Homes You Might Like

Based on price, location, and features

12954 Dahlia
3D TOUR

$1,499,000

FOR SALE

12954 Dahlia, Garden Grove, CA 92840

4 beds · 4 baths · 2,783 sqft

11432 Pollard
VIDEO TOUR

$1,888,888

FOR SALE

11432 Pollard, Garden Grove, CA 92841

4 beds · 3 baths · 2,961 sqft

9511 Halekulani

$1,875,000

FOR SALE

9511 Halekulani, Garden Grove, CA 92841

4 beds · 3 baths · 3,455 sqft

12431 Blackmer
VIRTUAL TOUR

$1,128,888

FOR SALE

12431 Blackmer, Garden Grove, CA 92845

5 beds · 2 baths · 1,904 sqft

12381 Pine St.

$1,200,000

FOR SALE

12381 Pine St., Garden Grove, CA 92840

3 beds · 3 baths · 1,923 sqft

11322 Salinaz Avenue
NEW 34 HRS AGO
VIRTUAL TOUR

$1,399,999

FOR SALE

11322 Salinaz Avenue, Garden Grove, CA 92843

5 beds · 4 baths · 1,988 sqft

5583 Tiffany Avenue
VIDEO TOUR

$949,999

FOR SALE

5583 Tiffany Avenue, Garden Grove, CA 92845

4 beds · 3 baths · 1,547 sqft

8702 Davmor
VIRTUAL TOUR

$1,175,000

FOR SALE

8702 Davmor, Garden Grove, CA 92841

4 beds · 3 baths · 1,606 sqft

Recently Sold

10092 Roselee Drive

$1,190,000

SOLD

10092 Roselee Drive, Garden Grove, CA 92840

4 beds · 3 baths · 2,716 sqft

834 Chateau Court

$1,422,000

SOLD

834 Chateau Court, Garden Grove, CA 92841

4 beds · 4 baths · 3,143 sqft

11432 Pollard Drive

$1,311,000

SOLD

11432 Pollard Drive, Garden Grove, CA 92841

4 beds · 3 baths · 2,961 sqft

9642 Orangewood Avenue

$1,575,000

SOLD

9642 Orangewood Avenue, Garden Grove, CA 92841

6 beds · 4 baths · 2,782 sqft

12925 Dahlia

$1,600,000

SOLD

12925 Dahlia, Garden Grove, CA 92840

4 beds · 4 baths · 2,771 sqft

6122 Anthony Avenue

$1,050,000

SOLD

6122 Anthony Avenue, Garden Grove, CA 92845

5 beds · 2 baths · 2,515 sqft

12202 Wutzke

$1,400,000

SOLD

12202 Wutzke, Garden Grove, CA 92845

4 beds · 2 baths · 2,766 sqft

11552 Stanford

$1,435,000

SOLD

11552 Stanford, Garden Grove, CA 92840

6 beds · 4 baths · 3,500 sqft

Topfind Realty

Company

  • About Us
  • Careers
  • Articles
  • Home Estimate

Explore

  • Renting
  • Buying
  • Selling
  • Realtors

Support

  • Help Center
  • Contact Us
  • Terms & Conditions
  • Privacy Policy

Topfind Realty, DRE # 02240815, is a licensed real estate broker in California. Topfind Realty pledges to support the Fair Housing Act and adhere to Equal Housing Opportunity laws.

Copyright © 2026 Topfind Realty. All Rights Reserved.