Topfind Realty
Renting

Search Rentals

Houses for RentTownhomes for RentCondos for RentView All Rentals →

Renting Resources

Why Rent With UsRenter GuideRent vs Buy Calculator

Renter Articles

How to Negotiate RentUnderstanding Your LeaseMoving Checklist for Renters
Buying

Search Homes

Houses for SaleTownhomes for SaleCondos for SaleView All Homes →

Buying Resources

Why Buy With UsBuyer GuideAffordability CalculatorInvestment CalculatorProperty Tax Calculator

Buyer Articles

Master Your New Home BudgetBeat Moving StressPacking Secrets
Selling

Selling Tools

Home ValuationFind a Seller's Agent

Selling Resources

Why Sell With UsSeller GuideNet Sheet CalcHELOC Calculator

Seller Articles

Strategic PricingDownsizing Tips
Mortgage Rates

Today's Rates

Mortgage RatesRefinance RatesLoan ComparisonHELOC Calculator

Mortgage Resources

Understanding Mortgage RatesFirst-Time Homebuyer GuideWhen to Refinance Your Mortgage
Realtors
Topfind
Houses for RentTownhomes for RentCondos for RentView All Rentals →
Why Rent With UsRenter GuideRent vs Buy Calculator
How to Negotiate RentUnderstanding Your LeaseMoving Checklist for Renters
Houses for SaleTownhomes for SaleCondos for SaleView All Homes →
Why Buy With UsBuyer GuideAffordability CalculatorInvestment CalculatorProperty Tax Calculator
Master Your New Home BudgetBeat Moving StressPacking Secrets
Home ValuationFind a Seller's Agent
Why Sell With UsSeller GuideNet Sheet CalcHELOC Calculator
Strategic PricingDownsizing Tips
Mortgage RatesRefinance RatesLoan ComparisonHELOC Calculator
Understanding Mortgage RatesFirst-Time Homebuyer GuideWhen to Refinance Your Mortgage
groupRealtorsinfoAbout Us
Continue with Google
Sign InSign Up
Topfind Realty
Renting

Search Rentals

Houses for RentTownhomes for RentCondos for RentView All Rentals →

Renting Resources

Why Rent With UsRenter GuideRent vs Buy Calculator

Renter Articles

How to Negotiate RentUnderstanding Your LeaseMoving Checklist for Renters
Buying

Search Homes

Houses for SaleTownhomes for SaleCondos for SaleView All Homes →

Buying Resources

Why Buy With UsBuyer GuideAffordability CalculatorInvestment CalculatorProperty Tax Calculator

Buyer Articles

Master Your New Home BudgetBeat Moving StressPacking Secrets
Selling

Selling Tools

Home ValuationFind a Seller's Agent

Selling Resources

Why Sell With UsSeller GuideNet Sheet CalcHELOC Calculator

Seller Articles

Strategic PricingDownsizing Tips
Mortgage Rates

Today's Rates

Mortgage RatesRefinance RatesLoan ComparisonHELOC Calculator

Mortgage Resources

Understanding Mortgage RatesFirst-Time Homebuyer GuideWhen to Refinance Your Mortgage
Realtors
Topfind
Houses for RentTownhomes for RentCondos for RentView All Rentals →
Why Rent With UsRenter GuideRent vs Buy Calculator
How to Negotiate RentUnderstanding Your LeaseMoving Checklist for Renters
Houses for SaleTownhomes for SaleCondos for SaleView All Homes →
Why Buy With UsBuyer GuideAffordability CalculatorInvestment CalculatorProperty Tax Calculator
Master Your New Home BudgetBeat Moving StressPacking Secrets
Home ValuationFind a Seller's Agent
Why Sell With UsSeller GuideNet Sheet CalcHELOC Calculator
Strategic PricingDownsizing Tips
Mortgage RatesRefinance RatesLoan ComparisonHELOC Calculator
Understanding Mortgage RatesFirst-Time Homebuyer GuideWhen to Refinance Your Mortgage
groupRealtorsinfoAbout Us
Continue with Google
Sign InSign Up
Real Estate/CA/Garden Grove/11432 Pollard
Interior
For Sale
$1,888,888
Est. $10,578/mo

11432 Pollard, Garden Grove, CA 92841

bed
4
Bedrooms
bathtub
3
Bathrooms
square_foot
2,961
Square Feet

About this home

Bespoke Architectural Luxury & Resort Living in a Prime Garden Grove! Welcome to 11432 Pollard Dr, a fully reimagined estate offering 2,961 sq ft of modern organic design on an expansive 9,350 sq ft lot. Featuring a commanding classical white colonnade facade with red clay tile roofing, manicured grounds, tropical palms, and a grand white tier fountain, this 4-bedroom, 3-bathroom residence delivers an immediate resort-like impression at the end of a quiet street. Step inside onto large-format marble-finish porcelain tile flooring framed by custom picture-frame wall molding and recessed LED lighting. An architectural centerpiece, the open-riser floating staircase showcases warm oak treads with integrated continuous LED step lighting under every riser and frameless glass balustrades. The main floor seamlessly connects a formal front lounge centered around an electric fireplace encased in black subway tile with vertical wood-slat paneling, a formal dining space adorned with crystal lighting and double French doors opening to the garden, and a rear family media lounge equipped with a ceiling projector mount, secondary fireplace, and a custom curved wet bar featuring black countertops, fluted wood paneling, prep sink, and wine storage. At the heart of the home lies a chef’s dream kitchen outfitted with warm oak cabinetry, under-cabinet and toe-kick ambient LED lighting, waterfall quartz countertops, an integrated gas cooktop, and overhead range hood. Complete with a built-in wine cooler, microwave drawer, and stainless steel appliances, hosting is effortless. Floor-to-ceiling glass sliders lead to a multi-zone backyard sanctuary complete with a swimming pool, water slide, diving board, flagstone decking, and an outdoor masonry lounge. Tucked beneath mature trees is a second private retreat—a custom flagstone patio anchored by a rock waterfall feature. The upper-level primary suite boasts a charcoal-black picture-frame feature wall, electric media fireplace console, light oak flooring, zebra dual-sheer shades, and a boutique walk-in dressing room with dark matte custom cabinetry. Secondary suites include a watercolor mountain mural bedroom with LED ledge backlighting and rooms with vertical wood-slat headboards. Spa-inspired bathrooms feature dark fluted accent walls, backlit LED mirrors, smart bidet toilets, and frameless glass rain showers with brushed gold hardware set against chevron tile. Minutes from regional dining, shopping, and major freeways.

Property Facts

bed

Bedrooms

4

bathtub

Bathrooms

3

square_foot

Square Feet

2,961

landscape

Lot Size

9,350 sqft

calendar_month

Year Built

1964

home_work

Property Type

Single Family Residence

timer

Days on Market

0

payments

HOA Fee

N/A

garage

Garage Total

2

fingerprint

MLS #

PW26159638

Interior Details

General Interior

Interior Features

Wet Bar, Separate Formal Dining Room, Furnished, Quartz Counters, Instant Hot Water, Walk In Closets

Flooring

Tile, Vinyl

Fireplace

Electric, Gas

Accessibility

Safe Emergency Egress From Home, Parking

Kitchen & Appliances

Appliances

Barbecue, Dishwasher, Gas Range, Microwave, Refrigerator, Range Hood, Water To Refrigerator, Water Heater, Dryer, Washer

Laundry

In Garage

Bed & Bath

Main Level Bedrooms

1

Main Level Bathrooms

1

Climate Control

Cooling

Central Air

Heating

Central

Parking

Total Parking Spaces

2

Garage Spaces

2

Attached Garage

Yes

Parking Features

Driveway, Garage, One Space, On Street

Exterior & Lot

Building & Construction

Security

Carbon Monoxide Detectors, Smoke Detectors

Lot & Grounds

Lot Features

Zero To One Unit Acre, Back Yard, Front Yard, Sprinkler System, Yard

Pool Features

In Ground, Private

Sewer

Public Sewer

Water Source

Public

Community & HOA

Association Info

Community Features

Street Lights, Sidewalks

Mortgage Calculator

Total Monthly

$0

Principal & Interest:
$0
Property Tax:
$0
Home Insurance:
$0
HOA Fees:
$0
$
$
%

Nearby Schools

RatingSchool NameGradesDistance
No school data available for this area.

Convenience Score

Market Insights

92841|Garden Grove
analytics

Estimated Value

Calculating...
trending_up0%vs. last year
202120222023202420252026

Market Temperature

Seller'sBalancedBuyer's
0d30d60d180d
Balanced

Balanced market

30 Days

Avg. time on market

This is a Balanced Market. Homes are selling at a moderate pace.

flood

Flood & Climate Risk

Flood Risk

Minimal — not in a FEMA flood zone

Low

Wildfire Risk

Moderate — near wildland-urban interface

Moderate

Heat Risk

Low — moderate summer temperatures

Low

Earthquake Risk

Southern California seismic zone

Moderate
volume_up

Noise Levels

TrafficQuiet residential street
AirportMinimal airport noise
CommercialLow commercial activity nearby
streetview

Street View

Open Full Street Viewopen_in_new
Topfind Realty

Ready to Take the Next Step?

Get expert support from a local agent today.

call
(800)-330-9306Available 9AM - 7PM

Similar Homes You Might Like

Based on price, location, and features
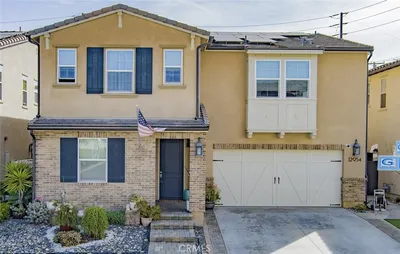
12954 Dahlia
3D TOUR

$1,499,000

FOR SALE

12954 Dahlia, Garden Grove, CA 92840

4 beds · 4 baths · 2,783 sqft

12954 Dahlia
3D TOUR

$1,550,000

FOR SALE

12954 Dahlia, Garden Grove, CA 92840

4 beds · 4 baths · 2,783 sqft

10701 LAUREN Circle

$1,150,000

FOR SALE

10701 LAUREN Circle, Garden Grove, CA 92840

4 beds · 4 baths · 2,575 sqft

11252 Chapman Avenue
VIRTUAL TOUR

$3,500,000

FOR SALE

11252 Chapman Avenue, Garden Grove, CA 92840

3 beds · 3 baths · 2,987 sqft

6261 Vanguard Avenue
3D TOUR

$1,699,500

FOR SALE

6261 Vanguard Avenue, Garden Grove, CA 92845

5 beds · 3 baths · 3,092 sqft

5282 Trinette

$1,199,000

FOR SALE

5282 Trinette, Garden Grove, CA 92845

4 beds · 3 baths · 2,457 sqft

9511 Halekulani

$1,875,000

FOR SALE

9511 Halekulani, Garden Grove, CA 92841

4 beds · 3 baths · 3,455 sqft

11252 Chapman Ave

$3,999,000

FOR SALE

11252 Chapman Ave, Garden Grove, CA 92840

3 beds · 3 baths · 2,987 sqft

Recently Sold

10092 Roselee Drive

$1,190,000

SOLD

10092 Roselee Drive, Garden Grove, CA 92840

4 beds · 3 baths · 2,716 sqft

834 Chateau Court

$1,450,000

SOLD

834 Chateau Court, Garden Grove, CA 92841

4 beds · 4 baths · 3,143 sqft

11121 Bixler Circle

$749,999

SOLD

11121 Bixler Circle, Garden Grove, CA 92840

4 beds · 3 baths · 2,630 sqft

11511 Stanford Avenue
3D TOUR

$889,000

SOLD

11511 Stanford Avenue, Garden Grove, CA 92840

4 beds · 4 baths · 3,229 sqft

12441 9th Street
VIRTUAL TOUR

$774,999

SOLD

12441 9th Street, Garden Grove, CA 92840

4 beds · 3 baths · 2,890 sqft

11841 Flamingo Drive

$829,000

SOLD

11841 Flamingo Drive, Garden Grove, CA 92841

4 beds · 4 baths · 2,400 sqft

11121 Homeway Drive

$875,000

SOLD

11121 Homeway Drive, Garden Grove, CA 92841

3 beds · 2 baths · 2,400 sqft

9258 Royal Palm

$1,650,000

SOLD

9258 Royal Palm, Garden Grove, CA 92841

3 beds · 4 baths · 3,173 sqft

Topfind Realty

Company

  • About Us
  • Careers
  • Articles
  • Home Estimate

Explore

  • Renting
  • Buying
  • Selling
  • Realtors

Support

  • Help Center
  • Contact Us
  • Terms & Conditions
  • Privacy Policy

Topfind Realty, DRE # 02240815, is a licensed real estate broker in California. Topfind Realty pledges to support the Fair Housing Act and adhere to Equal Housing Opportunity laws.

Copyright © 2026 Topfind Realty. All Rights Reserved.