For Sale
$1,399,999
Est. $7,840/mo11322 Salinaz Avenue, Garden Grove, CA 92843
bed
5
Bedrooms
bathtub
4
Bathrooms
square_foot
1,988
Square Feet
About this home
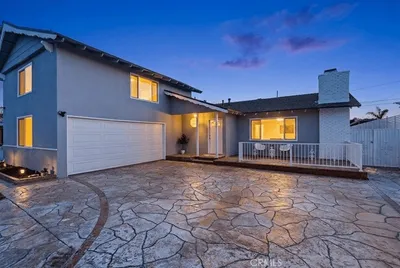
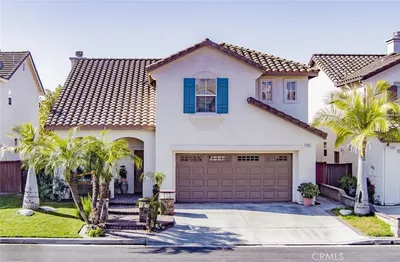
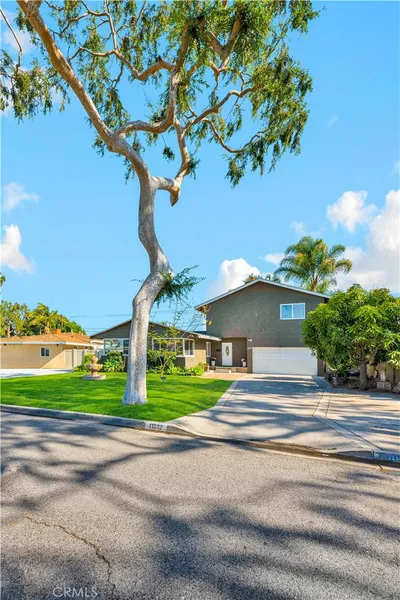

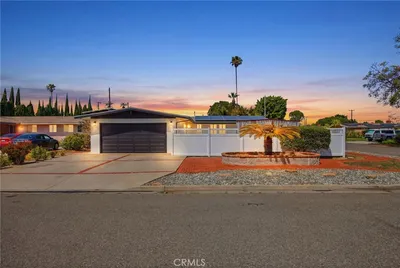
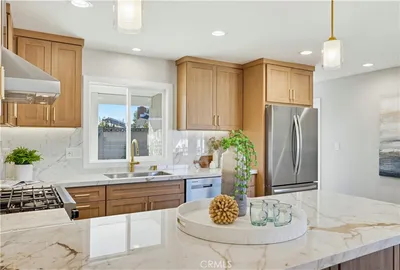
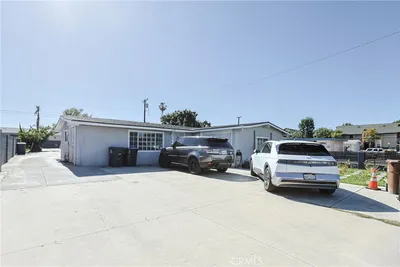
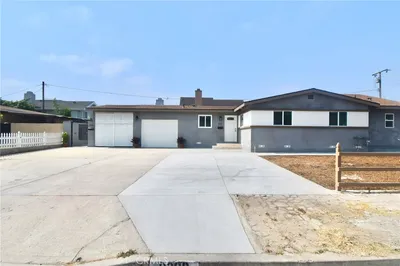
High-income investment opportunity, fully remodeled (brand new everything) 3 bedroom, 2 bath home with wide gated driveway and 2 car garage AND a completely separate modern newer-built 714 square foot ADU with 2 bedrooms, 2 baths, and its own separate address - 13692 Lanning Street, and its own private driveway and lovely patio, located on a corner lot in Garden Grove's prime tourist district and sought-after rental market, near Disneyland, Knotts Berry Farm, and short drive to beaches. The fully reimagined and luxuriously upgraded single level model-perfect home features: vaulted ceilings, crown molding, recessed lighting, plank vinyl flooring, raised panel doors, dual pane windows, custom blinds, ductless A/C system, tankless water heater, an epoxy-finished garage, and large front yard. The open concept design includes a brand new granite kitchen with center island, stainless appliances, and custom cabinetry which flows seamlessly into the living room with an electric fireplace with beautiful marble type floor-to-ceiling surround. Both bathrooms are brand new, one is an ensuite for the primary bedroom, with designer tile, tile flooring, and clear glass enclosures. The one-year-new ADU has a separate electric meter, paid-off solar, central A/C, tile flooring, quartz kitchen that's open to the living room, 2 spacious bedrooms with mirrored closets, an inside laundry room, and a lovely patio. Whether you're an investor seeking solid cash flow or a homeowner looking to offset your mortgage, this is a rare chance to own in one of Garden Grove’s most convenient and high-demand areas. Invest with confidence. This highly desirable location ensures steady tenant demand and long-term growth potential. Opportunities like this are hard to find!
Property Facts
bed
Bedrooms
5
bathtub
Bathrooms
4
square_foot
Square Feet
1,988
landscape
Lot Size
7,384 sqft
calendar_month
Year Built
1955
home_work
Property Type
Single Family Residence
timer
Days on Market
1
payments
HOA Fee
N/A
garage
Garage Total
2
fingerprint
MLS #
OC26161725
Interior Details
General Interior
Interior Features
Breakfast Bar, Crown Molding, Granite Counters, High Ceilings, In Law Floorplan, Open Floorplan, Pantry, Quartz Counters, Recessed Lighting, Storage, All Bedrooms Down, Bedroom On Main Level, Main Level Primary, Multiple Primary Suites, Primary Suite
Flooring
Tile, Vinyl
Fireplace
Electric, Living Room
Kitchen & Appliances
Appliances
Built In Range, Dishwasher, Disposal, Gas Oven, Gas Range, Tankless Water Heater
Laundry
Inside, In Garage, Laundry Room
Bed & Bath
Main Level Bedrooms
5
Main Level Bathrooms
4
Climate Control
Cooling
Central Air, Ductless, Zoned
Heating
Central, Zoned
Parking
Total Parking Spaces
2
Garage Spaces
2
Attached Garage
Yes
Parking Features
Concrete, Direct Access, Door Single, Driveway, Garage, Gated, Garage Faces Side
Exterior & Lot
Building & Construction
Patio & Porch
Open, Patio
Fencing
Wood
Foundation
Slab
Roof
Composition
Lot & Grounds
Lot Features
Corner Lot, Front Yard, Garden, Irregular Lot, Lawn, Level
Sewer
Public Sewer
Water Source
Public
Community & HOA
Association Info
Community Features
Biking, Suburban
Mortgage Calculator
Total Monthly
$0
Principal & Interest:
$0Property Tax:
$0Home Insurance:
$0HOA Fees:
$0$
$
%
Nearby Schools
| Rating | School Name |
|---|---|
5 | Woodbury Elementary Elementary School |
N/A | KING OF KINGS LUTHERAN Private School |
9 | Ocia A. Peters Elementary Elementary School |
6 | Mitchell Elementary Elementary School |
N/A | SANTA CLARA DAY NURSERY Private School |
Convenience Score
Market Insights
92843|Garden Grove
analytics
Estimated Value
Calculating...
trending_up0%vs. last year
202120222023202420252026
Market Temperature
Seller'sBalancedBuyer's
0d30d60d180d
Balanced
Balanced market
30 Days
Avg. time on market
This is a Balanced Market. Homes are selling at a moderate pace.
flood
Flood & Climate Risk
Flood Risk
Minimal — not in a FEMA flood zone
Wildfire Risk
Moderate — near wildland-urban interface
Heat Risk
Low — moderate summer temperatures
Earthquake Risk
Southern California seismic zone
volume_up
Noise Levels
TrafficQuiet residential street
AirportMinimal airport noise
CommercialLow commercial activity nearby
streetview
Open Full Street Viewopen_in_newStreet View

Ready to Take the Next Step?
Get expert support from a local agent today.
call
(800)-330-9306Available 9AM - 7PM
Similar Homes You Might Like
Based on price, location, and features