For Sale
$1,200,000
Est. $6,720/mo12381 Pine St., Garden Grove, CA 92840
bed
3
Bedrooms
bathtub
3
Bathrooms
square_foot
1,923
Square Feet
About this home
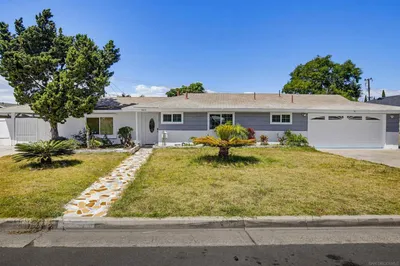
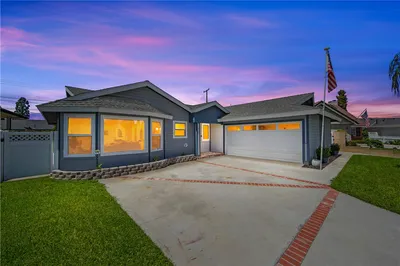
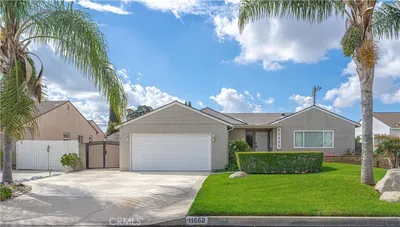
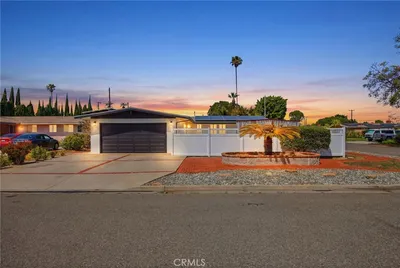
Charming French Countryside Farmhouse Single-Family Home with Income-Producing JADU & guest quarter. A rare opportunity offering timeless French farmhouse charm with incredible flexibility and built-in rental income! This turnkey single-family home includes a Junior ADU studio and a separate 1-bedroom guest quarters, both currently income-producing — perfect for multi-generational living or continued rental income. Main House – 2BR/1BA Step through into a beautifully updated home brimming with Old World character! One bedroom has been converted into a walk-in closet and separate laundry room, The vaulted living room features dramatic exposed wood beams, a cozy tile-accented fireplace, and elegant French doors that flood the space with natural light and open to the charming grounds beyond. The eat-in kitchen boasts a vintage-style range, custom cabinetry, and a warm farmhouse dining nook framed by classic wainscoting and picture-rail detail. Rich wide-plank flooring flows throughout, while wrought-iron light fixtures and thoughtful architectural touches add authentic French countryside charm to every room. Junior ADU – Studio/1BA A private, income-producing Junior ADU featuring a studio layout, bathroom with shower, kitchenette, and laundry room shared with the main house ideal for extended family or continued rental income. Guest Quarters – 1BR/1BA A spacious, light-filled, income-producing bedroom with an open-concept kitchenette, private entry, its own bathroom, and indoor laundry room offering flexibility for guests, a home office, or continued rental income. Step outside to beautifully landscaped grounds reminiscent of the French countryside, with mature trees, drought-tolerant gardens, meandering gravel pathways, and enchanting evening lighting creating a true outdoor sanctuary enjoyed throughout the property. A single-family home with rare added flexibility and undeniable charm live in the main house and let the JADU and guest quarters help pay the mortgage!
Property Facts
bed
Bedrooms
3
bathtub
Bathrooms
3
square_foot
Square Feet
1,923
landscape
Lot Size
8,442 sqft
calendar_month
Year Built
1950
home_work
Property Type
Single Family Residence
timer
Days on Market
0
payments
HOA Fee
N/A
garage
Garage Total
2
fingerprint
MLS #
PW26151962
Interior Details
General Interior
Interior Features
Beamed Ceilings, Breakfast Area, Ceiling Fans, Crown Molding, Coffered Ceilings, Eat In Kitchen, In Law Floorplan, Recessed Lighting, Solid Surface Counters, All Bedrooms Down, Bedroom On Main Level, Main Level Primary
Flooring
Wood
Fireplace
Gas, Living Room
Kitchen & Appliances
Appliances
Dishwasher, Electric Range, Free Standing Range, Disposal, Gas Range, Gas Water Heater, Refrigerator, Water Heater, Washer
Laundry
Inside, Laundry Room, Stacked
Bed & Bath
Main Level Bedrooms
3
Main Level Bathrooms
3
Climate Control
Cooling
Central Air, Gas
Heating
Central, Forced Air, Fireplaces
Parking
Total Parking Spaces
2
Garage Spaces
2
Attached Garage
Yes
Parking Features
Concrete, Door Multi, Garage, Garage Door Opener, Garage Faces Rear
Exterior & Lot
Building & Construction
Patio & Porch
Rear Porch, Concrete, Open, Patio
Fencing
Wood
Security
Smoke Detectors
Construction
Stucco
Foundation
Slab
Roof
Shingle
Lot & Grounds
Lot Features
Drip Irrigation Bubblers, Front Yard, Garden, Sprinklers In Rear, Sprinklers In Front, Lawn, Landscaped, Sprinklers Timer, Sprinkler System, Yard
Sewer
Public Sewer
Water Source
Public
Community & HOA
Association Info
Community Features
Street Lights
Mortgage Calculator
Total Monthly
$0
Principal & Interest:
$0Property Tax:
$0Home Insurance:
$0HOA Fees:
$0$
$
%
Nearby Schools
| Rating | School Name |
|---|---|
8 | Agnes Ware Stanley Elementary Elementary School |
8 | Dr. Walter C. Ralston Intermediate High School |
9 | Garden Grove High High School |
N/A | ST COLUMBAN SCHOOL Private School |
8 | Ethel M. Evans Elementary Elementary School |
Convenience Score
Market Insights
92840|Garden Grove
analytics
Estimated Value
Calculating...
trending_up0%vs. last year
202120222023202420252026
Market Temperature
Seller'sBalancedBuyer's
0d30d60d180d
Balanced
Balanced market
30 Days
Avg. time on market
This is a Balanced Market. Homes are selling at a moderate pace.
flood
Flood & Climate Risk
Flood Risk
Minimal — not in a FEMA flood zone
Wildfire Risk
Moderate — near wildland-urban interface
Heat Risk
Low — moderate summer temperatures
Earthquake Risk
Southern California seismic zone
volume_up
Noise Levels
TrafficQuiet residential street
AirportMinimal airport noise
CommercialLow commercial activity nearby
streetview
Open Full Street Viewopen_in_newStreet View

Ready to Take the Next Step?
Get expert support from a local agent today.
call
(800)-330-9306Available 9AM - 7PM
Similar Homes You Might Like
Based on price, location, and features