Topfind Realty
Renting

Search Rentals

Houses for RentTownhomes for RentCondos for RentView All Rentals →

Renting Resources

Why Rent With UsRenter GuideRent vs Buy Calculator

Renter Articles

How to Negotiate RentUnderstanding Your LeaseMoving Checklist for Renters
Buying

Search Homes

Houses for SaleTownhomes for SaleCondos for SaleView All Homes →

Buying Resources

Why Buy With UsBuyer GuideAffordability CalculatorInvestment CalculatorProperty Tax Calculator

Buyer Articles

Master Your New Home BudgetBeat Moving StressPacking Secrets
Selling

Selling Tools

Home ValuationFind a Seller's Agent

Selling Resources

Why Sell With UsSeller GuideNet Sheet CalcHELOC Calculator

Seller Articles

Strategic PricingDownsizing Tips
Mortgage Rates

Today's Rates

Mortgage RatesRefinance RatesLoan ComparisonHELOC Calculator

Mortgage Resources

Understanding Mortgage RatesFirst-Time Homebuyer GuideWhen to Refinance Your Mortgage
Realtors
Topfind
Houses for RentTownhomes for RentCondos for RentView All Rentals →
Why Rent With UsRenter GuideRent vs Buy Calculator
How to Negotiate RentUnderstanding Your LeaseMoving Checklist for Renters
Houses for SaleTownhomes for SaleCondos for SaleView All Homes →
Why Buy With UsBuyer GuideAffordability CalculatorInvestment CalculatorProperty Tax Calculator
Master Your New Home BudgetBeat Moving StressPacking Secrets
Home ValuationFind a Seller's Agent
Why Sell With UsSeller GuideNet Sheet CalcHELOC Calculator
Strategic PricingDownsizing Tips
Mortgage RatesRefinance RatesLoan ComparisonHELOC Calculator
Understanding Mortgage RatesFirst-Time Homebuyer GuideWhen to Refinance Your Mortgage
groupRealtorsinfoAbout Us
Continue with Google
Sign InSign Up
Topfind Realty
Renting

Search Rentals

Houses for RentTownhomes for RentCondos for RentView All Rentals →

Renting Resources

Why Rent With UsRenter GuideRent vs Buy Calculator

Renter Articles

How to Negotiate RentUnderstanding Your LeaseMoving Checklist for Renters
Buying

Search Homes

Houses for SaleTownhomes for SaleCondos for SaleView All Homes →

Buying Resources

Why Buy With UsBuyer GuideAffordability CalculatorInvestment CalculatorProperty Tax Calculator

Buyer Articles

Master Your New Home BudgetBeat Moving StressPacking Secrets
Selling

Selling Tools

Home ValuationFind a Seller's Agent

Selling Resources

Why Sell With UsSeller GuideNet Sheet CalcHELOC Calculator

Seller Articles

Strategic PricingDownsizing Tips
Mortgage Rates

Today's Rates

Mortgage RatesRefinance RatesLoan ComparisonHELOC Calculator

Mortgage Resources

Understanding Mortgage RatesFirst-Time Homebuyer GuideWhen to Refinance Your Mortgage
Realtors
Topfind
Houses for RentTownhomes for RentCondos for RentView All Rentals →
Why Rent With UsRenter GuideRent vs Buy Calculator
How to Negotiate RentUnderstanding Your LeaseMoving Checklist for Renters
Houses for SaleTownhomes for SaleCondos for SaleView All Homes →
Why Buy With UsBuyer GuideAffordability CalculatorInvestment CalculatorProperty Tax Calculator
Master Your New Home BudgetBeat Moving StressPacking Secrets
Home ValuationFind a Seller's Agent
Why Sell With UsSeller GuideNet Sheet CalcHELOC Calculator
Strategic PricingDownsizing Tips
Mortgage RatesRefinance RatesLoan ComparisonHELOC Calculator
Understanding Mortgage RatesFirst-Time Homebuyer GuideWhen to Refinance Your Mortgage
groupRealtorsinfoAbout Us
Continue with Google
Sign InSign Up
Real Estate/CA/Fullerton/2966 Glenberry Court (Sold)
play_circleVideo Tour
Main
SOLD
Interior 1
Interior 2
Interior 3
Interior 4
grid_view Show all photos
SoldClosed on May 29, 2026
$2,350,000
Sold Price

2966 Glenberry Court, Fullerton, CA 92835

bed
5
Bedrooms
bathtub
5
Bathrooms
square_foot
3,982
Square Feet

About this home

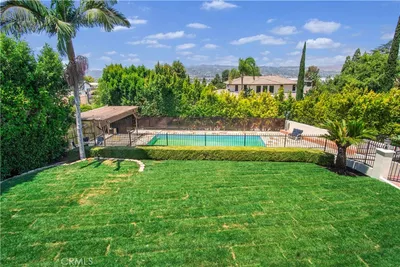
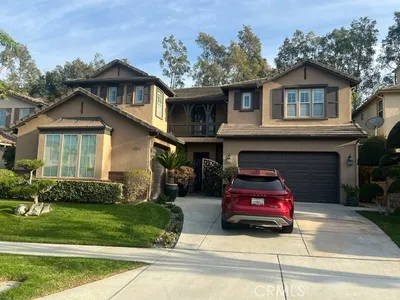
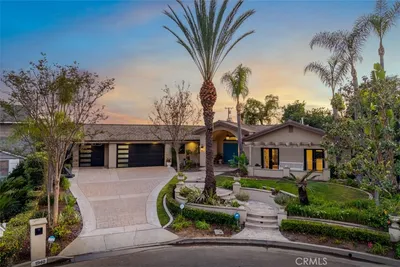
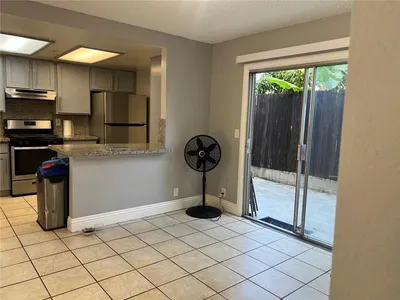
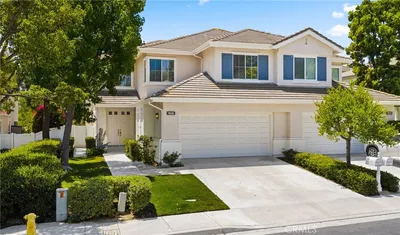
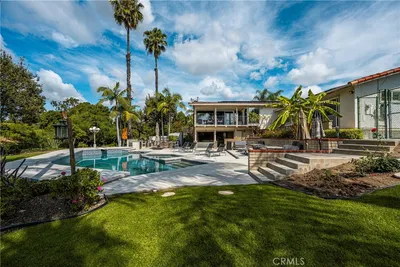
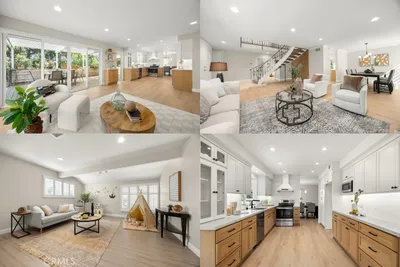
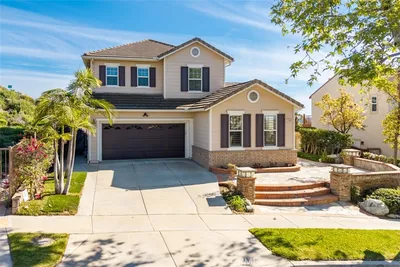
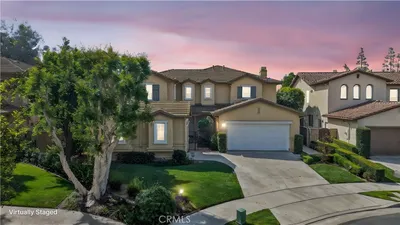

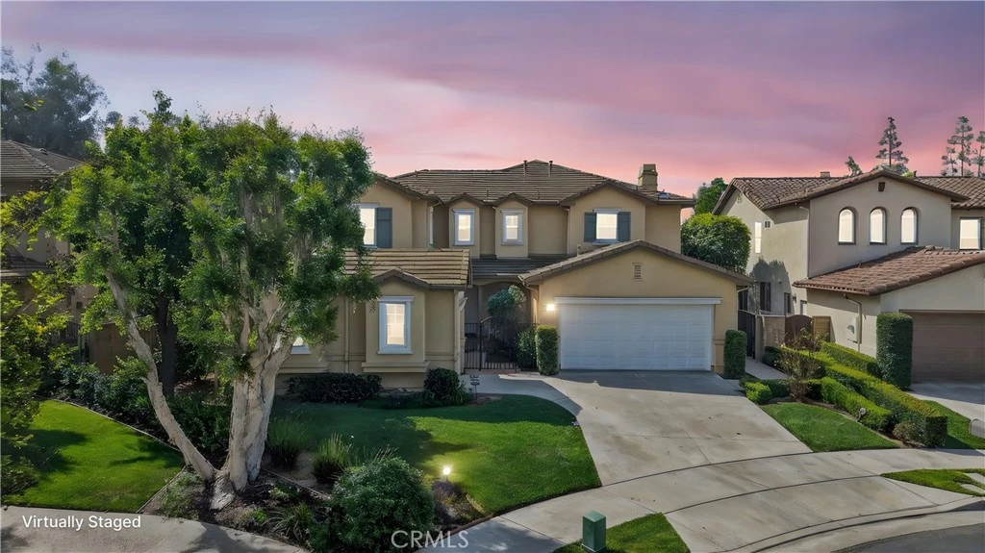
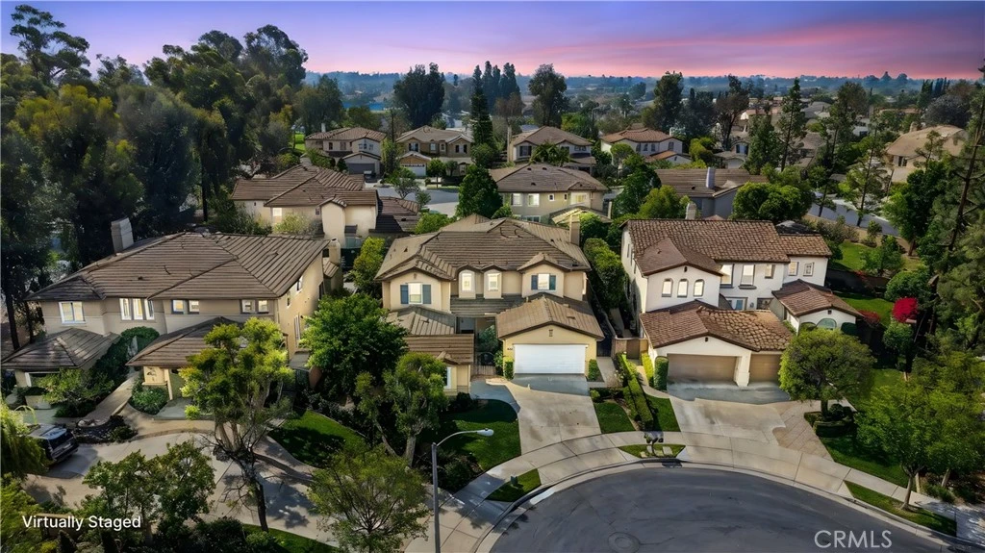
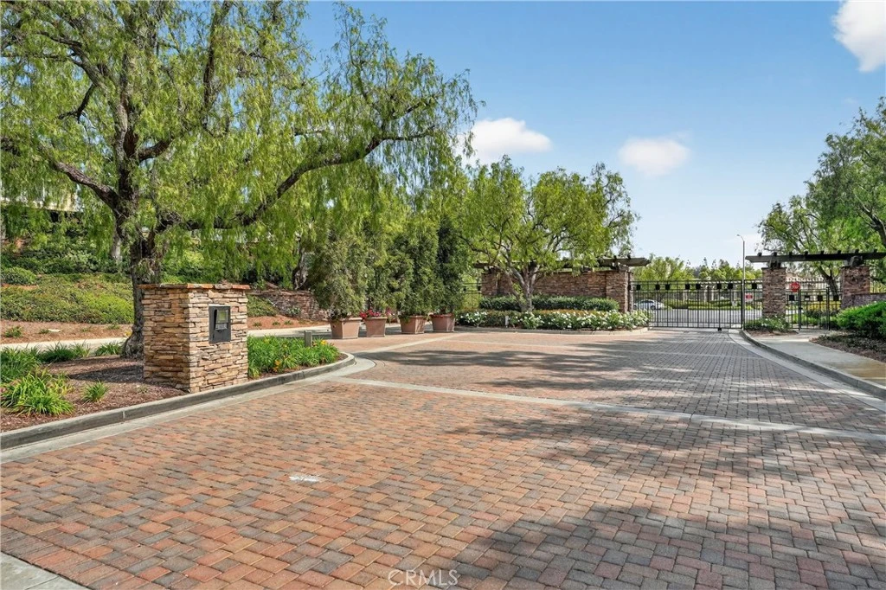
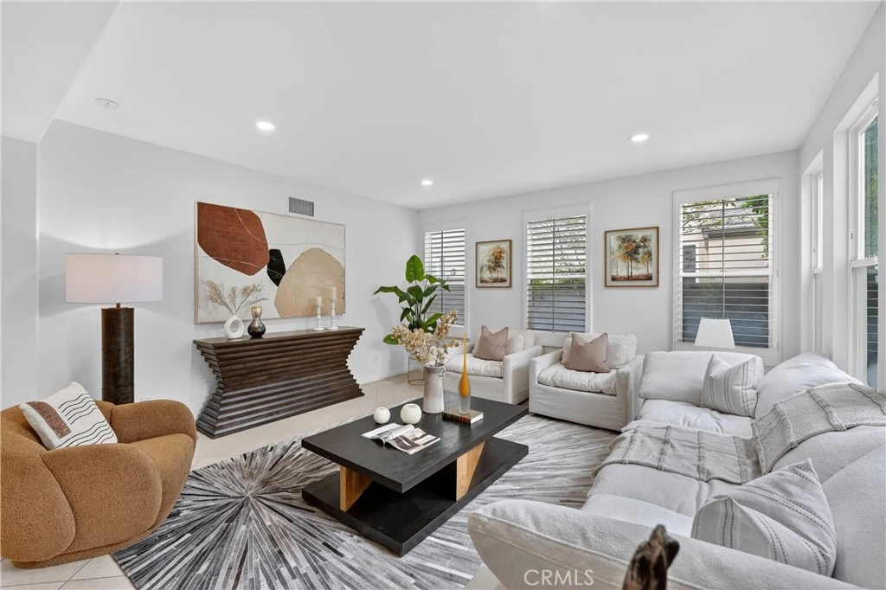
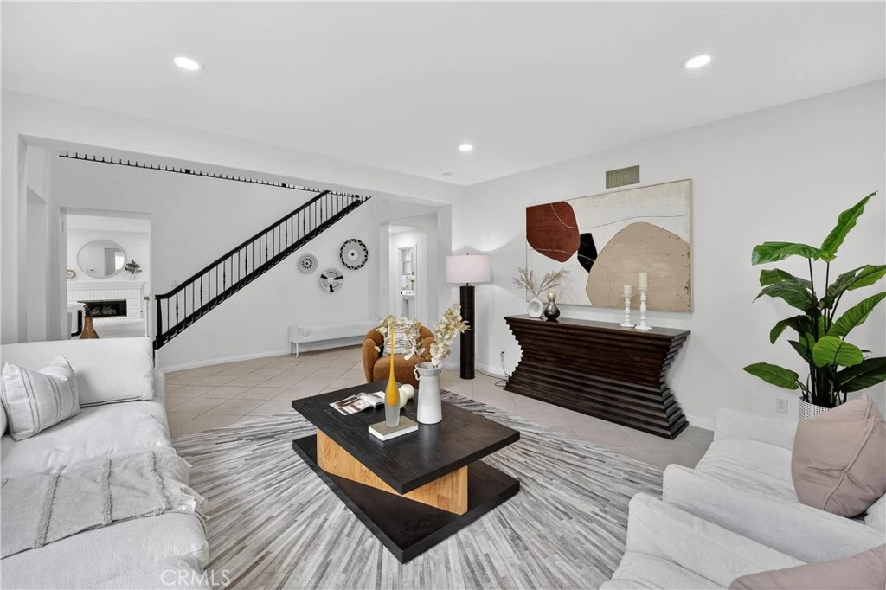
Highly desirable Parkhurst Gated Community living at its finest. One of the only properties in Parkhurst having two Master Suites with the first-floor suite fully custom built out adding an additional 219 sqft. Tucked away on a quiet cul-de-sac, this exceptional five-bedroom residence with two true primary suites offers one of the most sought-after floor plans in the neighborhood—designed for flexibility, comfort, and effortless entertaining. An impressive foyer with soaring ceilings sets the tone upon entry, flanked by formal living and dining rooms that create a gracious sense of arrival. The heart of the home opens into a spacious great room where the family room, gourmet kitchen, and breakfast nook come together seamlessly. The kitchen features an island and countertops, abundant cabinetry, a built-in desk area, a generous walk-in pantry with organized drawers, and a separate laundry room complete with storage and a sink. The first-floor primary suite is a standout—ideal for multigenerational living and includes an organized walk-in closet and full downstairs bathroom. Upstairs, a second expansive primary suite features plantation shutters, dual sinks, a vanity, a deep soaking tub and walk-in closet. Additional upstairs highlights include a custom wood staircase with wrought iron railings, wood flooring throughout the hall and bedrooms, a built-in office at the landing, Jack-and-Jill bedrooms, and an additional private ensuite—perfect for guests or teens. Outdoors, the backyard is designed for both relaxation and entertaining, featuring a covered patio, expansive grassy area, mature fruit trees, and a built-in BBQ—your own private retreat. All of this is set within the unparalleled Parkhurst Community, known for its park-like ambiance, wide tree-lined streets, and beautifully landscaped walkways. Residents enjoy access to three pools, two spas, a clubhouse with a full kitchen for private events, tennis courts, a putting green, basketball courts, two playgrounds, and extensive walking trails. Just steps away from Tri-City Park with its scenic lake, and located within one of the area’s top school attendance zones, this home also offers the added benefits of low HOA dues and no Mello-Roos. This is more than a home—it’s a lifestyle, in one of Fullerton’s most coveted gated communities.

infoProperty Facts

bed

Bedrooms

5

bathtub

Bathrooms

5

square_foot

Square Feet

3,982

landscape

Lot Size

7,915 sqft

calendar_month

Year Built

2000

home_work

Property Type

Single Family Residence

timer

Days on Market

19

payments

HOA Fee

$346/mo

garage

Garage Total

3

fingerprint

MLS #

WS26033590

chairInterior Details

General Interior

Interior Features

Built In Features, Breakfast Area, Granite Counters, High Ceilings, Pantry, Recessed Lighting, Attic, Entrance Foyer, Jack And Jill Bath, Main Level Primary, Multiple Primary Suites, Primary Suite, Walk In Pantry, Walk In Closets

Flooring

Tile, Wood

Fireplace

Gas, Wood Burning

Kitchen & Appliances

Laundry

Gas Dryer Hookup, Laundry Room

Bed & Bath

Main Level Master

Yes

Climate Control

Cooling

Central Air, Dual

Heating

Central, Forced Air

deckExterior & Lot

Building & Construction

Patio & Porch

Covered

Construction

Stucco, Copper Plumbing

Foundation

Pillar Post Pier

Roof

Tile

Nearby Schools

RatingSchool NameGradesDistance
9
Parkview
Elementary School
K-120.3 mi
9
Col. J. K. Tuffree Middle
Middle School
7-80.4 mi
10
Sierra Vista Elementary
Elementary School
K-60.8 mi
10
Brookhaven Elementary
Elementary School
K-60.8 mi
N/A
George Key
Elementary School
K-Adult0.9 mi

Convenience Score

Topfind Realty

This Home is Sold

Curious what your home is worth? Get a free valuation.

call
(800)-330-9306Available 9AM - 6PM

Similar Homes You Might Like

Based on price, location, and features
1419 N Richman Knoll
3D TOUR

$2,999,000

FOR SALE

1419 N Richman Knoll, Fullerton, CA 92835

6 beds · 5 baths · 4,351 sqft

1001 W Las Palmas

$2,699,990

FOR SALE

1001 W Las Palmas, Fullerton, CA 92835

5 beds · 6 baths · 4,639 sqft

2310 Morelia

$3,600,000

FOR SALE

2310 Morelia, Fullerton, CA 92835

4 beds · 5 baths · 4,217 sqft

2564 Nixon Way

$2,495,000

FOR SALE

2564 Nixon Way, Fullerton, CA 92835

5 beds · 5 baths · 4,337 sqft

1940 Skycrest
VIDEO TOUR

$2,980,000

FOR SALE

1940 Skycrest, Fullerton, CA 92831

5 beds · 5 baths · 4,000 sqft

1871 Catlin

$1,988,888

FOR SALE

1871 Catlin, Fullerton, CA 92833

4 beds · 4 baths · 3,490 sqft

1927 Houston 5
VIRTUAL TOUR

$555,000

FOR SALE

1927 Houston 5, Fullerton, CA 92833

2 beds · 2 baths · 977 sqft

1918 Edinburgh Way
VIRTUAL TOUR

$1,195,000

FOR SALE

1918 Edinburgh Way, Fullerton, CA 92831

3 beds · 3 baths · 2,200 sqft

Recently Sold

1360 Dana Pl

$2,550,000

SOLD

1360 Dana Pl, Fullerton, CA 92831

5 beds · 4 baths · 3,854 sqft

1809 Vista Lomitas
VIDEO TOUR

$2,305,000

SOLD

1809 Vista Lomitas, Fullerton, CA 92831

4 beds · 5 baths · 3,606 sqft

2010 Pioneer Ave.
3D TOUR

$2,775,000

SOLD

2010 Pioneer Ave., Fullerton, CA 92831

5 beds · 4 baths · 3,604 sqft

2565 Brennen Way
3D TOUR

$1,685,000

SOLD

2565 Brennen Way, Fullerton, CA 92835

5 beds · 5 baths · 3,417 sqft

2108 Via Caliente
3D TOUR

$1,740,000

SOLD

2108 Via Caliente, Fullerton, CA 92833

5 beds · 4 baths · 3,377 sqft

2886 Muir Trail Drive
VIDEO TOUR

$2,000,000

SOLD

2886 Muir Trail Drive, Fullerton, CA 92833

5 beds · 4 baths · 3,466 sqft

2966 Glenberry Court
VIDEO TOUR

$2,350,000

SOLD

2966 Glenberry Court, Fullerton, CA 92835

5 beds · 5 baths · 3,982 sqft

2120 Yucca
VIRTUAL TOUR

$2,940,000

SOLD

2120 Yucca, Fullerton, CA 92835

4 beds · 4 baths · 4,188 sqft

Topfind Realty

Company

  • About Us
  • Careers
  • Articles
  • Home Estimate

Explore

  • Renting
  • Buying
  • Selling
  • Realtors

Support

  • Help Center
  • Contact Us
  • Terms & Conditions
  • Privacy Policy

Topfind Realty, DRE # 02240815, is a licensed real estate broker in California. Topfind Realty pledges to support the Fair Housing Act and adhere to Equal Housing Opportunity laws.

Copyright © 2026 Topfind Realty. All Rights Reserved.