Topfind Realty
Renting

Search Rentals

Houses for RentTownhomes for RentCondos for RentView All Rentals →

Renting Resources

Why Rent With UsRenter GuideRent vs Buy Calculator

Renter Articles

How to Negotiate RentUnderstanding Your LeaseMoving Checklist for Renters
Buying

Search Homes

Houses for SaleTownhomes for SaleCondos for SaleView All Homes →

Buying Resources

Why Buy With UsBuyer GuideAffordability CalculatorInvestment CalculatorProperty Tax Calculator

Buyer Articles

Master Your New Home BudgetBeat Moving StressPacking Secrets
Selling

Selling Tools

Home ValuationFind a Seller's Agent

Selling Resources

Why Sell With UsSeller GuideNet Sheet CalcHELOC Calculator

Seller Articles

Strategic PricingDownsizing Tips
Mortgage Rates

Today's Rates

Mortgage RatesRefinance RatesLoan ComparisonHELOC Calculator

Mortgage Resources

Understanding Mortgage RatesFirst-Time Homebuyer GuideWhen to Refinance Your Mortgage
Realtors
Topfind
Houses for RentTownhomes for RentCondos for RentView All Rentals →
Why Rent With UsRenter GuideRent vs Buy Calculator
How to Negotiate RentUnderstanding Your LeaseMoving Checklist for Renters
Houses for SaleTownhomes for SaleCondos for SaleView All Homes →
Why Buy With UsBuyer GuideAffordability CalculatorInvestment CalculatorProperty Tax Calculator
Master Your New Home BudgetBeat Moving StressPacking Secrets
Home ValuationFind a Seller's Agent
Why Sell With UsSeller GuideNet Sheet CalcHELOC Calculator
Strategic PricingDownsizing Tips
Mortgage RatesRefinance RatesLoan ComparisonHELOC Calculator
Understanding Mortgage RatesFirst-Time Homebuyer GuideWhen to Refinance Your Mortgage
groupRealtorsinfoAbout Us
Continue with Google
Sign InSign Up
Topfind Realty
Renting

Search Rentals

Houses for RentTownhomes for RentCondos for RentView All Rentals →

Renting Resources

Why Rent With UsRenter GuideRent vs Buy Calculator

Renter Articles

How to Negotiate RentUnderstanding Your LeaseMoving Checklist for Renters
Buying

Search Homes

Houses for SaleTownhomes for SaleCondos for SaleView All Homes →

Buying Resources

Why Buy With UsBuyer GuideAffordability CalculatorInvestment CalculatorProperty Tax Calculator

Buyer Articles

Master Your New Home BudgetBeat Moving StressPacking Secrets
Selling

Selling Tools

Home ValuationFind a Seller's Agent

Selling Resources

Why Sell With UsSeller GuideNet Sheet CalcHELOC Calculator

Seller Articles

Strategic PricingDownsizing Tips
Mortgage Rates

Today's Rates

Mortgage RatesRefinance RatesLoan ComparisonHELOC Calculator

Mortgage Resources

Understanding Mortgage RatesFirst-Time Homebuyer GuideWhen to Refinance Your Mortgage
Realtors
Topfind
Houses for RentTownhomes for RentCondos for RentView All Rentals →
Why Rent With UsRenter GuideRent vs Buy Calculator
How to Negotiate RentUnderstanding Your LeaseMoving Checklist for Renters
Houses for SaleTownhomes for SaleCondos for SaleView All Homes →
Why Buy With UsBuyer GuideAffordability CalculatorInvestment CalculatorProperty Tax Calculator
Master Your New Home BudgetBeat Moving StressPacking Secrets
Home ValuationFind a Seller's Agent
Why Sell With UsSeller GuideNet Sheet CalcHELOC Calculator
Strategic PricingDownsizing Tips
Mortgage RatesRefinance RatesLoan ComparisonHELOC Calculator
Understanding Mortgage RatesFirst-Time Homebuyer GuideWhen to Refinance Your Mortgage
groupRealtorsinfoAbout Us
Continue with Google
Sign InSign Up
Real Estate/CA/Fullerton/2120 Yucca (Sold)
view_in_arVirtual Tour
Main
SOLD
Interior 1
Interior 2
Interior 3
Interior 4
grid_view Show all photos
SoldClosed on May 21, 2026
$2,940,000
Sold Price

2120 Yucca, Fullerton, CA 92835

bed
4
Bedrooms
bathtub
4
Bathrooms
square_foot
4,188
Square Feet

About this home

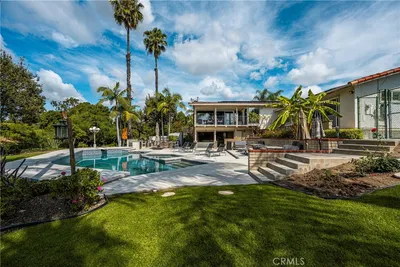
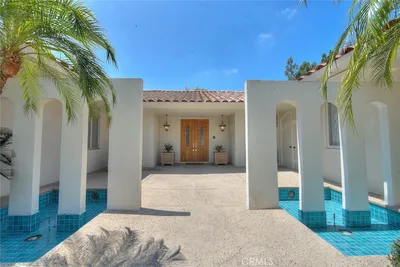
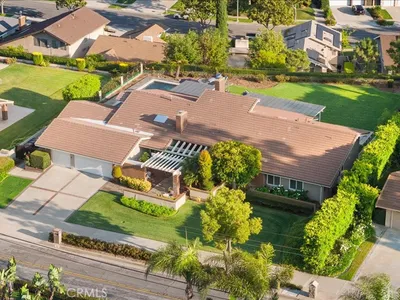
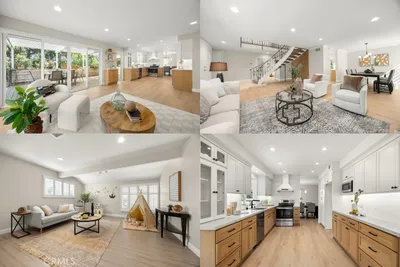
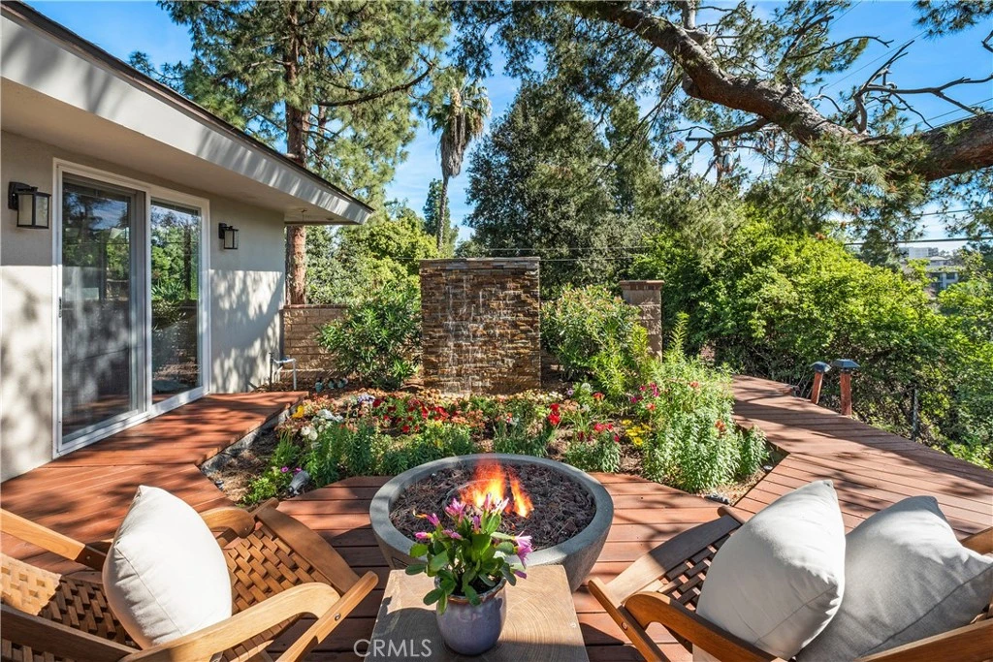
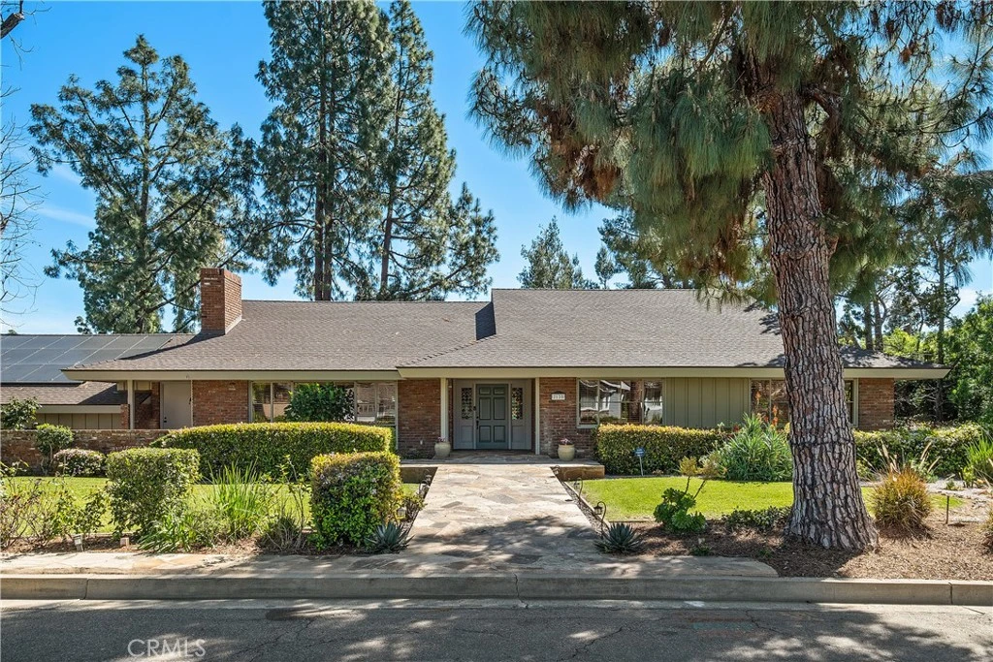
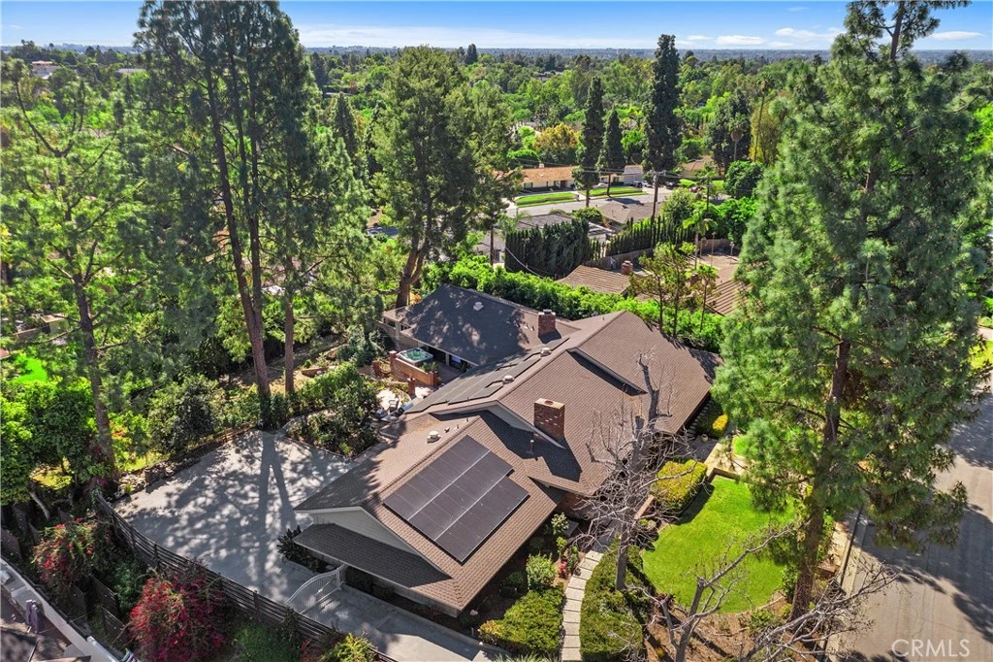
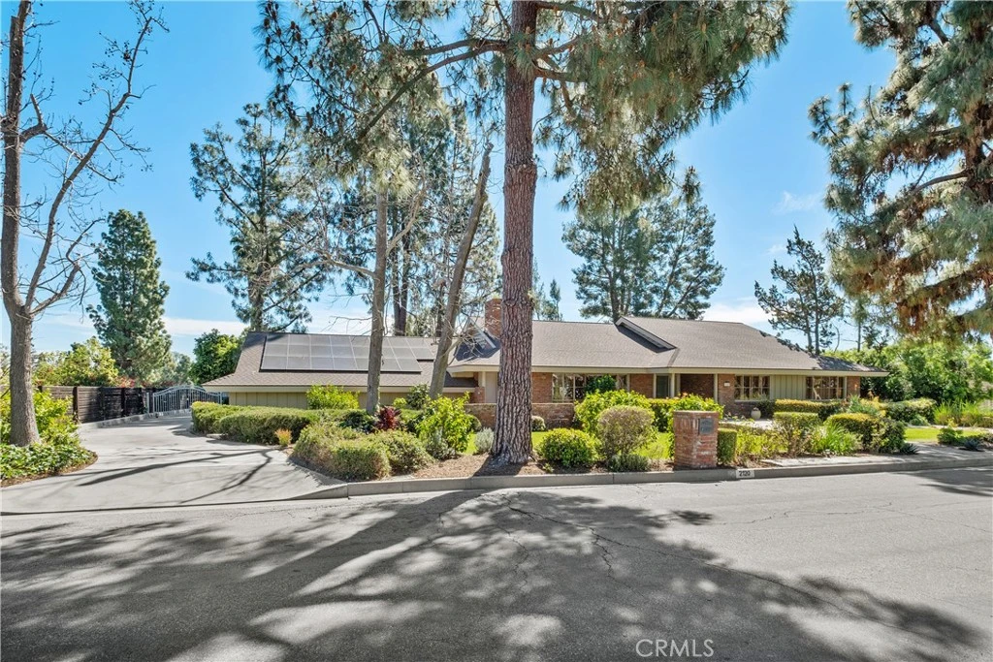
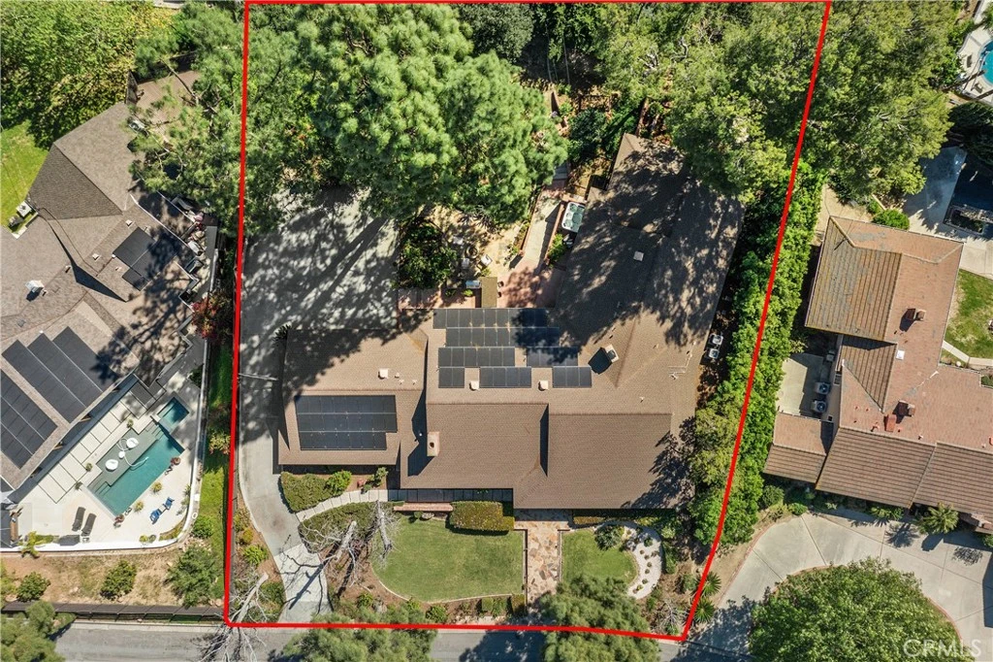
Nestled on THE BEST LOT IN SUNNY HILLS ESTATES this newly painted Single-Level Stunner offers 4,188 square feet of refined living space on a sprawling 23,166 square foot private lot. This gated residence will take your breath away! Blending privacy and functionality in one of North Orange County’s most sought-after neighborhoods among the pine trees surrounding the property. Positioned just minutes from Providence St. Jude Medical Center and located within the highly regarded Sunny Hills school boundaries, including Laguna Road Elementary School and Sunny Hills High School, the home offers exceptional convenience for medical professionals, executives, and education-focused households seeking both prestige and accessibility. The romance & grandeur extend to the home's interior for both grand entertaining and everyday Executive comfort! The interior features multiple living spaces including a formal living room with fireplace, a dedicated office ideal for remote work or professional use, and an oversized recreation room perfect for a media lounge, game room, or multi-generational living. At the heart of the home is a Chef-designed Gourmet Kitchen created and utilized by a professional chef, complete with stainless steel appliances, abundant prep space, and custom cabinetry designed for elevated culinary performance and seamless entertaining. The intelligent split-wing floor plan offers exceptional privacy with a secluded guest suite featuring its own office space and full bath, a secondary en-suite bedroom, and a Luxurious Primary retreat with a fully upgraded spa-inspired bath, oversized custom walk-in closet, and sliding doors that open to a tranquil Zen-inspired backyard with mature landscaping and a peaceful water feature. The expansive gated grounds provide exceptional space for outdoor entertaining, future pool potential, or private garden customization. An oversized three-car garage with workshop area and flex space suitable for a temperature-controlled wine cellar complements the home, central vac system along with a Fully Owned Solar System for energy efficiency and long-term savings. This is a RARE opportunity to own a single-story estate of this scale in Sunny Hills Estates — offering privacy, multi-generational flexibility, proximity to top schools and medical centers, Laguna Lake, West Coyote Hills, Equestrian centers and the refined lifestyle expected in Fullerton’s most established neighborhoods.

infoProperty Facts

bed

Bedrooms

4

bathtub

Bathrooms

4

square_foot

Square Feet

4,188

landscape

Lot Size

23,166 sqft

calendar_month

Year Built

1961

home_work

Property Type

Single Family Residence

timer

Days on Market

46

payments

HOA Fee

N/A

garage

Garage Total

3

fingerprint

MLS #

OC26042538

chairInterior Details

General Interior

Interior Features

Beamed Ceilings, Breakfast Bar, Built In Features, Brick Walls, Ceiling Fans, Cathedral Ceilings, Eat In Kitchen, Granite Counters, High Ceilings, In Law Floorplan, Open Floorplan, Pantry, Quartz Counters, Recessed Lighting, Storage, Tile Counters, All Bedrooms Down, Bedroom On Main Level, Main Level Primary, Multiple Primary Suites, Primary Suite

Flooring

Carpet, Stone, Wood

Fireplace

Family Room, Living Room, Outside

Accessibility

Low Pile Carpet, No Stairs, Parking

Kitchen & Appliances

Appliances

Six Burner Stove, Barbecue, Double Oven, Dishwasher, Gas Cooktop, Gas Oven, Ice Maker, Microwave, Refrigerator, Range Hood

Laundry

Washer Hookup, Electric Dryer Hookup, Gas Dryer Hookup, Inside, Laundry Room

Bed & Bath

Main Level Master

Yes

Climate Control

Cooling

Central Air

Heating

Central, Forced Air, Fireplaces, Natural Gas, Solar

deckExterior & Lot

Building & Construction

Patio & Porch

Rear Porch, Concrete, Open, Patio

Fencing

Chain Link, Excellent Condition, Security, Wood, Wrought Iron

Security

Fire Detection System, Security Gate, Smoke Detectors

Construction

Brick, Stucco

Foundation

Slab

Roof

Asphalt, Shingle

Nearby Schools

RatingSchool NameGradesDistance
10
Laguna Road Elementary
Elementary School
K-60.3 mi
9
D. Russell Parks Junior High
Middle School
7-80.9 mi
9
Golden Hill School for Creative & Performing Arts
Elementary School
K-61.0 mi
N/A
STEPPING STONES ACADEMY
Private School
K-121.2 mi
N/A
STEPPING STONES
Private School
K-121.2 mi

Convenience Score

Topfind Realty

This Home is Sold

Curious what your home is worth? Get a free valuation.

call
(800)-330-9306Available 9AM - 6PM

Similar Homes You Might Like

Based on price, location, and features
2310 Morelia

$3,600,000

FOR SALE

2310 Morelia, Fullerton, CA 92835

4 beds · 5 baths · 4,217 sqft

2564 Nixon Way

$2,495,000

FOR SALE

2564 Nixon Way, Fullerton, CA 92835

5 beds · 5 baths · 4,337 sqft

2101 Pioneer Avenue

$2,588,000

FOR SALE

2101 Pioneer Avenue, Fullerton, CA 92831

5 beds · 3 baths · 3,835 sqft

1940 Skycrest
VIDEO TOUR

$2,980,000

FOR SALE

1940 Skycrest, Fullerton, CA 92831

5 beds · 5 baths · 4,000 sqft

2035 Northam

$2,190,000

FOR SALE

2035 Northam, Fullerton, CA 92833

4 beds · 3 baths · 3,667 sqft

1871 Catlin

$1,988,888

FOR SALE

1871 Catlin, Fullerton, CA 92833

4 beds · 4 baths · 3,490 sqft

1927 Houston 5
VIRTUAL TOUR

$555,000

FOR SALE

1927 Houston 5, Fullerton, CA 92833

2 beds · 2 baths · 977 sqft

1918 Edinburgh Way
VIRTUAL TOUR

$1,195,000

FOR SALE

1918 Edinburgh Way, Fullerton, CA 92831

3 beds · 3 baths · 2,200 sqft

Recently Sold

1360 Dana Pl

$2,550,000

SOLD

1360 Dana Pl, Fullerton, CA 92831

5 beds · 4 baths · 3,854 sqft

1809 Vista Lomitas
VIDEO TOUR

$2,305,000

SOLD

1809 Vista Lomitas, Fullerton, CA 92831

4 beds · 5 baths · 3,606 sqft

2010 Pioneer Ave.
3D TOUR

$2,775,000

SOLD

2010 Pioneer Ave., Fullerton, CA 92831

5 beds · 4 baths · 3,604 sqft

2565 Brennen Way
3D TOUR

$1,685,000

SOLD

2565 Brennen Way, Fullerton, CA 92835

5 beds · 5 baths · 3,417 sqft

2108 Via Caliente
3D TOUR

$1,740,000

SOLD

2108 Via Caliente, Fullerton, CA 92833

5 beds · 4 baths · 3,377 sqft

2886 Muir Trail Drive
VIDEO TOUR

$2,000,000

SOLD

2886 Muir Trail Drive, Fullerton, CA 92833

5 beds · 4 baths · 3,466 sqft

2132 Camino Rey
3D TOUR

$1,435,000

SOLD

2132 Camino Rey, Fullerton, CA 92833

5 beds · 3 baths · 3,450 sqft

2966 Glenberry Court
VIDEO TOUR

$2,350,000

SOLD

2966 Glenberry Court, Fullerton, CA 92835

5 beds · 5 baths · 3,982 sqft

Topfind Realty

Company

  • About Us
  • Careers
  • Articles
  • Home Estimate

Explore

  • Renting
  • Buying
  • Selling
  • Realtors

Support

  • Help Center
  • Contact Us
  • Terms & Conditions
  • Privacy Policy

Topfind Realty, DRE # 02240815, is a licensed real estate broker in California. Topfind Realty pledges to support the Fair Housing Act and adhere to Equal Housing Opportunity laws.

Copyright © 2026 Topfind Realty. All Rights Reserved.