Topfind Realty
Renting

Search Rentals

Houses for RentTownhomes for RentCondos for RentView All Rentals →

Renting Resources

Why Rent With UsRenter GuideRent vs Buy Calculator

Renter Articles

How to Negotiate RentUnderstanding Your LeaseMoving Checklist for RentersAll Renter Articles
Buying

Search Homes

Houses for SaleTownhomes for SaleCondos for SaleView All Homes →

Buying Resources

Why Buy With UsBuyer GuideAffordability CalculatorInvestment CalculatorProperty Tax Calculator

Buyer Articles

Home Inspection TipsFirst-Time Buyer ChecklistPacking Secrets
Selling

Selling Tools

Home ValuationFind a Seller's Agent

Selling Resources

Why Sell With UsSeller GuideNet Sheet CalcHELOC Calculator

Seller Articles

Strategic PricingMaximize Profit When SellingSell While Buying Your Next Home
Mortgage Rates

Today's Rates

Mortgage RatesRefinance RatesLoan ComparisonHELOC Calculator

Mortgage Resources

Understanding Mortgage RatesFirst-Time Homebuyer GuideWhen to Refinance Your Mortgage
Realtors
Topfind
Houses for RentTownhomes for RentCondos for RentView All Rentals →
Why Rent With UsRenter GuideRent vs Buy Calculator
How to Negotiate RentUnderstanding Your LeaseMoving Checklist for Renters
Houses for SaleTownhomes for SaleCondos for SaleView All Homes →
Why Buy With UsBuyer GuideAffordability CalculatorInvestment CalculatorProperty Tax Calculator
Home Inspection TipsFirst-Time Buyer ChecklistPacking Secrets
Home ValuationFind a Seller's Agent
Why Sell With UsSeller GuideNet Sheet CalcHELOC Calculator
Strategic PricingMaximize Profit When SellingSell While Buying Your Next Home
Mortgage RatesRefinance RatesLoan ComparisonHELOC Calculator
Understanding Mortgage RatesFirst-Time Homebuyer GuideWhen to Refinance Your Mortgage
groupRealtorsinfoAbout Us
Continue with Google
Sign InSign Up
Topfind Realty
Renting

Search Rentals

Houses for RentTownhomes for RentCondos for RentView All Rentals →

Renting Resources

Why Rent With UsRenter GuideRent vs Buy Calculator

Renter Articles

How to Negotiate RentUnderstanding Your LeaseMoving Checklist for RentersAll Renter Articles
Buying

Search Homes

Houses for SaleTownhomes for SaleCondos for SaleView All Homes →

Buying Resources

Why Buy With UsBuyer GuideAffordability CalculatorInvestment CalculatorProperty Tax Calculator

Buyer Articles

Home Inspection TipsFirst-Time Buyer ChecklistPacking Secrets
Selling

Selling Tools

Home ValuationFind a Seller's Agent

Selling Resources

Why Sell With UsSeller GuideNet Sheet CalcHELOC Calculator

Seller Articles

Strategic PricingMaximize Profit When SellingSell While Buying Your Next Home
Mortgage Rates

Today's Rates

Mortgage RatesRefinance RatesLoan ComparisonHELOC Calculator

Mortgage Resources

Understanding Mortgage RatesFirst-Time Homebuyer GuideWhen to Refinance Your Mortgage
Realtors
Topfind
Houses for RentTownhomes for RentCondos for RentView All Rentals →
Why Rent With UsRenter GuideRent vs Buy Calculator
How to Negotiate RentUnderstanding Your LeaseMoving Checklist for Renters
Houses for SaleTownhomes for SaleCondos for SaleView All Homes →
Why Buy With UsBuyer GuideAffordability CalculatorInvestment CalculatorProperty Tax Calculator
Home Inspection TipsFirst-Time Buyer ChecklistPacking Secrets
Home ValuationFind a Seller's Agent
Why Sell With UsSeller GuideNet Sheet CalcHELOC Calculator
Strategic PricingMaximize Profit When SellingSell While Buying Your Next Home
Mortgage RatesRefinance RatesLoan ComparisonHELOC Calculator
Understanding Mortgage RatesFirst-Time Homebuyer GuideWhen to Refinance Your Mortgage
groupRealtorsinfoAbout Us
Continue with Google
Sign InSign Up
Real Estate/CA/Fullerton/1809 Vista Lomitas (Sold)
play_circleVideo Tour
Main
SOLD
SoldClosed on June 25, 2026
$2,305,000
Sold Price

1809 Vista Lomitas, Fullerton, CA 92831

bed
4
Bedrooms
bathtub
5
Bathrooms
square_foot
3,606
Square Feet

About this home

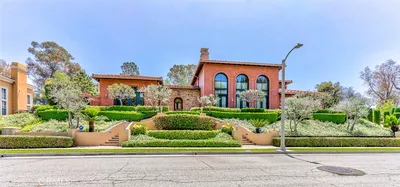
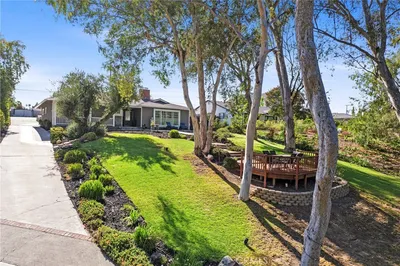
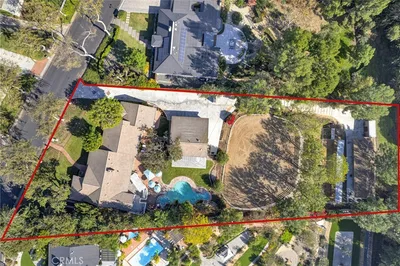
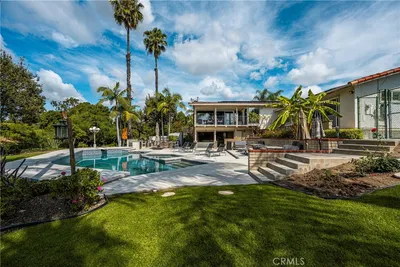
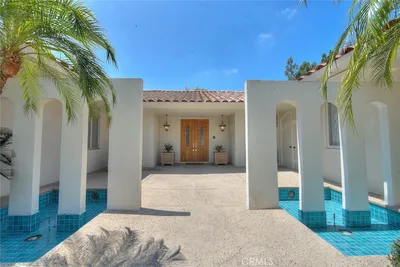
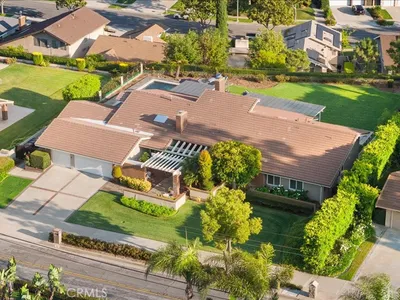
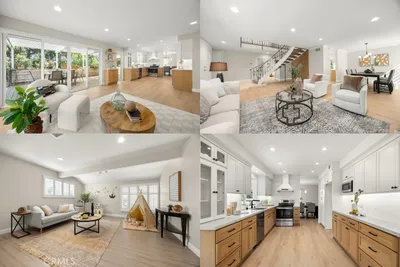

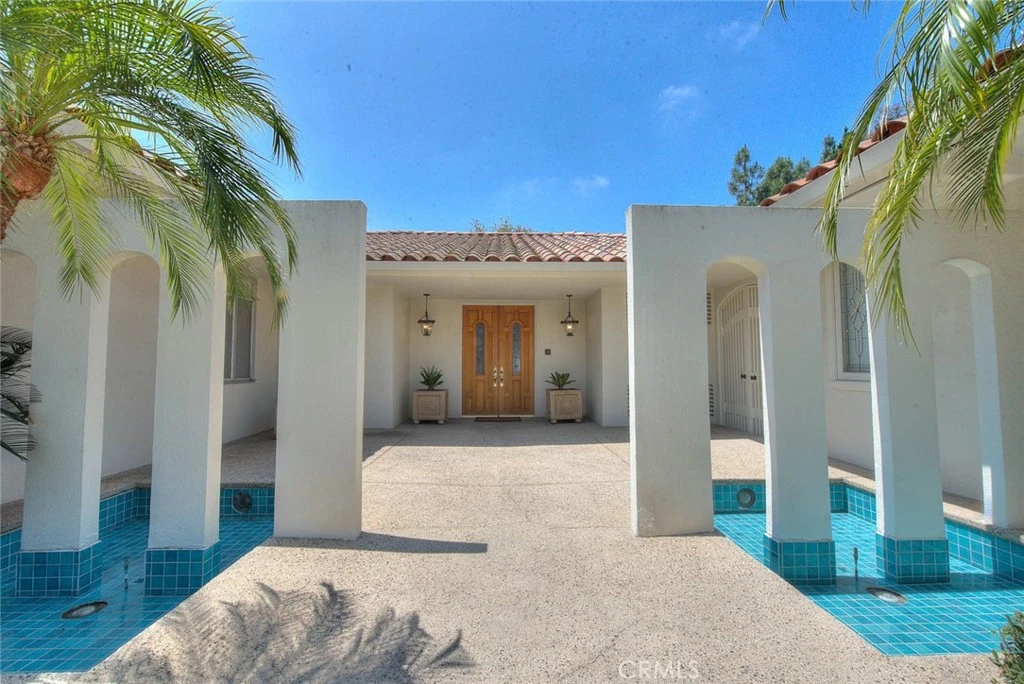
Welcome to 1809 Vista Lomitas, residing in the highly distinguished neighborhood of Raymond Hills, one that showcases pride of ownership & upscale living. This FABULOUS custom home enjoys both great privacy & the tranquility of a cul-de-sac location. Coveted single story with enchanting views of twinkling city lights in the evening & rolling hills during the daylight hours. A mid-century beauty with clean structural lines & dramatic windows throughout that provide the indoor/outdoor flow & views that are unique to this prestigious residence. Double door entry leads to the main foyer. The expansive living room, formal dining room, separate breakfast room & primary suite all feature views. The spacious hallway is adjacent to the multiple archways that showcase the living room connecting the spaces & creating an open feel, the aesthetic is glamorous & an inviting fireplace is dramatically enhanced by stone detailing that creates a striking focal point. The primary suite boasts dramatic views, an on-suite bathroom with soaking tub, mirrored closet wardrobes w/built-ins, separate walk-in shower & its own private patio/courtyard. 2 guest bedrooms are down the hallway from the primary suite, one with it's own on-suite 3/4 bathroom & direct access to the pool/spa courtyard. The other guest bedroom has built-ins & would make a perfect home office if desired. There is an additional guest bathroom off the hallway. Remodeled kitchen is a contemporary delight with sleek cabinetry, upgraded counters, decorative tile backsplash, stainless appliances & recessed lighting. For informal dining the breakfast room is wonderful with its gorgeous picture windows that bring the outside beauty inside. Formal dining room is located next to the breakfast room & once again the views are enchanting. Extensive outdoor seating options & patios also provide many different entertaining spaces. There is an oversized 3 car garage w/extra storage room that is attached to the home by a covered breezeway. Within that location of the home you will find the 4th bedroom & another bathroom, perfect for guests or a college student. Inside the main home is a large laundry room, storage & powder room as you come in from the garage. Mature landscape, blooming rose bushes, shade trees & privacy hedges set off the exterior. The pool & spa are nestled in a private courtyard on the side of the home, a perfect setting for an evening cocktail party or summer barbecue. An incredibly special property.

infoProperty Facts

bed

Bedrooms

4

bathtub

Bathrooms

5

square_foot

Square Feet

3,606

landscape

Lot Size

36,260 sqft

calendar_month

Year Built

1962

home_work

Property Type

Single Family Residence

timer

Days on Market

8

payments

HOA Fee

N/A

garage

Garage Total

3

fingerprint

MLS #

CV26105724

chairInterior Details

General Interior

Interior Features

Built In Features, Separate Formal Dining Room, Granite Counters, Open Floorplan, Recessed Lighting, See Remarks, Storage, Bar, Entrance Foyer, Primary Suite

Flooring

Carpet, Tile

Fireplace

Living Room

Kitchen & Appliances

Appliances

Double Oven, Dishwasher, Electric Cooktop, Refrigerator, Range Hood, Water Heater, Dryer, Washer

Laundry

Inside, Laundry Room

Bed & Bath

Main Level Master

Yes

Climate Control

Cooling

Central Air, Dual

Heating

Central, Forced Air

deckExterior & Lot

Building & Construction

Patio & Porch

Concrete, Deck

Fencing

Stucco Wall

Roof

Clay, Tile

Nearby Schools

RatingSchool NameGradesDistance
N/A
Rosary Academy
Private School
K-120.4 mi
N/A
St Juliana Falconieri School
Private School
K-120.5 mi
10
Acacia Elementary
Elementary School
K-60.6 mi
10
Troy High
High School
9-120.8 mi
6
Rolling Hills Elementary
Elementary School
K-60.8 mi

Convenience Score

Topfind Realty

This Home is Sold

Curious what your home is worth? Get a free valuation.

call
(800)-330-9306Available 9AM - 6PM

Similar Homes You Might Like

Based on price, location, and features
520 W Hermosa

$2,470,000

FOR SALE

520 W Hermosa, Fullerton, CA 92835

5 beds · 6 baths · 2,928 sqft

2310 Morelia

$3,600,000

FOR SALE

2310 Morelia, Fullerton, CA 92835

4 beds · 5 baths · 4,217 sqft

2055 Northam Drive

$2,350,000

FOR SALE

2055 Northam Drive, Fullerton, CA 92833

5 beds · 5 baths · 3,942 sqft

2748 Ashwood Circle

$1,789,000

FOR SALE

2748 Ashwood Circle, Fullerton, CA 92835

4 beds · 4 baths · 2,982 sqft

1927 W Houston 5
VIRTUAL TOUR

$498,888

FOR SALE

1927 W Houston 5, Fullerton, CA 92833

2 beds · 2 baths · 977 sqft

2943 San Juan Drive
VIRTUAL TOUR

$1,500,000

FOR SALE

2943 San Juan Drive, Fullerton, CA 92835

5 beds · 4 baths · 2,713 sqft

1419 N Richman Knoll
OPEN AUG 22, 7PM - 9PM
3D TOUR

$2,999,000

FOR SALE

1419 N Richman Knoll, Fullerton, CA 92835

6 beds · 5 baths · 4,351 sqft

812 N Euclid
OPEN AUG 22, 5PM - 8PM
VIRTUAL TOUR

$1,290,000

FOR SALE

812 N Euclid, Fullerton, CA 92832

3 beds · 2 baths · 2,471 sqft

Recently Sold

1360 Dana Pl

$2,550,000

SOLD

1360 Dana Pl, Fullerton, CA 92831

5 beds · 4 baths · 3,854 sqft

1809 Vista Lomitas
VIDEO TOUR

$2,305,000

SOLD

1809 Vista Lomitas, Fullerton, CA 92831

4 beds · 5 baths · 3,606 sqft

2010 Pioneer Ave.
3D TOUR

$2,775,000

SOLD

2010 Pioneer Ave., Fullerton, CA 92831

5 beds · 4 baths · 3,604 sqft

2565 Brennen Way
3D TOUR

$1,685,000

SOLD

2565 Brennen Way, Fullerton, CA 92835

5 beds · 5 baths · 3,417 sqft

2108 Via Caliente
3D TOUR

$1,740,000

SOLD

2108 Via Caliente, Fullerton, CA 92833

5 beds · 4 baths · 3,377 sqft

2886 Muir Trail Drive
VIDEO TOUR

$2,000,000

SOLD

2886 Muir Trail Drive, Fullerton, CA 92833

5 beds · 4 baths · 3,466 sqft

2966 Glenberry Court
VIDEO TOUR

$2,350,000

SOLD

2966 Glenberry Court, Fullerton, CA 92835

5 beds · 5 baths · 3,982 sqft

2120 Yucca
VIRTUAL TOUR

$2,940,000

SOLD

2120 Yucca, Fullerton, CA 92835

4 beds · 4 baths · 4,188 sqft

Topfind Realty

Company

  • About Us
  • Careers
  • Articles
  • Home Estimate

Explore

  • Renting
  • Buying
  • Selling
  • Realtors

Support

  • Help Center
  • Contact Us
  • Terms & Conditions
  • Privacy Policy

Topfind Realty, DRE # 02240815, is a licensed real estate broker in California. Topfind Realty pledges to support the Fair Housing Act and adhere to Equal Housing Opportunity laws.

Copyright © 2026 Topfind Realty. All Rights Reserved.