Topfind Realty
Renting

Search Rentals

Houses for RentTownhomes for RentCondos for RentView All Rentals →

Renting Resources

Why Rent With UsRenter GuideRent vs Buy Calculator

Renter Articles

How to Negotiate RentUnderstanding Your LeaseMoving Checklist for Renters
Buying

Search Homes

Houses for SaleTownhomes for SaleCondos for SaleView All Homes →

Buying Resources

Why Buy With UsBuyer GuideAffordability CalculatorInvestment CalculatorProperty Tax Calculator

Buyer Articles

Master Your New Home BudgetBeat Moving StressPacking Secrets
Selling

Selling Tools

Home ValuationFind a Seller's Agent

Selling Resources

Why Sell With UsSeller GuideNet Sheet CalcHELOC Calculator

Seller Articles

Strategic PricingDownsizing Tips
Mortgage Rates

Today's Rates

Mortgage RatesRefinance RatesLoan ComparisonHELOC Calculator

Mortgage Resources

Understanding Mortgage RatesFirst-Time Homebuyer GuideWhen to Refinance Your Mortgage
Realtors
Topfind
Houses for RentTownhomes for RentCondos for RentView All Rentals →
Why Rent With UsRenter GuideRent vs Buy Calculator
How to Negotiate RentUnderstanding Your LeaseMoving Checklist for Renters
Houses for SaleTownhomes for SaleCondos for SaleView All Homes →
Why Buy With UsBuyer GuideAffordability CalculatorInvestment CalculatorProperty Tax Calculator
Master Your New Home BudgetBeat Moving StressPacking Secrets
Home ValuationFind a Seller's Agent
Why Sell With UsSeller GuideNet Sheet CalcHELOC Calculator
Strategic PricingDownsizing Tips
Mortgage RatesRefinance RatesLoan ComparisonHELOC Calculator
Understanding Mortgage RatesFirst-Time Homebuyer GuideWhen to Refinance Your Mortgage
groupRealtorsinfoAbout Us
Continue with Google
Sign InSign Up
Topfind Realty
Renting

Search Rentals

Houses for RentTownhomes for RentCondos for RentView All Rentals →

Renting Resources

Why Rent With UsRenter GuideRent vs Buy Calculator

Renter Articles

How to Negotiate RentUnderstanding Your LeaseMoving Checklist for Renters
Buying

Search Homes

Houses for SaleTownhomes for SaleCondos for SaleView All Homes →

Buying Resources

Why Buy With UsBuyer GuideAffordability CalculatorInvestment CalculatorProperty Tax Calculator

Buyer Articles

Master Your New Home BudgetBeat Moving StressPacking Secrets
Selling

Selling Tools

Home ValuationFind a Seller's Agent

Selling Resources

Why Sell With UsSeller GuideNet Sheet CalcHELOC Calculator

Seller Articles

Strategic PricingDownsizing Tips
Mortgage Rates

Today's Rates

Mortgage RatesRefinance RatesLoan ComparisonHELOC Calculator

Mortgage Resources

Understanding Mortgage RatesFirst-Time Homebuyer GuideWhen to Refinance Your Mortgage
Realtors
Topfind
Houses for RentTownhomes for RentCondos for RentView All Rentals →
Why Rent With UsRenter GuideRent vs Buy Calculator
How to Negotiate RentUnderstanding Your LeaseMoving Checklist for Renters
Houses for SaleTownhomes for SaleCondos for SaleView All Homes →
Why Buy With UsBuyer GuideAffordability CalculatorInvestment CalculatorProperty Tax Calculator
Master Your New Home BudgetBeat Moving StressPacking Secrets
Home ValuationFind a Seller's Agent
Why Sell With UsSeller GuideNet Sheet CalcHELOC Calculator
Strategic PricingDownsizing Tips
Mortgage RatesRefinance RatesLoan ComparisonHELOC Calculator
Understanding Mortgage RatesFirst-Time Homebuyer GuideWhen to Refinance Your Mortgage
groupRealtorsinfoAbout Us
Continue with Google
Sign InSign Up
Real Estate/CA/Fullerton/1665 Tyler (Sold)
view_in_arVirtual Tour
Main
SOLD
SoldClosed on March 11, 2026
$2,650,000
Sold Price

1665 Tyler, Fullerton, CA 92835

bed
5
Bedrooms
bathtub
5
Bathrooms
square_foot
4,337
Square Feet

About this home

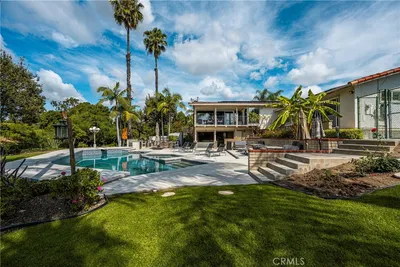
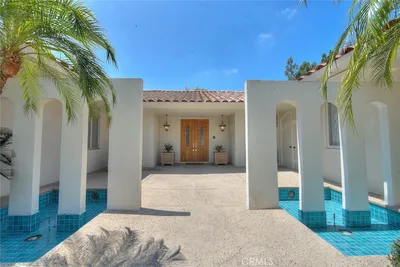
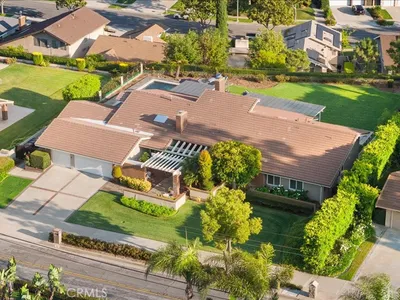
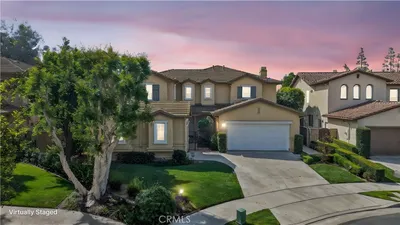
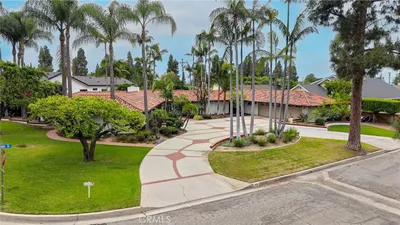

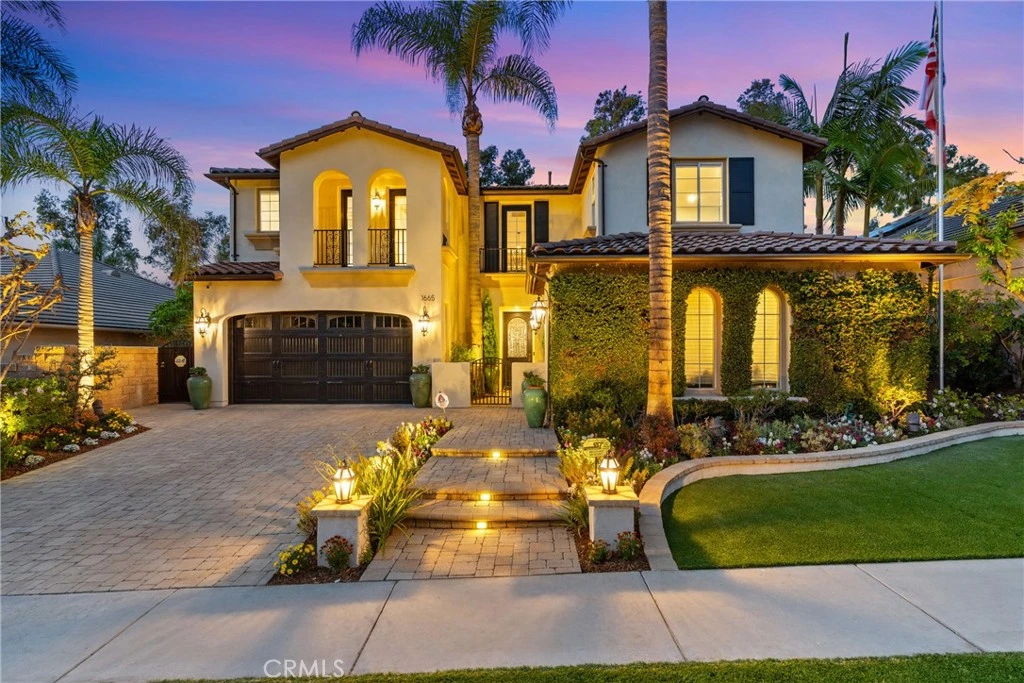
Located within the gated Presidential Collection, this Exceptional Entertainer’s Residence offers one of the largest and most extensively upgraded floorplans in the community. Spanning approximately 4,337 sq ft on an 8,720 sq ft lot, the home delivers a grand-scale layout with refined finishes and seamless indoor-outdoor living. The expansive family room showcases a stone-clad, remote-controlled fireplace and opens through a dramatic 16’ x 8’ glass sliding door to the resort-style backyard. A fully custom chef’s kitchen anchors the home with Arabescato Italian marble countertops, glass tile backsplash, custom cabinetry with Blum hardware, LED under-cabinet lighting, and premium appliances including a 48” KitchenAid dual-fuel range, 48” built-in refrigerator, two Bosch dishwashers, and a 166-bottle Vinotheque wine refrigerator. Adjacent to the kitchen, a dedicated butler’s pantry enhances functionality and entertaining flow. Designed for elevated hosting, the home also features a separate built-in stand-behind wet bar appointed with Carrera marble countertops and a KitchenAid ice maker, creating a true entertaining hub that complements the main living spaces. The private backyard is a true resort retreat, featuring a pool with a water feature, oversized eight-person spa, and a fully built-out outdoor kitchen with BBQ, kegerator, ice maker, refrigerator, two-burner cooktop, and granite countertops. Additional highlights include an outdoor fireplace, TVs, covered dining area, custom iron shade structure with copper standing-seam roof, and a five-hole putting green. Interior upgrades include wood-like tile flooring downstairs, hardwood flooring in upstairs hallways, new carpet in bedrooms, custom hallway cabinetry with quartz countertops and under-cabinet lighting, upgraded LED lighting, Leviton smart switches, dual QuietCool attic fans, a new security system with exterior cameras, and two HVAC systems installed in 2021. The primary suite offers a private balcony, electric fireplace, upgraded shower, and custom closet built-ins with quartz countertops. The three-car garage includes EV charging, newer garage doors and a painted garage floor. Appealing Paver Driveway. Low HOA. No Mello-Roos. Ideally located near shopping, dining, golf, parks, and freeway access. This home will WOW you!

infoProperty Facts

bed

Bedrooms

5

bathtub

Bathrooms

5

square_foot

Square Feet

4,337

landscape

Lot Size

8,720 sqft

calendar_month

Year Built

2002

home_work

Property Type

Single Family Residence

timer

Days on Market

4

payments

HOA Fee

$220/mo

garage

Garage Total

3

fingerprint

MLS #

RS26025501

chairInterior Details

General Interior

Interior Features

Balcony, Ceiling Fans, Pantry, Stone Counters, Unfurnished, Bar, Bedroom On Main Level, Entrance Foyer, Walk In Pantry, Walk In Closets

Flooring

Carpet, See Remarks, Tile, Wood

Fireplace

Family Room, Gas Starter, Living Room, Primary Bedroom, Outside

Accessibility

Parking

Kitchen & Appliances

Appliances

Six Burner Stove, Barbecue, Convection Oven, Dishwasher, Gas Range, Ice Maker, Refrigerator, Range Hood

Laundry

Inside, Laundry Room

Bed & Bath

Main Level Master

Yes

Climate Control

Cooling

Central Air, Dual, Whole House Fan, Attic Fan

Heating

Central

deckExterior & Lot

Building & Construction

Patio & Porch

Covered

Security

Security System, Carbon Monoxide Detectors, Smoke Detectors

Construction

Stucco

Foundation

Slab

Nearby Schools

RatingSchool NameGradesDistance
6
Rolling Hills Elementary
Elementary School
K-60.4 mi
N/A
Future Minds Montessori
Private School
K-121.0 mi
N/A
St Angela Merici Parish School
Private School
K-121.0 mi
N/A
Montessori Of Brea
Private School
K-121.0 mi
7
Laurel Elementary Magnet School Of Innovation And Career Exploration
Elementary School
K-61.1 mi

Convenience Score

Topfind Realty

This Home is Sold

Curious what your home is worth? Get a free valuation.

call
(800)-330-9306Available 9AM - 6PM

Similar Homes You Might Like

Based on price, location, and features
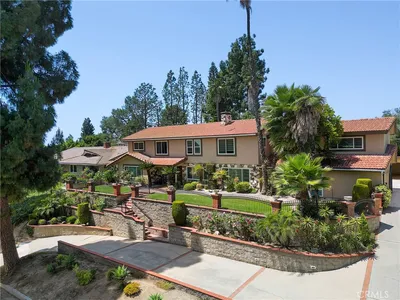
1419 N Richman Knoll
OPEN AUG 22, 7PM - 9PM
3D TOUR

$2,999,000

FOR SALE

1419 N Richman Knoll, Fullerton, CA 92835

6 beds · 5 baths · 4,351 sqft

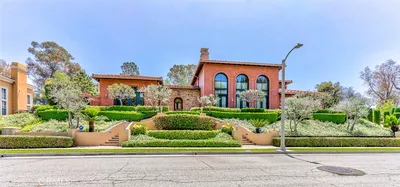
2441 Terraza

$2,500,000

FOR SALE

2441 Terraza, Fullerton, CA 92835

5 beds · 6 baths · 4,885 sqft

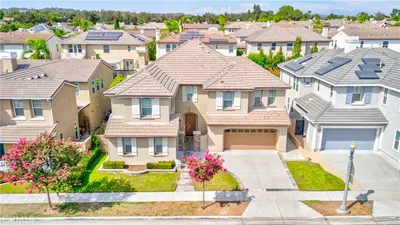
2310 Morelia

$3,600,000

FOR SALE

2310 Morelia, Fullerton, CA 92835

4 beds · 5 baths · 4,217 sqft

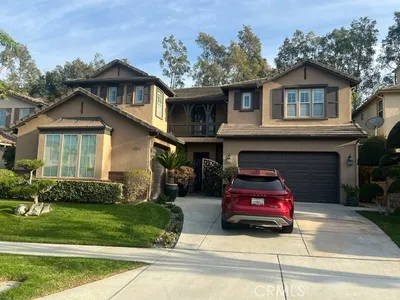
2055 Northam Drive

$2,350,000

FOR SALE

2055 Northam Drive, Fullerton, CA 92833

5 beds · 5 baths · 3,942 sqft

2564 Nixon Way

$2,495,000

FOR SALE

2564 Nixon Way, Fullerton, CA 92835

5 beds · 5 baths · 4,337 sqft

1927 W Houston 5
VIRTUAL TOUR

$498,888

FOR SALE

1927 W Houston 5, Fullerton, CA 92833

2 beds · 2 baths · 977 sqft

2943 San Juan Drive
VIRTUAL TOUR

$1,500,000

FOR SALE

2943 San Juan Drive, Fullerton, CA 92835

5 beds · 4 baths · 2,713 sqft

812 N Euclid
OPEN AUG 22, 5PM - 8PM
VIRTUAL TOUR

$1,290,000

FOR SALE

812 N Euclid, Fullerton, CA 92832

3 beds · 2 baths · 2,471 sqft

Recently Sold

1360 Dana Pl

$2,550,000

SOLD

1360 Dana Pl, Fullerton, CA 92831

5 beds · 4 baths · 3,854 sqft

1809 Vista Lomitas
VIDEO TOUR

$2,305,000

SOLD

1809 Vista Lomitas, Fullerton, CA 92831

4 beds · 5 baths · 3,606 sqft

2010 Pioneer Ave.
3D TOUR

$2,775,000

SOLD

2010 Pioneer Ave., Fullerton, CA 92831

5 beds · 4 baths · 3,604 sqft

2966 Glenberry Court
VIDEO TOUR

$2,350,000

SOLD

2966 Glenberry Court, Fullerton, CA 92835

5 beds · 5 baths · 3,982 sqft

900 Paloma Place

$2,950,000

SOLD

900 Paloma Place, Fullerton, CA 92835

6 beds · 5 baths · 4,900 sqft

2120 Yucca
VIRTUAL TOUR

$2,940,000

SOLD

2120 Yucca, Fullerton, CA 92835

4 beds · 4 baths · 4,188 sqft

1200 Miramar
VIDEO TOUR

$2,950,000

SOLD

1200 Miramar, Fullerton, CA 92831

4 beds · 4 baths · 4,209 sqft

1478 Christie

$2,550,000

SOLD

1478 Christie, Fullerton, CA 92833

5 beds · 5 baths · 4,331 sqft

Topfind Realty

Company

  • About Us
  • Careers
  • Articles
  • Home Estimate

Explore

  • Renting
  • Buying
  • Selling
  • Realtors

Support

  • Help Center
  • Contact Us
  • Terms & Conditions
  • Privacy Policy

Topfind Realty, DRE # 02240815, is a licensed real estate broker in California. Topfind Realty pledges to support the Fair Housing Act and adhere to Equal Housing Opportunity laws.

Copyright © 2026 Topfind Realty. All Rights Reserved.