
For Sale
$3,750,000
Est. $21,000/mo5811 N Forkner Avenue, Fresno, CA 93711
bed
5
Bedrooms
bathtub
7
Bathrooms
square_foot
9,258
Sq Ft
About this home
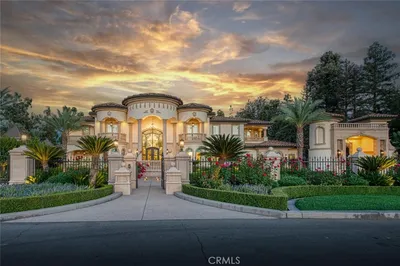
This French Inspired Traditional Home, offering five bedrooms and six and one half bathrooms is situated on a 3 acre parcel in North West Fresno, and is truly a One-of-a-Kind property. It has been transformed over the years to what is today a peaceful and luxurious 9258sf estate, featuring the finest of quality and workmanship. It allows for living and entertaining in an atmosphere surrounded by meticulously maintained lushly landscaped grounds, filled with beautiful roses, various annuals and perennials, mature trees, expansive lawns, koi pond, tennis court, batting cage, greenhouse, vegetable garden, and a sparkling swimming pool. The elegant interior boasts vaulted and coffered ceilings, elegant wood moldings, marble flooring, wood wainscotting, arched wood windows, chandeliers, and too many amenities to mention. The spacious rooms include a grand formal living room, spacious formal dining room, family room, office, a chef's kitchen with center island, informal dining area and walk-in pantry, game room, wet bars, sunroom, and a powder room.The bedroom wing includes an elegant primary suite featuring a fireplace, an abundance of windows, dressing area, and a beautifully appointed en-suite bath. Three additional bedrooms. 2 offer en-suite bathrooms. A den and a hall bath complete this wing. The fifth bedroom with 1/2 bath is isolated and is situated near the game room. Other amenities include a three car garage, slate roof, owned solar and a gardeners maintenance yard.
Property Facts
bed
Bedrooms
5
bathtub
Bathrooms
7
square_foot
Square Feet
9,258
landscape
Lot Size
130,680 sqft
calendar_month
Year Built
1985
home_work
Property Type
Single Family Residence
timer
Days on Market
1
garage
Garage Total
3
fingerprint
MLS #
FR26122041
Interior Details
General Interior
Interior Features
Eat In Kitchen, Walk In Pantry
Fireplace
Family Room, Gas Starter, Living Room, Primary Bedroom, Wood Burning
Kitchen & Appliances
Appliances
Built In Range, Dishwasher, Electric Cooktop, Electric Oven, Disposal, Refrigerator
Laundry
Inside, Laundry Room
Bed & Bath
Main Level Bedrooms
5
Main Level Bathrooms
6
Climate Control
Cooling
Central Air
Heating
Central
Parking
Total Parking Spaces
3
Garage Spaces
3
Attached Garage
Yes
Exterior & Lot
Building & Construction
Roof
Slate
Direction Faced
East
Lot & Grounds
Lot Features
Two To Five Units Acre, Drip Irrigation Bubblers, Sprinklers In Rear, Sprinklers In Front, Sprinklers Timer, Sprinkler System
Pool Features
In Ground, Private
Spa Features
Private
Sewer
Public Sewer
Water Source
Public
Community & HOA
Community Features
Urban

Mortgage Calculator
Total Monthly
$0
Principal & Interest:
$0Property Tax:
$0Home Insurance:
$0HOA Fees:
$0$
$
%
Nearby Schools
| Rating | School Name |
|---|---|
7 | Malloch Elementary Elementary School |
8 | Starr Elementary Elementary School |
N/A | Florence E. Rata High School |
4 | Tenaya Middle Middle School |
7 | Gibson Elementary Elementary School |
Convenience Score
Market Insights
93711|Fresno
Estimated Value
Calculating...
No change vs. last year
Value history is still building for this area.
Market Temperature
Seller'sBalancedBuyer's
0d30d60d180d
Balanced
Balanced market
30 Days
Avg. time on market
This is a Balanced Market. Homes are selling at a moderate pace.
Flood & Climate Risk
Noise Levels

Ready to Take the Next Step?
Get expert support from a local agent today.
call
(800)-330-9306Available 9AM - 7PM
Similar Homes You Might Like
Based on price, location, and features
Recently Sold

$3,750,000
5 bd | 7 ba | 9,258 sqft
Browse Homes by City
Explore real estate in popular California communities.
Popular Cities to Buy
Los Angeles Real EstateSan Diego Real EstateSan Jose Real EstateIrvine Real EstateLong Beach Real EstatePalm Springs Real EstatePalm Desert Real EstateRiverside Real EstateTemecula Real EstateIndio Real EstateLake Arrowhead Real EstateLancaster Real EstateOakland Real EstateVictorville Real EstateCorona Real EstateHemet Real Estate
Popular Cities to Rent
Apartments in Los AngelesApartments in San DiegoApartments in San JoseApartments in IrvineApartments in Long BeachApartments in Palm SpringsApartments in Palm DesertApartments in RiversideApartments in TemeculaApartments in IndioApartments in Lake ArrowheadApartments in LancasterApartments in OaklandApartments in VictorvilleApartments in CoronaApartments in Hemet